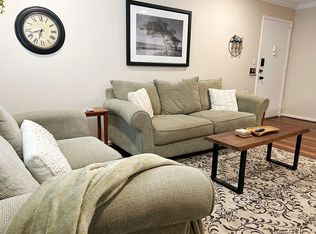
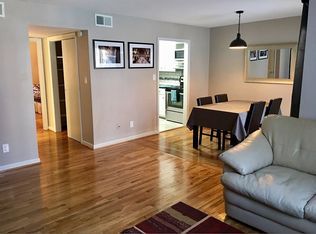
Own your piece of the city for just $109,500! This vibrant Southside condo offers an incredible, budget-friendly opportunity for first-time buyers, investors, or anyone looking to stop renting & start owning. Perfect for students, medical professionals, or anyone wanting to be in the heart of the action, this 1-bedroom, 1-bathroom home offers the ultimate blend of affordability & city charm. Enjoy the security of a controlled-access building that provides a safe & quiet retreat. Skip the street parking headaches with off-street parking. On-site laundry facilities add an extra layer of daily convenience. Unwind after a busy day on your personal balcony, the perfect spot for your morning coffee or evening relaxation. Step out your front door & walk to UAB, the historic entertainment hub of 5 Points South, & legendary local favorites like Dreamland BBQ. Schedule your showing today!
For sale
$109,500
1570 15th St S #1570, Birmingham, AL 35205
1beds
668sqft
Condominium
Built in 1968
-- sqft lot
$-- Zestimate®
$164/sqft
$-- HOA
What's special
- 55 days |
- 111 |
- 5 |
Zillow last checked:
Listing updated:
Listed by:
Whitney Bell 205-919-0312,
ARC Realty Vestavia
Source: GALMLS,MLS#: 21454083
Facts & features
Interior
Bedrooms & bathrooms
- Bedrooms: 1
- Bathrooms: 1
- Full bathrooms: 1
Rooms
- Room types: Bedroom, Dining Room, Bathroom, Kitchen
Bedroom 1
- Level: First
Bathroom 1
- Level: First
Dining room
- Level: First
Kitchen
- Features: Laminate Counters
- Level: First
Living room
- Level: First
Basement
- Area: 0
Heating
- Central
Cooling
- Electric
Appliances
- Included: Dishwasher, Refrigerator, Stove-Electric, Electric Water Heater
- Laundry: None
Features
- None, Smooth Ceilings, Tub/Shower Combo, Walk-In Closet(s)
- Flooring: Tile
- Attic: None
- Has fireplace: No
Interior area
- Total interior livable area: 668 sqft
- Finished area above ground: 668
- Finished area below ground: 0
Video & virtual tour
Property
Parking
- Parking features: Off Street
Features
- Levels: One
- Stories: 1
- Exterior features: Balcony
- Pool features: None
- Has view: Yes
- View description: None
- Waterfront features: No
Details
- Parcel number: 2900014023021.333
- Special conditions: N/A
Construction
Type & style
- Home type: Condo
- Property subtype: Condominium
Materials
- Brick
- Foundation: Slab
Condition
- Year built: 1968
Utilities & green energy
- Water: Public
- Utilities for property: Sewer Connected
Community & HOA
Community
- Subdivision: Chateau Terrace
HOA
- Amenities included: Management
- Services included: Maintenance Grounds, Insurance, Pest Control, Sewer, Utilities for Comm Areas, Water
Location
- Region: Birmingham
Financial & listing details
- Price per square foot: $164/sqft
- Price range: $109.5K - $109.5K
- Date on market: 5/26/2026
Estimated market value
Not available
Estimated sales range
Not available
Not available
Price history
| Date | Event | Price |
|---|---|---|
| 7/9/2026 | Listed for sale | $109,500$164/sqft |
Source:  GALMLS #21454083 Report a problem GALMLS #21454083 Report a problem | ||
| 6/24/2026 | Contingent | $109,500$164/sqft |
Source: GALMLS #21454083 Report a problem | ||
| 5/28/2026 | Listed for sale | $109,500$164/sqft |
Source: GALMLS #21454083 Report a problem | ||
Public tax history
Tax history is unavailable.
Monthly payment
Est. payment
Payment breakdown
Explore the cost of this home by adjusting the details. Changes won't be saved.Climate risks
Neighborhood: Five Points South
Nearby schools
GreatSchools rating
- 3/10Glen Iris Elementary SchoolGrades: PK-6Distance: 0.5 mi
- 7/10Washington Elementary SchoolGrades: PK-8Distance: 1.6 mi
- 2/10Parker High SchoolGrades: 9-12Distance: 2.3 mi
Schools provided by the listing agent
- Elementary: Glen Iris
- Middle: Arrington
- High: Carver, G W
Source: GALMLS. This data may not be complete. We recommend contacting the local school district to confirm school assignments for this home.
- $110,0001 bd1 ba658 sqft1560 15th St S, Birmingham, AL 35205Sold
- $106,4001 bd1 ba656 sqft1548 15th St S UNIT 1548, Birmingham, AL 35205Off Market

- $114,0001 bd1 ba646 sqft1554 15th St S #1554, Birmingham, AL 35205Sold

- $105,8001 bd1 ba668 sqft1532 15th St S, Birmingham, AL 35205Off Market
- $192,5002 bd2 ba1.1k sqft1552 15th St S UNIT 1552, Birmingham, AL 35205For Sale
- $130,0001 bd1 ba688 sqft1558 15th St S #1558, Birmingham, AL 35205For Sale
- $110,0001 bd1 ba646 sqft1560 15th St S #1560, Birmingham, AL 35205Sold
- $115,0001 bd1 ba668 sqft1562 15th St S #1562, Birmingham, AL 35205Sold
A local agent can set up tours, give advice and negotiate with sellers.
A local lender can help you make sure your offer is ready when you are.
Similar homes
- $130,0001 bd1 ba688 sqft1558 15th St S #1558, Birmingham, AL 35205For Sale

 MLS ID #21454100, Shannon Colby, Keller Williams Metro South. GALMLS
 - $129,9001 bd1 ba663 sqft1333 31st St S APT F, Birmingham, AL 35205For Sale By Owner

- $159,9002 bd1 ba792 sqftSpectrum, Birmingham, AL 35205For Sale
 MLS ID #21459375, Katherine Smith, RealtySouth-MB-Crestline. GALMLS
 - $120,0001 bd1 ba640 sqft3350 Altamont Rd S Unit C-5, Birmingham, AL 35205For Sale
 MLS ID #21450766, Whitney Strauss, ARC Realty - Homewood. GALMLS
 - $129,0001 bd1 ba663 sqftUnknown, Birmingham, AL 35205For SaleMLS ID #21457496, Donna Farmer, RE/MAX Preferred. GALMLS
- $149,9001 bd1 ba648 sqftAt&t, Spectrum, Birmingham, AL 35205For SaleMLS ID #21458108, Patrick Warren, ARC Realty Vestavia. GALMLS
- $130,0001 bd1 ba648 sqft57 Hanover Cir S APT 115, Birmingham, AL 35205For SaleMLS ID #21439937, Murry Hard, RealtySouth-MB-Crestline. GALMLS
- $109,5001 bd1 ba715 sqftAtt, Birmingham, AL 35216For SaleMLS ID #21458730, Anna Fowler, RealtySouth-Homewood. GALMLS
- $159,9001 bd1 ba625 sqft2625 Highland Ave S Unit 411, Birmingham, AL 35205For SaleMLS ID #21458385, Adam Snow, Keller Williams Homewood. GALMLS
- $109,9003 bd1 ba960 sqft2129 Powderly Ave SW, Birmingham, AL 35211For SaleMLS ID #21459384, Alex Howard, RealtySouth-MB-Crestline. GALMLS
- $95,0002 bd1 ba864 sqftSpectrum, Birmingham, AL 35209For SaleMLS ID #21457770, Cassie Carter, RE/MAX Advantage. GALMLS
- $135,0001 bd1 ba640 sqft3350 Altamont Rd Unit B-2, Birmingham, AL 35205For SaleMLS ID #21443259, Rick Lovelady, LAH Sotheby's International Realty Mountain Brook. GALMLS
- $144,9001 bd1 ba523 sqft2990 Rhodes Cir S APT 215, Birmingham, AL 35205For SaleMLS ID #21442563, Ana Avalos, Keller Williams Realty Hoover. GALMLS
- $107,5001 bd1 ba640 sqft3101 Lorna Rd Unit 1815, Hoover, AL 35216For SaleMLS ID #21458182, Christian Kelly, ARC Realty Vestavia. GALMLS
- $139,9001 bd1 ba555 sqft1342 28th St S #1342, Birmingham, AL 35205For SaleMLS ID #21432569, Heather Holmes, RE/MAX Marketplace. GALMLS
- $104,9001 bd1 ba694 sqft2038 Montreat Cir APT D, Vestavia Hills, AL 35216For SaleMLS ID #21454355, Jennifer Brown Stinson, RealtySouth-MB-Crestline. GALMLS
- $91,4992 bd1 ba925 sqftSpectrum And At&t, Birmingham, AL 35209For SaleMLS ID #21445010, Terri Beard Beard, Vylla Home. GALMLS
- $117,0001 bd1 ba694 sqftSpectrum, Vestavia Hills, AL 35216For SaleMLS ID #21447418, Cannon Fuqua, Keller Williams Realty Vestavia. GALMLS
- $117,0001 bd1 ba694 sqftAt&t, Vestavia Hills, AL 35216For SaleMLS ID #21456376, Laurie Sanderlin, ARC Realty Vestavia. GALMLS
- $108,0001 bd1 ba640 sqft3101 Lorna Rd Unit 1714, Hoover, AL 35216For SaleMLS ID #21451923, Jorge Yau, Keller Williams Realty Vestavia. GALMLS
