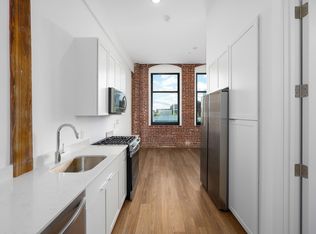
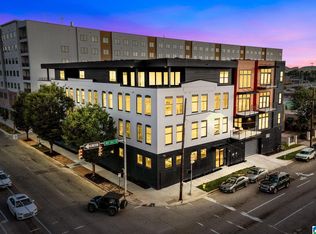
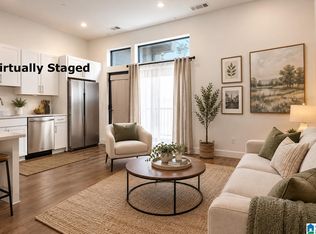
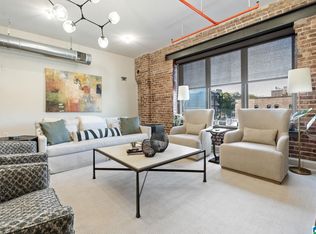
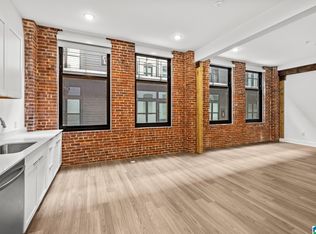
Welcome home to this beautifully appointed 937 square foot, 1-bedroom condo in the desirable Macaroni Lofts, ideally located in Birmingham's popular Parkside District. Built in 2023, this well-designed unit features an open-concept layout with abundant natural light and modern finishes throughout. The kitchen offers stainless steel appliances, quartz countertops, and modern style cabinets that flow seamlessly into the living area and a spacious, separate bedroom retreat. Situated on the second level, this unit provides comfortable, low-maintenance living in a secure building with controlled access. Enjoy an unbeatable location within walking distance to UAB, Railroad Park, Regions Field, and many of Birmingham's top restaurants, breweries, and entertainment venues. Ideal as a personal residence, student housing, or long-term rental opportunity in one of the city's fastest-growing neighborhoods.
For sale
Price cut: $10K (9/11)
$339,900
1329 4th Ave S #214, Birmingham, AL 35233
1beds
937sqft
Condominium
Built in 2023
-- sqft lot
$336,100 Zestimate®
$363/sqft
$-- HOA
What's special
Modern style cabinetsOpen-concept layoutQuartz countertopsSpacious separate bedroom retreatAbundant natural lightModern finishes throughout
- 94 days
- 76
- 11
Zillow last checked:
Listing updated:
Listed by:
Srianil Peddi 205-821-9683,
AKS Realty Group LLC
Source: GALMLS,MLS#: 21459400
Facts & features
Interior
Bedrooms & bathrooms
- Bedrooms: 1
- Bathrooms: 1
- Full bathrooms: 1
Rooms
- Room types: Bedroom, Dining Room, Bathroom, Kitchen
Bedroom 1
- Level: First
Bathroom 1
- Level: First
Dining room
- Level: First
Kitchen
- Features: Stone Counters
- Level: First
Living room
- Level: First
Basement
- Area: 0
Heating
- Central, Electric
Cooling
- Central Air
Appliances
- Included: Dishwasher, Disposal, Freezer, Microwave, Electric Oven, Refrigerator, Stove-Gas, Electric Water Heater
- Laundry: Electric Dryer Hookup, Washer Hookup, Main Level, Laundry Closet, Laundry (ROOM), Yes
Features
- Elevator, Recessed Lighting, High Ceilings, Smooth Ceilings, Separate Shower
- Flooring: Laminate
- Attic: None
- Has fireplace: No
Interior area
- Total interior livable area: 937 sqft
- Finished area above ground: 937
- Finished area below ground: 0
Video & virtual tour
Property
Parking
- Total spaces: 1
- Parking features: Assigned, Parking (MLVL), On Street, Garage Faces Front
- Garage spaces: 1
- Has uncovered spaces: Yes
Features
- Levels: One
- Stories: 1
- Exterior features: None
- Pool features: None
- View description: None
- Waterfront features: No
Details
- Parcel number: 2900012013001.315
- Special conditions: N/A
Construction
Type & style
- Home type: Condo
- Property subtype: Condominium
Materials
- 2 Sides Brick
- Foundation: Slab
Condition
- Year built: 2023
Utilities & green energy
- Water: Public
- Utilities for property: Sewer Connected, Underground Utilities
Community & HOA
Community
- Subdivision: Macaroni Lofts
HOA
- Amenities included: Management
- Services included: Trash, Maintenance Grounds, Insurance, Pest Control, Reserve for Improvements, Utilities for Comm Areas
Location
- Region: Birmingham
Financial & listing details
- Price per square foot: $363/sqft
- Price range: $339.9K - $339.9K
- Date on market: 7/17/2026
Estimated market value
$336,100
$319,000 - $353,000
$1,540/mo
Price history
| Date | Event | Price |
|---|---|---|
| 9/11/2026 | Price change | $339,900-2.9%$363/sqft |
Source:  GALMLS #21459400 Report a problem GALMLS #21459400 Report a problem | ||
| 8/8/2026 | Listed for rent | $1,900$2/sqft |
Source: GALMLS #21461576 Report a problem | ||
| 7/17/2026 | Listed for sale | $349,900-2.8%$373/sqft |
Source: GALMLS #21459400 Report a problem | ||
| 7/21/2023 | Sold | $359,900+2.9%$384/sqft |
Source: GALMLS #1352642 Report a problem | ||
| 5/1/2023 | Pending sale | $349,900+7.7%$373/sqft |
Source: GALMLS #1352642 Report a problem | ||
| 2/10/2022 | Listing removed | -- |
Source: GALMLS #862397 Report a problem | ||
| 6/29/2021 | Listed for sale | $324,900+30%$347/sqft |
Source: GALMLS #862397 Report a problem | ||
| 12/28/2020 | Listed for sale | $249,900$267/sqft |
Source: GALMLS #862397 Report a problem | ||
Public tax history
Tax history is unavailable.
Monthly payment
Est. payment
Payment breakdown
Explore the cost of this home by adjusting the details. Changes won't be saved.Climate risks
Neighborhood: Five Points South
Nearby schools
Schools provided by the listing agent
- Elementary: Glen Iris
- Middle: Arrington
- High: Carver, G W
Source: GALMLS. This data may not be complete. We recommend contacting the local school district to confirm school assignments for this home.

Similar homes
- $405,0001 bd2 ba1k sqftAt&t, Birmingham, AL 35233For Sale
 MLS ID #21427851, Matt Rudak, ARC Realty Vestavia. GALMLS
 - $325,0002 bd1 ba1.2k sqft2416 1st Ave N Unit 13, Birmingham, AL 35203For Sale
 MLS ID #21468032, Jena Standard, Keller Williams Homewood. GALMLS
 - $349,0002 bd1 ba1.1k sqft2226 1st Ave S APT 202, Birmingham, AL 35233For Sale
 MLS ID #21426324, Suzanne Jones, LAH Sotheby's International Realty Homewood. GALMLS
 - $265,0001 bd1 ba692 sqftAt&t, Birmingham, AL 35233For Sale
 MLS ID #21427850, Matt Rudak, ARC Realty Vestavia. GALMLS
 - $204,9001 bd1 ba560 sqft1329 4th Ave S #317, Birmingham, AL 35233For SaleMLS ID #21460115, Karen Moody, Real Broker LLC. GALMLS
- $335,0001 bd1 ba998 sqft2201 1st Ave N APT 3B, Birmingham, AL 35203For SaleMLS ID #21462626, Connie Alexander Jacks, Real Broker LLC. GALMLS
- $319,9001 bd1 ba636 sqft1801 2nd Ave N #412, Birmingham, AL 35203For SaleMLS ID #21450265, Lynlee Hughes, ARC Realty Mountain Brook. GALMLS
- $329,9002 bd2 ba1.1k sqftTbd, Birmingham, AL 35203For SaleMLS ID #21448882, Stacey Adcock, ARC Realty 280. GALMLS
- $329,9002 bd2 ba1.2k sqft2024 2nd Ave N Unit 1802, Birmingham, AL 35203For SaleMLS ID #21462250, Cindy Hodges, RealtySouth-MB-Crestline. GALMLS
- $329,9001 bd1 ba1k sqftAtt And Or Spectrum, Birmingham, AL 35203For SaleMLS ID #21449077, Carrie Hill Smith, RealtySouth-MB-Crestline. GALMLS
- $335,0002 bd2 ba1.3k sqft2024 2nd Ave N Unit 1701, Birmingham, AL 35203For SaleMLS ID #21457311, Michelle Traweek, Keller Williams Realty Vestavia. GALMLS
- $275,0001 bd1 ba974 sqftSpectrum Internet, Birmingham, AL 35233For SaleMLS ID #21456730, Katrina Blackwell, Katrina Blackwell Realty LLC. GALMLS
- $255,0001 bd1 ba691 sqft2201 5th Ave S Unit 208, Birmingham, AL 35233For SaleMLS ID #21460147, Coke Williams, LAH Sotheby's International Realty Homewood. GALMLS
- $335,0003 bd2 ba1k sqft1733 16th Ave S, Birmingham, AL 35205For SaleMLS ID #21460549, Steven Jacks, Real Broker LLC. GALMLS
- $409,9002 bd2 ba972 sqft2212 Morris Ave #304, Birmingham, AL 35203For SaleMLS ID #21463812, Lynlee Hughes, ARC Realty Mountain Brook. GALMLS
- $324,0001 bd1 ba1k sqft2301 Morris Ave Unit 201, Birmingham, AL 35203For SaleMLS ID #21452893, Lynlee Hughes, ARC Realty Mountain Brook. GALMLS
- $319,9002 bd1 ba1.2k sqft3004 13th Ave S #3, Birmingham, AL 35205For SaleMLS ID #21460032, Debbie Larson, Sold South Realty. GALMLS
- $289,9001 bd1 ba731 sqft1801 2nd Ave #202, Birmingham, AL 35203For SaleMLS ID #21463289, Lynlee Hughes, ARC Realty Mountain Brook. GALMLS
- $200,0001 bd1 ba810 sqft401 20th St Unit 207, Birmingham, AL 35233For SaleMLS ID #21464320, Steven Koleno, Beycome Brokerage Realty. GALMLS
- $185,0001 bd1 ba753 sqft401 20th St S Unit 103, Birmingham, AL 35233For SaleMLS ID #21455440, Jason Patton, ARC Realty Vestavia. GALMLS
