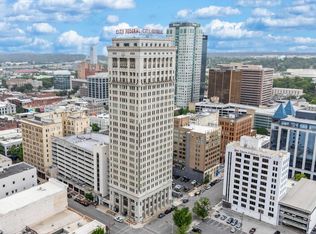
Sunny two BR/two BA corner condo in historic City Federal Building, secured by key fob access. Dedicated parking deck with two parking passes and additional building entry. Elegant lobby with daytime porter service. Kitchen updated in 2022: new appliances, island, quartz counters, cabinets and drawers with soft close. New window shades 2023 and new flooring. Painted in 2026. Bedrooms and LR have ceiling fan and light. Large closets. HOA fee includes high speed internet, cable TV, parking, trash service, and water. Close to UAB and nightlife options. Dining on the block: Daily Buzz Coffee, Salud Taqueria, Golden Age Wine Garden, Johin'na, Helen, and Bayonet, named one of America’s Best Restaurants by The New York Times. Nearby: gym options at The Roxx (Hyrox) and 24e, Railroad Park, Rotary Trail, Lyric Theatre, Alabama Theatre, and Sidewalk Cinema. Condo can be sold furnished.
For sale
$353,900
2024 2nd Ave N Unit 704, Birmingham, AL 35203
2beds
1,136sqft
:
Get pre-qualified$2,151/mo
Condominium
Built in 1913
-- sqft lot
$-- Zestimate®
$312/sqft
$-- HOA
What's special
- 118 days |
- 189 |
- 20 |
Zillow last checked:
Listing updated:
Listed by:
Stacey Adcock 205-370-2919,
ARC Realty 280
Source: GALMLS,MLS#: 21448882
Facts & features
Interior
Bedrooms & bathrooms
- Bedrooms: 2
- Bathrooms: 2
- Full bathrooms: 2
Rooms
- Room types: Bedroom, Den/Family (ROOM), Bathroom, Kitchen, Master Bathroom, Master Bedroom
Primary bedroom
- Level: First
Bedroom 1
- Level: First
Primary bathroom
- Level: First
Bathroom 1
- Level: First
Family room
- Level: First
Kitchen
- Features: Stone Counters, Eat-in Kitchen, Kitchen Island, Pantry
- Level: First
Basement
- Area: 0
Heating
- Central, Electric
Cooling
- Central Air, Electric
Appliances
- Included: Electric Cooktop, Dishwasher, Microwave, Electric Oven, Refrigerator, Electric Water Heater
- Laundry: Electric Dryer Hookup, Washer Hookup, Main Level, Laundry Room, Laundry (ROOM), Yes
Features
- Recessed Lighting, High Ceilings, Smooth Ceilings, Double Vanity, Tub/Shower Combo, Walk-In Closet(s)
- Flooring: Laminate, Tile
- Windows: Window Treatments
- Has basement: No
- Attic: None
- Has fireplace: No
Interior area
- Total interior livable area: 1,136 sqft
- Finished area above ground: 1,136
- Finished area below ground: 0
Video & virtual tour
Property
Parking
- Total spaces: 2
- Parking features: Off Street, Deck, Unassigned, Garage Faces Side
- Garage spaces: 2
Features
- Levels: One
- Stories: 1
- Exterior features: None
- Pool features: None
- Has view: Yes
- View description: City
- Waterfront features: No
Lot
- Features: Corner Lot
Details
- Parcel number: 2200362012017.327
- Special conditions: N/A
Construction
Type & style
- Home type: Condo
- Property subtype: Condominium
Materials
- Brick
- Foundation: Pillar/Post/Pier
Condition
- Year built: 1913
Utilities & green energy
- Water: Public
- Utilities for property: Sewer Connected, Underground Utilities
Community & HOA
Community
- Features: Common Elevator, Gated, Sidewalks
- Security: Gated with Guard
- Subdivision: City Federal Condos
HOA
- Amenities included: Management
- Services included: Cable TV, Trash, Maintenance Grounds, Insurance, Pest Control, Reserve for Improvements, Sewer, Utilities for Comm Areas, Water, Internet
Location
- Region: Birmingham
Financial & listing details
- Price per square foot: $312/sqft
- Tax assessed value: $170,500
- Annual tax amount: $2,372
- Price range: $353.9K - $353.9K
- Date on market: 4/6/2026
Estimated market value
Not available
Estimated sales range
Not available
$2,151/mo
Price history
| Date | Event | Price |
|---|---|---|
| 4/10/2026 | Listed for sale | $353,900+6.9%$312/sqft |
Source:  GALMLS #21448882 Report a problem GALMLS #21448882 Report a problem | ||
| 10/11/2023 | Sold | $331,000-4.6%$291/sqft |
Source: GALMLS #1361150 Report a problem | ||
| 9/12/2023 | Contingent | $346,900$305/sqft |
Source: GALMLS #1361150 Report a problem | ||
| 8/9/2023 | Price change | $346,900-2.3%$305/sqft |
Source: GALMLS #1361150 Report a problem | ||
| 7/29/2023 | Listed for sale | $354,900+3.8%$312/sqft |
Source: GALMLS #1361150 Report a problem | ||
| 12/9/2022 | Sold | $342,000-2.3%$301/sqft |
Source: GALMLS #1333575 Report a problem | ||
| 11/23/2022 | Listed for sale | $349,900$308/sqft |
Source:  RealtySouth #1333575 Report a problem RealtySouth #1333575 Report a problem | ||
| 11/10/2022 | Contingent | $349,900$308/sqft |
Source: GALMLS #1333575 Report a problem | ||
| 10/11/2022 | Price change | $349,900-2.8%$308/sqft |
Source: GALMLS #1333575 Report a problem | ||
| 9/22/2022 | Listed for sale | $359,900+34.8%$317/sqft |
Source: GALMLS #1333575 Report a problem | ||
| 8/24/2018 | Sold | $267,000-2.2%$235/sqft |
Source: GALMLS #818354 Report a problem | ||
| 8/20/2018 | Pending sale | $273,000$240/sqft |
Source: Lucas and Associates #818354 Report a problem | ||
| 6/28/2018 | Price change | $273,000-2.5%$240/sqft |
Source: Lucas and Associates #818354 Report a problem | ||
| 5/31/2018 | Listed for sale | $280,000+36.6%$246/sqft |
Source: Lucas and Associates #818354 Report a problem | ||
| 10/3/2017 | Sold | $205,000-8.9%$180/sqft |
Source: Public Record Report a problem | ||
| 10/14/2016 | Sold | $225,000-4.3%$198/sqft |
Source: GALMLS #755808 Report a problem | ||
| 9/3/2016 | Pending sale | $235,000$207/sqft |
Source: Brik Realty #755808 Report a problem | ||
| 7/9/2016 | Listed for sale | $235,000+4.4%$207/sqft |
Source: Brik Realty #755808 Report a problem | ||
| 8/8/2015 | Listing removed | $2,200$2/sqft |
Source: Owner Report a problem | ||
| 7/9/2015 | Listed for rent | $2,200$2/sqft |
Source: Owner Report a problem | ||
| 6/2/2008 | Sold | $225,000$198/sqft |
Source: Public Record Report a problem | ||
Public tax history
| Year | Property taxes | Tax assessment |
|---|---|---|
| 2025 | $2,372 | $32,720 |
| 2024 | $2,372 +3.1% | $32,720 |
| 2023 | $2,300 +3.3% | $32,720 +3.2% |
| 2022 | $2,227 +11.1% | $31,700 +10.7% |
| 2021 | $2,005 | $28,640 |
| 2020 | $2,005 +9.5% | $28,640 +9.1% |
| 2019 | $1,831 +8.8% | $26,240 +8.4% |
| 2018 | $1,683 +1.5% | $24,200 +5.9% |
| 2017 | $1,657 +10.8% | $22,860 +10.8% |
| 2016 | $1,496 +21.3% | $20,640 -42.7% |
| 2015 | $1,233 +22.1% | $36,000 +101.8% |
| 2014 | $1,010 | $17,840 |
| 2013 | $1,010 | $17,840 +22.8% |
| 2012 | $1,010 | $14,530 |
Find assessor info on the county website
Monthly payment
Est. payment
Payment breakdown
Explore the cost of this home by adjusting the details. Changes won't be saved.Climate risks
Neighborhood: Central City
Nearby schools
GreatSchools rating
- 9/10Phillips AcademyGrades: PK-8Distance: 0.5 mi
- 2/10Parker High SchoolGrades: 9-12Distance: 1.4 mi
- 2/10Wilkerson Middle SchoolGrades: 6-8Distance: 2 mi
Schools provided by the listing agent
- Elementary: Whatley
- Middle: Whatley
- High: Carver, G W
Source: GALMLS. This data may not be complete. We recommend contacting the local school district to confirm school assignments for this home.
- $859,9003 bd4 ba2.7k sqft2024 2nd Ave N UNIT 2201, Birmingham, AL 35203Coming Soon

- $320,0002 bd2 ba1.1k sqft2024 2nd Ave N UNIT 1903, Birmingham, AL 35203Sold
- $335,0002 bd2 ba1.3k sqft2024 2nd Ave N UNIT 1401, Birmingham, AL 35203Sold
- $250,0002 bd2 ba1.1k sqft2024 2nd Ave N UNIT 1703, Birmingham, AL 35203For Sale

- $329,0002 bd2 ba1.3k sqft2024 2nd Ave N UNIT 701, Birmingham, AL 35203For Sale
- $2,3002 bd2 ba1.3k sqft2024 2nd Ave N UNIT 1101, Birmingham, AL 35203For Rent
- $335,0001 bd2 ba1.2k sqft2024 2nd Ave N UNIT 301, Birmingham, AL 35203Sold
- $1,460,0004 bd5 ba5.2k sqft2024 2nd Ave N #PENTHOUSE, Birmingham, AL 35203Sold
A local agent can set up tours, give advice and negotiate with sellers.
A local lender can help you make sure your offer is ready when you are.
Similar homes
- $335,0002 bd2 ba1.3k sqft2024 2nd Ave N Unit 1701, Birmingham, AL 35203For Sale

 MLS ID #21457311, Michelle Traweek, Keller Williams Realty Vestavia. GALMLS
 - $349,9002 bd2 ba985 sqft2015 1st Ave N Unit 2D, Birmingham, AL 35203For Sale
 MLS ID #21451474, Bert Siegel, RealtySouth-MB-Cahaba Rd. GALMLS
 - $329,0002 bd2 ba1.3k sqft2024 2nd Ave N Unit 701, Birmingham, AL 35203For Sale
 MLS ID #21433304, Jacob Dorsett, RealtySouth-MB-Cahaba Rd. GALMLS
 - $399,9002 bd2 ba1.1k sqft2015 1st Ave N #2C, Birmingham, AL 35203For Sale
 MLS ID #21456866, Andrew Hancock, Keller Williams Realty Vestavia. GALMLS
 - $415,0002 bd2 ba1.2k sqft300 20th St N APT 201, Birmingham, AL 35203For SaleMLS ID #21456765, Kyle Bedgood, eXp Realty, LLC Central. GALMLS
- $332,0001 bd1 ba1k sqftAtt And Or Spectrum, Birmingham, AL 35203For SaleMLS ID #21449077, Carrie Hill Smith, RealtySouth-MB-Crestline. GALMLS
- $429,0002 bd2 ba1.2k sqft300 20th St N APT 202, Birmingham, AL 35203For SaleMLS ID #21447891, Jena Standard, Keller Williams Homewood. GALMLS
- $379,9002 bd1 ba1.2k sqft2416 1st Ave N Unit 13, Birmingham, AL 35203For SaleMLS ID #21451966, Gusty Gulas, eXp Realty, LLC Central. GALMLS
- $335,0001 bd1 ba1k sqft300 20th St N #405, Birmingham, AL 35203For SaleMLS ID #21449374, Bradley Franklin, Keller Williams Realty Vestavia. GALMLS
- $339,9001 bd1 ba1k sqft2301 Morris Ave Unit 201, Birmingham, AL 35203For SaleMLS ID #21452893, Lynlee Hughes, ARC Realty Mountain Brook. GALMLS
- $425,0002 bd2 ba1.1k sqft300 20th St N APT 307, Birmingham, AL 35203For SaleMLS ID #21458069, Carrie Hill Smith, RealtySouth-MB-Crestline. GALMLS
- $395,0002 bd2 ba1.4k sqftHoa, Birmingham, AL 35203For SaleMLS ID #21408136, Lynlee Hughes, ARC Realty Mountain Brook. GALMLS
- $409,0002 bd2 ba1.3k sqftSpectrum, Birmingham, AL 35203For SaleMLS ID #21454854, Blake Shultz, ARC Realty - Hoover. GALMLS
- $314,9001 bd1 ba1.1k sqft2112 Morris Ave Unit 202, Birmingham, AL 35203For SaleMLS ID #21454278, Tara Respinto, Keller Williams Realty Hoover. GALMLS
- $299,9001 bd1 ba873 sqftUnknown, Birmingham, AL 35203For SaleMLS ID #21454757, Scott Boudreaux, LAH Sotheby's International Realty Crestline. GALMLS
- $349,0002 bd1 ba1.1k sqft2226 1st Ave S APT 202, Birmingham, AL 35233For SaleMLS ID #21426324, Suzanne Jones, LAH Sotheby's International Realty Homewood. GALMLS
- $319,9001 bd1 ba636 sqft1801 2nd Ave N #412, Birmingham, AL 35203For SaleMLS ID #21450265, Lynlee Hughes, ARC Realty Mountain Brook. GALMLS
- $220,0002 bd1 ba1k sqft2008 3rd Ave N APT 7A, Birmingham, AL 35203For SaleMLS ID #21438002, Dana Billingsley, Avast Realty- Birmingham. GALMLS
- $279,0001 bd1 ba930 sqft2301 Morris Ave Unit 207, Birmingham, AL 35203For SaleMLS ID #21456194, Jake Callahan, Ray & Poynor Properties. GALMLS
- $249,9001 bd1 ba994 sqft2201 1st Ave N #400-C, Birmingham, AL 35203For SaleMLS ID #21457489, Debbie Burks, Keller Williams Realty Hoover. GALMLS
