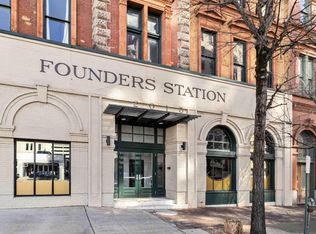
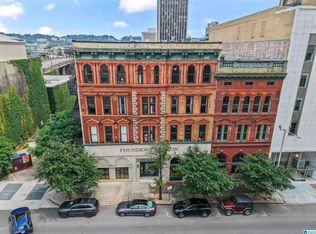
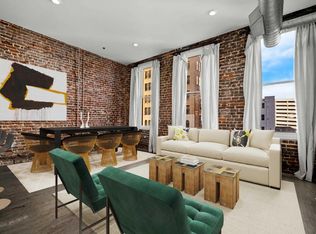
Experience sophisticated downtown living in this exceptional 2-bedroom, 2-bath residence, perfectly positioned along one of Morris Avenue’s most iconic and sought-after blocks. Set within the historic Founders Station building, this loft seamlessly blends timeless architectural character with modern luxury. Soaring 9+ ft ceilings, rich exposed brick, and meticulously restored original hardwood floors create an atmosphere of understated elegance. The beautifully updated kitchen features sleek stainless-steel appliances and quartz countertops, offering both style and functionality for everyday living or entertaining. Each bedroom provides generous storage, and the private balcony extends your living space outdoors — ideal for grilling, relaxing, or enjoying the energy of the city. Step outside your door and you’re moments from Birmingham’s premier dining, nightlife, and cultural destinations. Residents also enjoy exclusive access to the rooftop deck, a stunning setting for gatherings.
For sale
Price cut: $10K (6/30)
$349,900
2015 1st Ave N Unit 2D, Birmingham, AL 35203
2beds
985sqft
Condominium
Built in 1887
-- sqft lot
$-- Zestimate®
$355/sqft
$-- HOA
What's special
Private balconyStunning setting for gatheringsRich exposed brickQuartz countertopsSleek stainless-steel appliancesBeautifully updated kitchen
- 83 days |
- 435 |
- 26 |
Zillow last checked:
Listing updated:
Listed by:
Bert Siegel BSIEGEL@REALTYSOUTH.COM,
RealtySouth-MB-Cahaba Rd
Source: GALMLS,MLS#: 21451474
Facts & features
Interior
Bedrooms & bathrooms
- Bedrooms: 2
- Bathrooms: 2
- Full bathrooms: 2
Rooms
- Room types: Bedroom, Bathroom, Kitchen, Master Bathroom, Master Bedroom
Primary bedroom
- Level: First
Bedroom 1
- Level: First
Primary bathroom
- Level: First
Bathroom 1
- Level: First
Kitchen
- Features: Kitchen Island
- Level: First
Living room
- Level: First
Basement
- Area: 0
Heating
- Central, Electric
Cooling
- Central Air, Electric
Appliances
- Included: Gas Cooktop, Dishwasher, Microwave, Gas Oven, Refrigerator, Electric Water Heater
- Laundry: Electric Dryer Hookup, Washer Hookup, Main Level, Laundry Closet, Yes
Features
- Elevator, High Ceilings, Soaking Tub, Linen Closet, Separate Shower, Tub/Shower Combo, Walk-In Closet(s)
- Flooring: Hardwood, Tile
- Windows: Window Treatments
- Basement: Full,Unfinished,Block
- Attic: None
- Has fireplace: No
Interior area
- Total interior livable area: 985 sqft
- Finished area above ground: 985
- Finished area below ground: 0
Video & virtual tour
Property
Parking
- Parking features: On Street, Open
- Has uncovered spaces: Yes
Features
- Levels: One
- Stories: 1
- Patio & porch: Open (DECK), Deck
- Exterior features: Balcony
- Pool features: None
- Has view: Yes
- View description: None
- Waterfront features: No
Details
- Parcel number: 2200361044004.306
- Special conditions: N/A
Construction
Type & style
- Home type: Condo
- Property subtype: Condominium
Materials
- Brick
- Foundation: Basement
Condition
- Year built: 1887
Utilities & green energy
- Water: Public
- Utilities for property: Sewer Connected, Underground Utilities
Community & HOA
Community
- Features: Curbs
- Subdivision: Founders Station
HOA
- Amenities included: Management
- Services included: Insurance, Pest Control, Reserve for Improvements, Utilities for Comm Areas
Location
- Region: Birmingham
Financial & listing details
- Price per square foot: $355/sqft
- Tax assessed value: $98,800
- Annual tax amount: $2,614
- Price range: $349.9K - $349.9K
- Date on market: 4/30/2026
- Road surface type: Paved
Estimated market value
Not available
Estimated sales range
Not available
Not available
Price history
| Date | Event | Price |
|---|---|---|
| 6/30/2026 | Price change | $349,900-2.8%$355/sqft |
Source:  GALMLS #21451474 Report a problem GALMLS #21451474 Report a problem | ||
| 5/15/2026 | Price change | $359,900-5%$365/sqft |
Source: GALMLS #21451474 Report a problem | ||
| 4/30/2026 | Listed for sale | $379,000+22.7%$385/sqft |
Source: GALMLS #21451474 Report a problem | ||
| 2/10/2021 | Sold | $309,000-3.4%$314/sqft |
Source: GALMLS #1277056 Report a problem | ||
| 1/6/2021 | Listed for sale | $319,900+24.3%$325/sqft |
Source: Katherine Tew Realty #486240 Report a problem | ||
| 4/23/2018 | Sold | $257,400$261/sqft |
Source: GALMLS #803646 Report a problem | ||
Public tax history
| Year | Property taxes | Tax assessment |
|---|---|---|
| 2025 | $2,614 | $37,040 |
| 2024 | $2,614 | $37,040 |
| 2023 | $2,614 +19.2% | $37,040 +18.6% |
| 2022 | $2,193 +1% | $31,240 +1% |
| 2021 | $2,171 +20.9% | $30,940 +20.1% |
| 2020 | $1,796 | $25,760 |
| 2019 | $1,796 | $25,760 |
Find assessor info on the county website
Monthly payment
Est. payment
Payment breakdown
Explore the cost of this home by adjusting the details. Changes won't be saved.Climate risks
Neighborhood: Central City
Nearby schools
GreatSchools rating
- 9/10Phillips AcademyGrades: PK-8Distance: 0.6 mi
- 2/10Parker High SchoolGrades: 9-12Distance: 1.5 mi
- 2/10Wilkerson Middle SchoolGrades: 6-8Distance: 2 mi
Schools provided by the listing agent
- Elementary: Whatley
- Middle: Whatley
- High: Carver, G W
Source: GALMLS. This data may not be complete. We recommend contacting the local school district to confirm school assignments for this home.
- $285,0001 bd1 ba795 sqft2015 1st Ave N UNIT 3B, Birmingham, AL 35203Sold
- $399,9002 bd2 ba1.1k sqft2015 1st Ave N #2C, Birmingham, AL 35203For Sale

- $140,0001 bd1 ba276 sqft2015 1st Ave N #2F, Birmingham, AL 35203For Sale
- $367,0002 bd2 ba1.1k sqft2015 1st Ave N #3C, Birmingham, AL 35203Sold
- $350,0001 bd1 ba1.1k sqft2015 1st Ave N #4C, Birmingham, AL 35203Sold
- $312,9002 bd2 ba995 sqft2015 1st Ave N UNIT 3D, Birmingham, AL 35203Off Market
- $240,5001 bd1 ba690 sqft2015 1st Ave N #4E, Birmingham, AL 35203Off Market
- $100,0001 bd1 ba700 sqft2015 1st Ave N UNIT 2B, Birmingham, AL 35203Sold
A local agent can set up tours, give advice and negotiate with sellers.
A local lender can help you make sure your offer is ready when you are.
Similar homes
- $399,9002 bd2 ba1.1k sqft2015 1st Ave N #2C, Birmingham, AL 35203For Sale
 MLS ID #21456866, Andrew Hancock, Keller Williams Realty Vestavia. GALMLS
 - $353,9002 bd2 ba1.1k sqftTbd, Birmingham, AL 35203For Sale
 MLS ID #21448882, Stacey Adcock, ARC Realty 280. GALMLS
 - $335,0002 bd2 ba1.3k sqft2024 2nd Ave N Unit 1701, Birmingham, AL 35203For Sale
 MLS ID #21457311, Michelle Traweek, Keller Williams Realty Vestavia. GALMLS
 - $379,9002 bd1 ba1.2k sqft2416 1st Ave N Unit 13, Birmingham, AL 35203For Sale
 MLS ID #21451966, Gusty Gulas, eXp Realty, LLC Central. GALMLS
 - $425,0002 bd2 ba1.1k sqft300 20th St N APT 307, Birmingham, AL 35203For SaleMLS ID #21458069, Carrie Hill Smith, RealtySouth-MB-Crestline. GALMLS
- $329,0002 bd2 ba1.3k sqft2024 2nd Ave N Unit 701, Birmingham, AL 35203For SaleMLS ID #21433304, Jacob Dorsett, RealtySouth-MB-Cahaba Rd. GALMLS
- $332,0001 bd1 ba1k sqftAtt And Or Spectrum, Birmingham, AL 35203For SaleMLS ID #21449077, Carrie Hill Smith, RealtySouth-MB-Crestline. GALMLS
- $339,9001 bd1 ba1k sqft2301 Morris Ave Unit 201, Birmingham, AL 35203For SaleMLS ID #21452893, Lynlee Hughes, ARC Realty Mountain Brook. GALMLS
- $415,0002 bd2 ba1.2k sqft300 20th St N APT 201, Birmingham, AL 35203For SaleMLS ID #21456765, Kyle Bedgood, eXp Realty, LLC Central. GALMLS
- $395,0002 bd2 ba1.4k sqftHoa, Birmingham, AL 35203For SaleMLS ID #21408136, Lynlee Hughes, ARC Realty Mountain Brook. GALMLS
- $335,0001 bd1 ba1k sqft300 20th St N #405, Birmingham, AL 35203For SaleMLS ID #21449374, Bradley Franklin, Keller Williams Realty Vestavia. GALMLS
- $409,0002 bd2 ba1.3k sqftSpectrum, Birmingham, AL 35203For SaleMLS ID #21454854, Blake Shultz, ARC Realty - Hoover. GALMLS
- $314,9001 bd1 ba1.1k sqft2112 Morris Ave Unit 202, Birmingham, AL 35203For SaleMLS ID #21454278, Tara Respinto, Keller Williams Realty Hoover. GALMLS
- $299,9001 bd1 ba873 sqftUnknown, Birmingham, AL 35203For SaleMLS ID #21454757, Scott Boudreaux, LAH Sotheby's International Realty Crestline. GALMLS
- $349,0002 bd1 ba1.1k sqft2226 1st Ave S APT 202, Birmingham, AL 35233For SaleMLS ID #21426324, Suzanne Jones, LAH Sotheby's International Realty Homewood. GALMLS
- $259,9001 bd1 ba830 sqft2327 Morris Ave Unit 3-A, Birmingham, AL 35203For SaleMLS ID #21459524, Jake Callahan, Ray & Poynor Properties. GALMLS
- $295,0001 bd1 ba930 sqft2301 Morris Ave Unit 207, Birmingham, AL 35203For SaleMLS ID #21456194, Jake Callahan, Ray & Poynor Properties. GALMLS
- $429,0002 bd2 ba1.2k sqft300 20th St N APT 202, Birmingham, AL 35203For SaleMLS ID #21447891, Jena Standard, Keller Williams Homewood. GALMLS
- $309,0001 bd1 ba1.2k sqftSpectrum / Att, Birmingham, AL 35203For SaleMLS ID #21455887, Catherine Longenecker, Flat Fee Real Estate Birmingha. GALMLS
- $319,9001 bd1 ba636 sqft1801 2nd Ave N #412, Birmingham, AL 35203For SaleMLS ID #21450265, Lynlee Hughes, ARC Realty Mountain Brook. GALMLS
