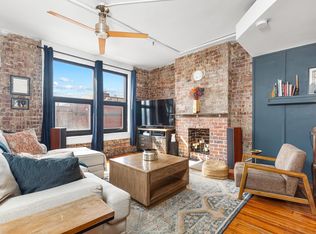
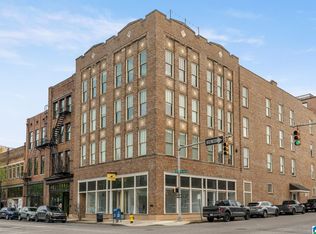
Seller offering $5,000 paid towards buyers closing costs and 1st months condo fees with acceptable offer. Located in the heart of downtown, this 1BR/1BA condo is perfect for modern urban living. Step inside the natural light filled rooms with seamless flow between living, dining and the kitchen. Spacious Bedroom w/ walkin closet. Bath with garden tub. There is also storage in the laundry room and assigned storage unit. This condo offers convenient access to everything the city has to offer. UAB, Children’s Hospital, Business and Banking districts are just minutes away. Indulge in the city's finest dining options, including Helen, Armor House, and Bayonet, all within walking distance. Enjoy unparalleled city views from the building's rooftop terrace. Rooftop putting green and grill area. Perfect for entertaining guests or simply enjoying a quiet evening under the stars. Includes secured car storage in the rear of the building. Truly the best of city living. Schedule today!
For sale
Price cut: $5.9K (6/12)
$309,000
2318 1st Ave N #301, Birmingham, AL 35203
1beds
1,229sqft
:
Get pre-qualified$1,878/mo
Condominium
Built in 1920
-- sqft lot
$299,000 Zestimate®
$251/sqft
$-- HOA
What's special
- 46 days |
- 213 |
- 13 |
Zillow last checked:
Listing updated:
Listed by:
Catherine Longenecker 205-587-0313,
Flat Fee Real Estate Birmingha
Source: GALMLS,MLS#: 21455887
Facts & features
Interior
Bedrooms & bathrooms
- Bedrooms: 1
- Bathrooms: 1
- Full bathrooms: 1
Rooms
- Room types: Kitchen, Living/Dining (ROOM), Master Bathroom, Master Bedroom
Primary bedroom
- Level: First
Primary bathroom
- Level: First
Kitchen
- Features: Kitchen Island
- Level: First
Basement
- Area: 0
Heating
- Central, Electric
Cooling
- Central Air, Electric
Appliances
- Included: Dishwasher, Disposal, Refrigerator, Stove-Electric, Electric Water Heater
- Laundry: Electric Dryer Hookup, Washer Hookup, Main Level, Laundry Room, Laundry (ROOM), Yes
Features
- Recessed Lighting, High Ceilings, Smooth Ceilings, Soaking Tub, Walk-In Closet(s)
- Flooring: Hardwood, Tile
- Basement: Partial,Unfinished,Concrete
- Attic: None
- Has fireplace: No
Interior area
- Total interior livable area: 1,229 sqft
- Finished area above ground: 1,229
- Finished area below ground: 0
Video & virtual tour
Property
Parking
- Total spaces: 1
- Parking features: Assigned, Off Street, On Street, Garage Faces Rear
- Garage spaces: 1
- Has uncovered spaces: Yes
Features
- Levels: One
- Stories: 1
- Exterior features: Outdoor Grill
- Pool features: None
- Has view: Yes
- View description: City
- Waterfront features: No
Details
- Parcel number: 2200361022014.307
- Special conditions: N/A
Construction
Type & style
- Home type: Condo
- Property subtype: Condominium
Materials
- Brick
- Foundation: Basement
Condition
- Year built: 1920
Utilities & green energy
- Water: Public
- Utilities for property: Sewer Connected, Underground Utilities
Community & HOA
Community
- Features: BBQ Area, Common Elevator, Sidewalks, Street Lights
- Subdivision: Loft District
HOA
- Services included: Trash, Maintenance Grounds, Insurance, Pest Control, Reserve for Improvements, Sewer, Utilities for Comm Areas, Water
Location
- Region: Birmingham
Financial & listing details
- Price per square foot: $251/sqft
- Tax assessed value: $109,600
- Annual tax amount: $2,335
- Price range: $309K - $309K
- Date on market: 6/12/2026
Estimated market value
$299,000
$284,000 - $314,000
$2,153/mo
Price history
| Date | Event | Price |
|---|---|---|
| 6/12/2026 | Price change | $309,000-1.9%$251/sqft |
Source:  GALMLS #21455887 Report a problem GALMLS #21455887 Report a problem | ||
| 5/2/2026 | Price change | $314,900-2.8%$256/sqft |
Source: GALMLS #21447857 Report a problem | ||
| 3/27/2026 | Listed for sale | $324,000+32.2%$264/sqft |
Source: GALMLS #21447857 Report a problem | ||
| 1/2/2007 | Sold | $245,000$199/sqft |
Source: Public Record Report a problem | ||
Public tax history
| Year | Property taxes | Tax assessment |
|---|---|---|
| 2025 | $2,335 | $32,200 |
| 2024 | $2,335 | $32,200 |
| 2023 | $2,335 +23.6% | $32,200 +23.6% |
| 2022 | $1,889 | $26,060 |
| 2021 | $1,889 | $26,060 |
| 2020 | $1,889 | $26,060 |
| 2019 | $1,889 -43.8% | $26,060 -43.8% |
| 2018 | $3,360 +2.6% | $46,340 +2.6% |
| 2017 | $3,276 | $45,180 |
| 2016 | $3,276 | $45,180 |
| 2015 | $3,276 +5.3% | $45,180 +0.9% |
| 2014 | $3,111 | $44,760 |
| 2013 | $3,111 | $44,760 |
Find assessor info on the county website
Monthly payment
Est. payment
Payment breakdown
Explore the cost of this home by adjusting the details. Changes won't be saved.Climate risks
Neighborhood: Central City
Nearby schools
GreatSchools rating
- 9/10Phillips AcademyGrades: PK-8Distance: 0.5 mi
- 2/10Parker High SchoolGrades: 9-12Distance: 1.7 mi
- 2/10Wilkerson Middle SchoolGrades: 6-8Distance: 2.2 mi
Schools provided by the listing agent
- Elementary: Whatley
- Middle: Putnam, W E
- High: Carver
Source: GALMLS. This data may not be complete. We recommend contacting the local school district to confirm school assignments for this home.
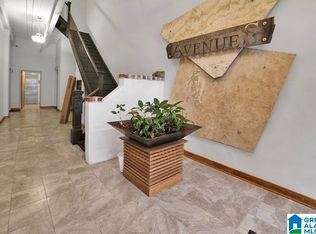
- $337,0001 bd1 ba1.2k sqft2318 1st Ave N #401, Birmingham, AL 35203Sold
- $375,2502 bd2 ba1.5k sqft2318 1st Ave N #202, Birmingham, AL 35203Sold
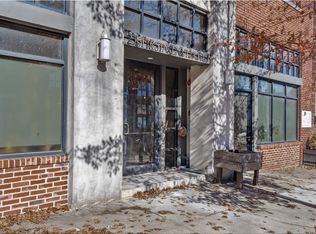
- $160,0001 bd1 ba536 sqft2318 1st Ave N #100, Birmingham, AL 35203Sold
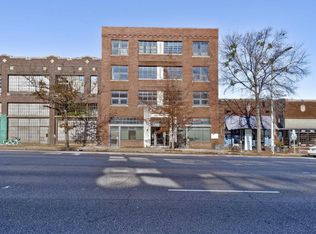
- $210,0001 bd1 ba956 sqft2318 1st Ave N #102, Birmingham, AL 35203Sold
- $365,0002 bd2 ba1.3k sqft2318 1st Ave N #402, Birmingham, AL 35203Sold
- $395,3002 bd2 ba1.3k sqft2318 1st Ave N #302, Birmingham, AL 35203Off Market
- $291,4001 bd1 ba1.1k sqft2318 1st Ave N #101, Birmingham, AL 35203Off Market
- $350,000-- bd-- ba11k sqft2314 1st Ave N, Birmingham, AL 35203Sold
A local agent can set up tours, give advice and negotiate with sellers.
A local lender can help you make sure your offer is ready when you are.
Similar homes
- $279,0001 bd1 ba930 sqft2301 Morris Ave Unit 207, Birmingham, AL 35203For Sale

 MLS ID #21456194, Jake Callahan, Ray & Poynor Properties. GALMLS
 - $299,9001 bd1 ba873 sqftUnknown, Birmingham, AL 35203For Sale
 MLS ID #21454757, Scott Boudreaux, LAH Sotheby's International Realty Crestline. GALMLS
 - $314,9001 bd1 ba1.1k sqft2112 Morris Ave Unit 202, Birmingham, AL 35203For Sale
 MLS ID #21454278, Tara Respinto, Keller Williams Realty Hoover. GALMLS
 - $339,9001 bd1 ba1k sqft2301 Morris Ave Unit 201, Birmingham, AL 35203For Sale
 MLS ID #21452893, Lynlee Hughes, ARC Realty Mountain Brook. GALMLS
 - $335,0002 bd2 ba1.3k sqft2024 2nd Ave N Unit 1701, Birmingham, AL 35203For SaleMLS ID #21457311, Michelle Traweek, Keller Williams Realty Vestavia. GALMLS
- $257,0001 bd1 ba994 sqft2201 1st Ave N #400-C, Birmingham, AL 35203For SaleMLS ID #21457489, Debbie Burks, Keller Williams Realty Hoover. GALMLS
- $332,0001 bd1 ba1k sqftAtt And Or Spectrum, Birmingham, AL 35203For SaleMLS ID #21449077, Carrie Hill Smith, RealtySouth-MB-Crestline. GALMLS
- $329,0002 bd2 ba1.3k sqft2024 2nd Ave N Unit 701, Birmingham, AL 35203For SaleMLS ID #21433304, Jacob Dorsett, RealtySouth-MB-Cahaba Rd. GALMLS
- $335,0001 bd1 ba1k sqft300 20th St N #405, Birmingham, AL 35203For SaleMLS ID #21449374, Bradley Franklin, Keller Williams Realty Vestavia. GALMLS
- $259,9001 bd1 ba830 sqft2327 Morris Ave Unit 3-A, Birmingham, AL 35203For SaleMLS ID #21459524, Jake Callahan, Ray & Poynor Properties. GALMLS
- $353,9002 bd2 ba1.1k sqftTbd, Birmingham, AL 35203For SaleMLS ID #21448882, Stacey Adcock, ARC Realty 280. GALMLS
- $349,9002 bd2 ba985 sqft2015 1st Ave N Unit 2D, Birmingham, AL 35203For SaleMLS ID #21451474, Bert Siegel, RealtySouth-MB-Cahaba Rd. GALMLS
- $379,9002 bd1 ba1.2k sqft2416 1st Ave N Unit 13, Birmingham, AL 35203For SaleMLS ID #21451966, Gusty Gulas, eXp Realty, LLC Central. GALMLS
- $319,9001 bd1 ba636 sqft1801 2nd Ave N #412, Birmingham, AL 35203For SaleMLS ID #21450265, Lynlee Hughes, ARC Realty Mountain Brook. GALMLS
- $409,0002 bd2 ba1.3k sqftSpectrum, Birmingham, AL 35203For SaleMLS ID #21454854, Blake Shultz, ARC Realty - Hoover. GALMLS
- $288,4001 bd1 ba731 sqft1801 2nd Ave N #309, Birmingham, AL 35203For SaleMLS ID #21442603, Jon Riddle, eXp Realty, LLC Central. GALMLS
- $288,4001 bd1 ba731 sqft1801 2ND AVENUE #309, BIRMINGHAM, AL 35203For SaleMLS ID #21442603. eXp Realty
- $399,9002 bd2 ba1.1k sqft2015 1st Ave N #2C, Birmingham, AL 35203For SaleMLS ID #21456866, Andrew Hancock, Keller Williams Realty Vestavia. GALMLS
- $280,0001 bd1 ba974 sqftSpectrum Internet, Birmingham, AL 35233For SaleMLS ID #21456730, Katrina Blackwell, Katrina Blackwell Realty LLC. GALMLS
- $415,0002 bd2 ba1.2k sqft300 20th St N APT 201, Birmingham, AL 35203For SaleMLS ID #21456765, Kyle Bedgood, eXp Realty, LLC Central. GALMLS
