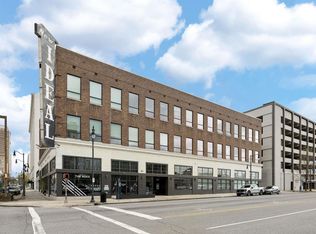
Welcome to downtown living at its best in this stylish 1 bedroom, 1 bathroom condo at 1801 2nd Ave N, Unit 309. Located in the heart of Birmingham, this unit offers convenience, security, and comfort just steps from dining, entertainment, and nightlife. The condo features an open and functional layout with abundant natural light and modern finishes. Enjoy the peace of mind of an assigned, covered parking space in a secured garage—an invaluable perk downtown. Even better, the seller is offering generous closing cost concessions and loan interest rate buydown concessions, making ownership more attainable than ever. With these incentives, the buyer only needs to bring their down payment to own this incredible downtown condo. Perfect for first-time buyers, professionals, or investors seeking prime Birmingham real estate.
For sale
Price cut: $1K (5/29)
$288,400
1801 2nd Ave N #309, Birmingham, AL 35203
1beds
731sqft
:
Get pre-qualified$1,752/mo
Condominium
Built in 2020
-- sqft lot
$-- Zestimate®
$395/sqft
$-- HOA
What's special
- 173 days |
- 52 |
- 8 |
Zillow last checked:
Listing updated:
Listed by:
Jon Riddle CELL:2056033587,
eXp Realty, LLC Central,
Gusty Gulas 205-218-7560,
eXp Realty, LLC Central
Source: GALMLS,MLS#: 21442603
Facts & features
Interior
Bedrooms & bathrooms
- Bedrooms: 1
- Bathrooms: 1
- Full bathrooms: 1
Rooms
- Room types: Bathroom, Kitchen, Master Bedroom
Primary bedroom
- Level: First
Bathroom 1
- Level: First
Kitchen
- Features: Breakfast Bar, Kitchen Island
- Level: First
Living room
- Level: First
Basement
- Area: 0
Heating
- Central, Electric
Cooling
- Central Air, Electric
Appliances
- Included: Electric Cooktop, Dishwasher, Microwave, Electric Water Heater
- Laundry: Electric Dryer Hookup, Washer Hookup, Main Level, Laundry Room, Laundry (ROOM), Yes
Features
- Recessed Lighting, High Ceilings, Smooth Ceilings, Soaking Tub, Linen Closet, Separate Shower, Walk-In Closet(s)
- Flooring: Hardwood
- Attic: None
- Has fireplace: No
Interior area
- Total interior livable area: 731 sqft
- Finished area above ground: 731
- Finished area below ground: 0
Video & virtual tour
Property
Parking
- Total spaces: 1
- Parking features: Assigned, Basement, Off Street, Garage Faces Rear
- Attached garage spaces: 1
Features
- Levels: One
- Stories: 1
- Exterior features: None
- Pool features: None
- Has view: Yes
- View description: None
- Waterfront features: No
Details
- Parcel number: 2200362030002.328
- Special conditions: As Is
Construction
Type & style
- Home type: Condo
- Property subtype: Condominium
Materials
- Brick
- Foundation: Slab
Condition
- Year built: 2020
Utilities & green energy
- Water: Public
- Utilities for property: Sewer Connected
Community & HOA
Community
- Features: BBQ Area
- Subdivision: New Ideal
HOA
- Amenities included: Management, Other, Recreation Facilities
- Services included: Maintenance Grounds, Insurance, Utilities for Comm Areas
Location
- Region: Birmingham
Financial & listing details
- Price per square foot: $395/sqft
- Price range: $288.4K - $288.4K
- Date on market: 2/3/2026
Estimated market value
Not available
Estimated sales range
Not available
Not available
Price history
| Date | Event | Price |
|---|---|---|
| 5/29/2026 | Price change | $288,400-0.3%$395/sqft |
Source:  GALMLS #21442603 Report a problem GALMLS #21442603 Report a problem | ||
| 5/7/2026 | Price change | $289,400-0.2%$396/sqft |
Source: GALMLS #21442603 Report a problem | ||
| 4/2/2026 | Price change | $289,900-3.4%$397/sqft |
Source: GALMLS #21442603 Report a problem | ||
| 2/5/2026 | Listed for sale | $300,000+11.1%$410/sqft |
Source: GALMLS #21442603 Report a problem | ||
| 10/8/2025 | Listing removed | $270,000$369/sqft |
Source: GALMLS #21420939 Report a problem | ||
| 9/17/2025 | Price change | $270,000-3.6%$369/sqft |
Source: GALMLS #21420939 Report a problem | ||
| 8/12/2025 | Price change | $280,000-1.8%$383/sqft |
Source: GALMLS #21420939 Report a problem | ||
| 6/4/2025 | Listed for sale | $285,000+6.8%$390/sqft |
Source: GALMLS #21420939 Report a problem | ||
| 8/10/2021 | Sold | $266,900-1.1%$365/sqft |
Source: GALMLS #858551 Report a problem | ||
| 7/20/2021 | Contingent | $269,900$369/sqft |
Source: GALMLS #858551 Report a problem | ||
| 11/2/2020 | Listed for sale | $269,900$369/sqft |
Source: ARC Realty Mountain Brook #858551 Report a problem | ||
Public tax history
Tax history is unavailable.
Monthly payment
Est. payment
Payment breakdown
Explore the cost of this home by adjusting the details. Changes won't be saved.Climate risks
Neighborhood: Fountain Heights
Nearby schools
GreatSchools rating
- 7/10Tuggle Elementary SchoolGrades: PK-5Distance: 1.4 mi
- 2/10Wilkerson Middle SchoolGrades: 6-8Distance: 1.8 mi
- 2/10Parker High SchoolGrades: 9-12Distance: 1.2 mi
Schools provided by the listing agent
- Elementary: Tuggle
- Middle: Wilkerson
- High: Parker
Source: GALMLS. This data may not be complete. We recommend contacting the local school district to confirm school assignments for this home.
- $240,0001 bd1 ba545 sqft1801 2nd Ave #301, Birmingham, AL 35203For Sale
- $219,5001 bd1 ba545 sqft1801 2nd Ave #401, Birmingham, AL 35203Sold

- $229,0001 bd1 ba770 sqft1801 2nd Ave N #201, Birmingham, AL 35203Sold

- $278,0001 bd1 ba810 sqft1801 2nd Ave N #406, Birmingham, AL 35203Sold
- $500,0002 bd2 ba1.7k sqft1801 2nd Ave N #416, Birmingham, AL 35203Sold
- $319,9001 bd1 ba636 sqft1801 2nd Ave N #412, Birmingham, AL 35203For Sale
- $332,5002 bd1 ba1.1k sqft1801 2nd Ave N #102, Birmingham, AL 35203Sold
- $448,0002 bd2 ba1.3k sqft1801 2nd Ave #403, Birmingham, AL 35203Sold
A local agent can set up tours, give advice and negotiate with sellers.
A local lender can help you make sure your offer is ready when you are.
Similar homes
- $288,4001 bd1 ba731 sqft1801 2ND AVENUE #309, BIRMINGHAM, AL 35203For Sale
 MLS ID #21442603. eXp Realty
 - $319,9001 bd1 ba636 sqft1801 2nd Ave N #412, Birmingham, AL 35203For Sale
 MLS ID #21450265, Lynlee Hughes, ARC Realty Mountain Brook. GALMLS
 - $269,9001 bd1 ba600 sqftXcelerate, Birmingham, AL 35203For Sale
 MLS ID #21447247, Julia Crigler, RealtySouth-MB-Crestline. GALMLS
 - $295,0001 bd1 ba930 sqft2301 Morris Ave Unit 207, Birmingham, AL 35203For Sale
 MLS ID #21456194, Jake Callahan, Ray & Poynor Properties. GALMLS
 - $259,9001 bd1 ba830 sqft2327 Morris Ave Unit 3-A, Birmingham, AL 35203For SaleMLS ID #21459524, Jake Callahan, Ray & Poynor Properties. GALMLS
- $299,9001 bd1 ba873 sqftUnknown, Birmingham, AL 35203For SaleMLS ID #21454757, Scott Boudreaux, LAH Sotheby's International Realty Crestline. GALMLS
- $299,0001 bd1 ba612 sqft2212 Morris Ave #318, Birmingham, AL 35203For SaleMLS ID #21440591, Jessica Daviston, LAH Sotheby's International Realty Homewood. GALMLS
- $240,0001 bd1 ba545 sqft1801 2nd Ave #301, Birmingham, AL 35203For SaleMLS ID #21447167, Jena Standard, Keller Williams Homewood. GALMLS
- $257,0001 bd1 ba994 sqft2201 1st Ave N #400-C, Birmingham, AL 35203For SaleMLS ID #21457489, Debbie Burks, Keller Williams Realty Hoover. GALMLS
- $332,0001 bd1 ba1k sqftAtt And Or Spectrum, Birmingham, AL 35203For SaleMLS ID #21449077, Carrie Hill Smith, RealtySouth-MB-Crestline. GALMLS
- $349,9002 bd2 ba985 sqft2015 1st Ave N Unit 2D, Birmingham, AL 35203For SaleMLS ID #21451474, Bert Siegel, RealtySouth-MB-Cahaba Rd. GALMLS
- $335,0001 bd1 ba1k sqft300 20th St N #405, Birmingham, AL 35203For SaleMLS ID #21449374, Bradley Franklin, Keller Williams Realty Vestavia. GALMLS
- $339,9001 bd1 ba1k sqft2301 Morris Ave Unit 201, Birmingham, AL 35203For SaleMLS ID #21452893, Lynlee Hughes, ARC Realty Mountain Brook. GALMLS
- $280,0001 bd1 ba974 sqftSpectrum Internet, Birmingham, AL 35233For SaleMLS ID #21456730, Katrina Blackwell, Katrina Blackwell Realty LLC. GALMLS
- $220,0002 bd1 ba1k sqft2008 3rd Ave N APT 7A, Birmingham, AL 35203For SaleMLS ID #21438002, Dana Billingsley, Avast Realty- Birmingham. GALMLS
- $255,0001 bd1 ba691 sqft2201 5th Ave S Unit 208, Birmingham, AL 35233For SaleMLS ID #21456540, Coke Williams, LAH Sotheby's International Realty Homewood. GALMLS
- $225,0001 bd1 ba695 sqftHoa, Birmingham, AL 35203For SaleMLS ID #21442584, Lynlee Hughes, ARC Realty Mountain Brook. GALMLS
- $255,0002 bd2 ba978 sqft401 20th St S Unit 412, Birmingham, AL 35233For SaleMLS ID #21447230, Angela May, Keller Williams Realty Hoover. GALMLS
- $225,0001 bd1 ba560 sqft1329 4th Ave S #317, Birmingham, AL 35233For SaleMLS ID #21460115, Karen Moody, Real Broker LLC. GALMLS
- $215,0001 bd1 ba695 sqft113 22nd St N APT 309, Birmingham, AL 35203For SaleMLS ID #21447746, Jeff Richardson, RealtySouth-MB-Crestline. GALMLS
