Nestled in the vibrant Loft District, Gallery Lofts offers a unique blend of historical charm, industrial vibes & modern convenience. This unit features stunning view of historic Sloss Furnaces Nat Historic Landmark, warm hardwood floors, captivating exposed brick walls, high ceiling with massive beams, & expansive windows that flood the space with natural light. The loft's flexible layout provides a spacious open plan, allowing you to customize the space to suit your individual needs. Whether you desire a dedicated home office or additional space for entertaining, this loft offers the versatility to accommodate your vision. The unit includes a secure parking space in a detached garage with additional storage option. Step outside your door & immerse yourself in a vibrant community with renowned restaurants, historical theatres & music venues, McWane Science Center, coffee & pastry shops, & exciting nightlife. Minutes to UAB & the medical and financial districts.
For sale
$409,000
2412 2nd Ave N Unit 22, Birmingham, AL 35203
2beds
1,392sqft
:
Get pre-qualified$2,486/mo
Condominium
Built in 1924
-- sqft lot
$396,900 Zestimate®
$294/sqft
$-- HOA
What's special
Warm hardwood floorsCaptivating exposed brick walls
- 56 days |
- 308 |
- 22 |
Zillow last checked:
Listing updated:
Listed by:
Blake Shultz CELL:2054519858,
ARC Realty - Hoover
Source: GALMLS,MLS#: 21454854
Facts & features
Interior
Bedrooms & bathrooms
- Bedrooms: 2
- Bathrooms: 2
- Full bathrooms: 2
Rooms
- Room types: Bedroom, Bathroom, Kitchen, Living/Dining (ROOM), Office/Study (ROOM)
Bedroom 1
- Level: First
Bedroom 2
- Level: First
Bathroom 1
- Level: First
Kitchen
- Features: Kitchen Island
- Level: First
Basement
- Area: 0
Office
- Level: First
Heating
- Central, Natural Gas
Cooling
- Central Air, Electric, Ceiling Fan(s)
Appliances
- Included: Gas Cooktop, Dishwasher, Microwave, Gas Oven, Refrigerator, Stainless Steel Appliance(s), Electric Water Heater
- Laundry: Electric Dryer Hookup, Washer Hookup, Main Level, Laundry Room, Laundry (ROOM), Yes
Features
- None, High Ceilings, Separate Shower, Tub/Shower Combo
- Flooring: Hardwood, Tile
- Windows: Window Treatments
- Attic: None
- Has fireplace: No
Interior area
- Total interior livable area: 1,392 sqft
- Finished area above ground: 1,392
- Finished area below ground: 0
Video & virtual tour
Property
Parking
- Total spaces: 1
- Parking features: Assigned, Detached, Parking (MLVL), Off Street, On Street, Garage Faces Rear
- Garage spaces: 1
- Has uncovered spaces: Yes
Features
- Levels: One
- Stories: 1
- Exterior features: None
- Pool features: None
- Has view: Yes
- View description: City
- Waterfront features: No
Details
- Parcel number: 2200361008008.320
- Special conditions: N/A
Construction
Type & style
- Home type: Condo
- Property subtype: Condominium
Materials
- Brick
- Foundation: Slab
Condition
- Year built: 1924
Utilities & green energy
- Water: Public
- Utilities for property: Sewer Connected
Community & HOA
Community
- Features: Common Elevator, Curbs
- Subdivision: Gallery Lofts
HOA
- Amenities included: Management
- Services included: Trash, Gas, Maintenance Grounds, Insurance, Pest Control, Reserve for Improvements, Sewer, Utilities for Comm Areas, Water
Location
- Region: Birmingham
Financial & listing details
- Price per square foot: $294/sqft
- Tax assessed value: $123,300
- Annual tax amount: $2,653
- Price range: $409K - $409K
- Date on market: 6/2/2026
- Road surface type: Paved
Estimated market value
$396,900
$377,000 - $417,000
$1,749/mo
Price history
| Date | Event | Price |
|---|---|---|
| 6/2/2026 | Listed for sale | $409,000-2.6%$294/sqft |
Source:  GALMLS #21454854 Report a problem GALMLS #21454854 Report a problem | ||
| 10/31/2025 | Listing removed | $419,900$302/sqft |
Source: GALMLS #21419784 Report a problem | ||
| 5/23/2025 | Listed for sale | $419,900+31.2%$302/sqft |
Source: GALMLS #21419784 Report a problem | ||
| 10/21/2019 | Sold | $320,000-1.5%$230/sqft |
Source: GALMLS #861302 Report a problem | ||
| 9/21/2019 | Pending sale | $325,000$233/sqft |
Source: RealtySouth #861302 Report a problem | ||
| 9/5/2019 | Price change | $325,000-0.6%$233/sqft |
Source: RealtySouth-Homewood #861302 Report a problem | ||
| 8/18/2019 | Price change | $327,000-0.6%$235/sqft |
Source: Owner Report a problem | ||
| 7/15/2019 | Price change | $329,000-2.9%$236/sqft |
Source: Owner Report a problem | ||
| 6/26/2019 | Listed for sale | $339,000+164.8%$244/sqft |
Source: Owner Report a problem | ||
| 8/19/2018 | Listing removed | $1,795-10.3%$1/sqft |
Source: RealtySouth Downtown Birmingham #823130 Report a problem | ||
| 5/23/2018 | Price change | $2,000-4.8%$1/sqft |
Source: Owner Report a problem | ||
| 4/19/2018 | Listed for rent | $2,100$2/sqft |
Source: Owner Report a problem | ||
| 5/24/2013 | Sold | $128,000-42.3%$92/sqft |
Source: GALMLS #562340 Report a problem | ||
| 7/2/2007 | Sold | $222,000-16.2%$159/sqft |
Source: Public Record Report a problem | ||
| 8/9/2006 | Sold | $265,000$190/sqft |
Source: Public Record Report a problem | ||
Public tax history
| Year | Property taxes | Tax assessment |
|---|---|---|
| 2025 | $2,653 | $37,580 |
| 2024 | $2,653 | $37,580 |
| 2023 | $2,653 +18.5% | $37,580 +17.9% |
| 2022 | $2,240 | $31,880 |
| 2021 | $2,240 +12.7% | $31,880 +16.3% |
| 2020 | $1,988 | $27,420 |
| 2019 | $1,988 +3.2% | $27,420 +3.2% |
| 2018 | $1,926 +25.5% | $26,560 +25.5% |
| 2017 | $1,534 +9.1% | $21,160 +9.1% |
| 2016 | $1,407 -10.8% | $19,400 -10.8% |
| 2015 | $1,576 +29.2% | $21,740 +0.6% |
| 2014 | $1,220 +0.5% | $21,620 +23.7% |
| 2013 | $1,214 | $17,480 +0.1% |
| 2012 | $1,214 | $17,470 |
Find assessor info on the county website
Monthly payment
Est. payment
Payment breakdown
Explore the cost of this home by adjusting the details. Changes won't be saved.Climate risks
Neighborhood: Central City
Nearby schools
GreatSchools rating
- 9/10Phillips AcademyGrades: PK-8Distance: 0.4 mi
- 2/10Parker High SchoolGrades: 9-12Distance: 1.7 mi
- 2/10Wilkerson Middle SchoolGrades: 6-8Distance: 2.2 mi
Schools provided by the listing agent
- Elementary: Phillips Academy
- Middle: Wilkerson
- High: Parker
Source: GALMLS. This data may not be complete. We recommend contacting the local school district to confirm school assignments for this home.
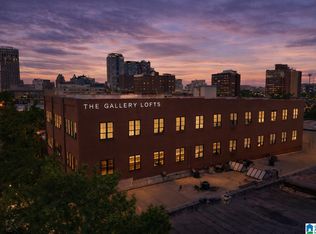
- $419,0002 bd2 ba1.6k sqft2412 2nd Ave N APT 23, Birmingham, AL 35203Sold
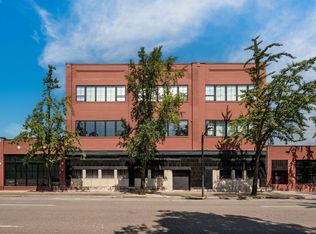
- $440,0002 bd2 ba1.3k sqft2412 2nd Ave N APT 32, Birmingham, AL 35203Sold
- $285,0001 bd1 ba960 sqft2412 2nd Ave N UNIT 26, Birmingham, AL 35203Sold

- $356,200-- bd-- ba7k sqft2422 2nd Ave N, Birmingham, AL 35203Off Market
- $497,5002 bd-- ba5.4k sqft213 24th St N UNIT 2, Birmingham, AL 35203Off Market
- $422,2002 bd2 ba1.7k sqft2412 2nd Ave N UNIT 14, Birmingham, AL 35203Off Market
- $467,0002 bd1 ba1.7k sqft2412 2nd Ave N UNIT 13, Birmingham, AL 35203Off Market
- $344,6001 bd2 ba1.5k sqft2412 2nd Ave N UNIT 4, Birmingham, AL 35203Off Market
A local agent can set up tours, give advice and negotiate with sellers.
A local lender can help you make sure your offer is ready when you are.
Similar homes
- $399,9002 bd2 ba1.1k sqft2015 1st Ave N #2C, Birmingham, AL 35203For Sale

 MLS ID #21456866, Andrew Hancock, Keller Williams Realty Vestavia. GALMLS
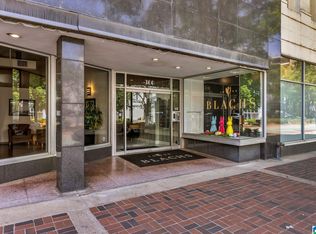
 - $415,0002 bd2 ba1.2k sqft300 20th St N APT 201, Birmingham, AL 35203For Sale
 MLS ID #21456765, Kyle Bedgood, eXp Realty, LLC Central. GALMLS
 - $379,9002 bd1 ba1.2k sqft2416 1st Ave N Unit 13, Birmingham, AL 35203For Sale
 MLS ID #21451966, Gusty Gulas, eXp Realty, LLC Central. GALMLS
 - $425,0002 bd2 ba1.1k sqft300 20th St N APT 307, Birmingham, AL 35203For Sale
 MLS ID #21458069, Carrie Hill Smith, RealtySouth-MB-Crestline. GALMLS
 - $395,0002 bd2 ba1.4k sqftHoa, Birmingham, AL 35203For SaleMLS ID #21408136, Lynlee Hughes, ARC Realty Mountain Brook. GALMLS
- $429,0002 bd2 ba1.2k sqft300 20th St N APT 202, Birmingham, AL 35203For SaleMLS ID #21447891, Jena Standard, Keller Williams Homewood. GALMLS
- $353,9002 bd2 ba1.1k sqftTbd, Birmingham, AL 35203For SaleMLS ID #21448882, Stacey Adcock, ARC Realty 280. GALMLS
- $349,9002 bd2 ba985 sqft2015 1st Ave N Unit 2D, Birmingham, AL 35203For SaleMLS ID #21451474, Bert Siegel, RealtySouth-MB-Cahaba Rd. GALMLS
- $339,9001 bd1 ba1k sqft2301 Morris Ave Unit 201, Birmingham, AL 35203For SaleMLS ID #21452893, Lynlee Hughes, ARC Realty Mountain Brook. GALMLS
- $314,9001 bd1 ba1.1k sqft2112 Morris Ave Unit 202, Birmingham, AL 35203For SaleMLS ID #21454278, Tara Respinto, Keller Williams Realty Hoover. GALMLS
- $309,0001 bd1 ba1.2k sqftSpectrum / Att, Birmingham, AL 35203For SaleMLS ID #21455887, Catherine Longenecker, Flat Fee Real Estate Birmingha. GALMLS
- $335,0001 bd1 ba1k sqft300 20th St N #405, Birmingham, AL 35203For SaleMLS ID #21449374, Bradley Franklin, Keller Williams Realty Vestavia. GALMLS
- $299,9001 bd1 ba873 sqftUnknown, Birmingham, AL 35203For SaleMLS ID #21454757, Scott Boudreaux, LAH Sotheby's International Realty Crestline. GALMLS
- $259,9001 bd1 ba830 sqft2327 Morris Ave Unit 3-A, Birmingham, AL 35203For SaleMLS ID #21459524, Jake Callahan, Ray & Poynor Properties. GALMLS
- $389,9002 bd2 ba1.4k sqftSpectrum, Birmingham, AL 35205For SaleMLS ID #21440324, Steve Buchanan, RealtySouth-MB-Cahaba Rd. GALMLS
- $279,0001 bd1 ba930 sqft2301 Morris Ave Unit 207, Birmingham, AL 35203For SaleMLS ID #21456194, Jake Callahan, Ray & Poynor Properties. GALMLS
- $332,0001 bd1 ba1k sqftAtt And Or Spectrum, Birmingham, AL 35203For SaleMLS ID #21449077, Carrie Hill Smith, RealtySouth-MB-Crestline. GALMLS
- $257,0001 bd1 ba994 sqft2201 1st Ave N #400-C, Birmingham, AL 35203For SaleMLS ID #21457489, Debbie Burks, Keller Williams Realty Hoover. GALMLS
- $219,0002 bd1 ba1.1k sqftHoa, Birmingham, AL 35203For SaleMLS ID #21451090, Stephanie Lee, eXp Realty, LLC Central. GALMLS
- $349,0002 bd1 ba1.1k sqft2226 1st Ave S APT 202, Birmingham, AL 35233For SaleMLS ID #21426324, Suzanne Jones, LAH Sotheby's International Realty Homewood. GALMLS
