Experience refined living in this architectural gem, where a dramatic floor-to-ceiling window front becomes the centerpiece of the home. Bathed in natural light, the expansive open-concept main level is designed for effortless entertaining, blending spacious living and dining areas with timeless elegance. A discreetly placed half bath enhances convenience for guests, while the grand staircase makes a striking design statement. Upstairs, the private owner’s suite offers a serene escape, complete with a spa-inspired master bath and an adjoining office space perfect for work or leisure. Every detail of this 1-bedroom, 1.5-bath residence has been thoughtfully curated to combine sophistication, comfort, and style—making it a rare offering for those who appreciate elevated living.
For sale
$405,000
1329 4th Ave S #315, Birmingham, AL 35233
1beds
1,082sqft
Condominium
Built in 2023
-- sqft lot
$-- Zestimate®
$374/sqft
$-- HOA
What's special
Timeless eleganceExpansive open-concept main levelGrand staircaseAdjoining office spaceDiscreetly placed half bathDramatic floor-to-ceiling window frontSpa-inspired master bath
- 344 days |
- 73 |
- 6 |
Zillow last checked:
Listing updated:
Listed by:
Matt Rudak 205-542-7860,
ARC Realty Vestavia
Source: GALMLS,MLS#: 21427851
Facts & features
Interior
Bedrooms & bathrooms
- Bedrooms: 1
- Bathrooms: 2
- Full bathrooms: 1
- 1/2 bathrooms: 1
Rooms
- Room types: Bathroom, Half Bath (ROOM), Kitchen, Living/Dining (ROOM), Master Bedroom
Primary bedroom
- Level: Second
Bathroom 1
- Level: First
Kitchen
- Features: Stone Counters, Kitchen Island
- Level: First
Basement
- Area: 0
Heating
- Central, Electric
Cooling
- Central Air
Appliances
- Included: Gas Cooktop, Dishwasher, Disposal, Microwave, Electric Oven, Refrigerator, Stainless Steel Appliance(s), Electric Water Heater
- Laundry: Electric Dryer Hookup, Washer Hookup, Main Level, Laundry Closet, Yes
Features
- Elevator, Recessed Lighting, Smooth Ceilings, Separate Shower
- Flooring: Laminate
- Attic: None
- Has fireplace: No
Interior area
- Total interior livable area: 1,082 sqft
- Finished area above ground: 1,082
- Finished area below ground: 0
Video & virtual tour
Property
Parking
- Parking features: Assigned, On Street
- Has uncovered spaces: Yes
Features
- Levels: One
- Stories: 1
- Exterior features: None
- Pool features: None
- Has view: Yes
- View description: City
- Waterfront features: No
Details
- Parcel number: 2900012013001.000
- Special conditions: N/A
Construction
Type & style
- Home type: Condo
- Property subtype: Condominium
Materials
- 2 Sides Brick
- Foundation: Slab
Condition
- Year built: 2023
Utilities & green energy
- Water: Public
- Utilities for property: Sewer Connected, Underground Utilities
Community & HOA
Community
- Features: BBQ Area, Common Elevator, Park, Sidewalks, Street Lights
- Subdivision: Macaroni Lofts
HOA
- Amenities included: Management
- Services included: Trash, Maintenance Grounds, Insurance, Pest Control, Reserve for Improvements, Utilities for Comm Areas
Location
- Region: Birmingham
Financial & listing details
- Price per square foot: $374/sqft
- Price range: $405K - $405K
- Date on market: 8/11/2025
Estimated market value
Not available
Estimated sales range
Not available
Not available
Price history
| Date | Event | Price |
|---|---|---|
| 3/6/2026 | Price change | $405,000-2.4%$374/sqft |
Source:  GALMLS #21427851 Report a problem GALMLS #21427851 Report a problem | ||
| 8/11/2025 | Listed for sale | $415,000+0%$384/sqft |
Source: GALMLS #21427851 Report a problem | ||
| 6/2/2025 | Listing removed | $414,900$383/sqft |
Source: GALMLS #21411099 Report a problem | ||
| 3/4/2025 | Listed for sale | $414,900+9.2%$383/sqft |
Source: GALMLS #21411099 Report a problem | ||
| 10/16/2024 | Listing removed | $379,900$351/sqft |
Source: GALMLS #1348098 Report a problem | ||
| 4/15/2024 | Price change | $379,900-5%$351/sqft |
Source: GALMLS #1348098 Report a problem | ||
| 7/25/2023 | Price change | $399,900+3.9%$370/sqft |
Source: GALMLS #1348098 Report a problem | ||
| 3/14/2023 | Listed for sale | $384,900$356/sqft |
Source: GALMLS #1348098 Report a problem | ||
Public tax history
Tax history is unavailable.
Monthly payment
Est. payment
Payment breakdown
Explore the cost of this home by adjusting the details. Changes won't be saved.Climate risks
Neighborhood: Five Points South
Nearby schools
GreatSchools rating
- 3/10Glen Iris Elementary SchoolGrades: PK-6Distance: 0.7 mi
- NAHomebound High SchoolGrades: 7-12Distance: 1 mi
- 2/10Parker High SchoolGrades: 9-12Distance: 1.4 mi
Schools provided by the listing agent
- Elementary: Glen Iris
- Middle: Arrington
- High: Carver, G W
Source: GALMLS. This data may not be complete. We recommend contacting the local school district to confirm school assignments for this home.
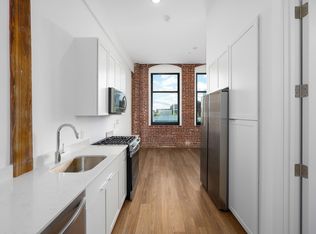
- $155,0001 bd1 ba340 sqft1329 S 4th Ave S #303, Birmingham, AL 35233Sold
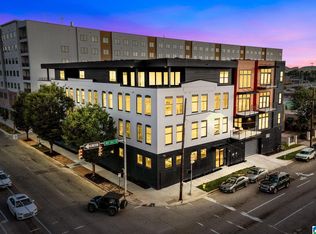
- $355,0001 bd1 ba937 sqft1329 4th Ave S #404, Birmingham, AL 35233For Sale
- $499,9002 bd2 ba1.5k sqft1329 4th Ave S #301, Birmingham, AL 35233For Sale

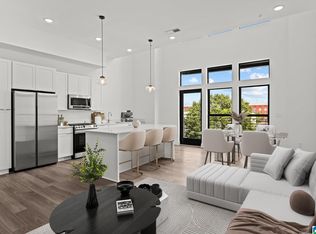
- $415,0001 bd2 ba1.1k sqft1329 4th Ave S #319, Birmingham, AL 35233Sold
- $339,9001 bd1 ba784 sqft1329 4th Ave S #311, Birmingham, AL 35233For Sale
- $280,0001 bd1 ba786 sqft1329 4th Ave S #212, Birmingham, AL 35233Sold
- $1,7001 bd1 ba630 sqft1329 4th Ave S #312, Birmingham, AL 35233For Rent
- $244,9001 bd1 ba560 sqft1329 4th Ave S #218, Birmingham, AL 35233Sold
- $165,0001 bd1 ba340 sqft1329 4th Ave S #203, Birmingham, AL 35233Sold
A local agent can set up tours, give advice and negotiate with sellers.
Similar homes
- $499,9002 bd2 ba1.5k sqft1329 4th Ave S #301, Birmingham, AL 35233For Sale
 MLS ID #21453394, Liza Roitman, RealtySouth-MB-Crestline. GALMLS
 - $339,9001 bd1 ba784 sqft1329 4th Ave S #311, Birmingham, AL 35233For Sale
 MLS ID #21446779, Lynlee Hughes, ARC Realty Mountain Brook. GALMLS
 - $425,0002 bd2 ba1.1k sqft300 20th St N APT 307, Birmingham, AL 35203For Sale
 MLS ID #21458069, Carrie Hill Smith, RealtySouth-MB-Crestline. GALMLS
 - $415,0002 bd2 ba1.2k sqft300 20th St N APT 201, Birmingham, AL 35203For Sale
 MLS ID #21456765, Kyle Bedgood, eXp Realty, LLC Central. GALMLS
 - $265,0001 bd1 ba692 sqftAt&t, Birmingham, AL 35233For SaleMLS ID #21427850, Matt Rudak, ARC Realty Vestavia. GALMLS
- $349,0002 bd1 ba1.1k sqft2226 1st Ave S APT 202, Birmingham, AL 35233For SaleMLS ID #21426324, Suzanne Jones, LAH Sotheby's International Realty Homewood. GALMLS
- $283,0002 bd2 ba1.1k sqft401 20th St S APT 302, Birmingham, AL 35233For SaleMLS ID #21911991, Katrina Blackwell. ValleyMLS
- $429,0002 bd2 ba1.2k sqft300 20th St N APT 202, Birmingham, AL 35203For SaleMLS ID #21447891, Jena Standard, Keller Williams Homewood. GALMLS
- $283,0002 bd2 ba1.1k sqft401 20th St Unit 302, Birmingham, AL 35233For SaleMLS ID #21456884, Katrina Blackwell, Katrina Blackwell Realty LLC. GALMLS
- $395,0002 bd2 ba1.4k sqftHoa, Birmingham, AL 35203For SaleMLS ID #21408136, Lynlee Hughes, ARC Realty Mountain Brook. GALMLS
- $353,9002 bd2 ba1.1k sqftTbd, Birmingham, AL 35203For SaleMLS ID #21448882, Stacey Adcock, ARC Realty 280. GALMLS
- $255,0002 bd2 ba978 sqft401 20th St S Unit 412, Birmingham, AL 35233For SaleMLS ID #21447230, Angela May, Keller Williams Realty Hoover. GALMLS
- $319,9001 bd1 ba636 sqft1801 2nd Ave N #412, Birmingham, AL 35203For SaleMLS ID #21450265, Lynlee Hughes, ARC Realty Mountain Brook. GALMLS
- $284,9001 bd1 ba974 sqftSpectrum Internet, Birmingham, AL 35233For SaleMLS ID #21456730, Katrina Blackwell, Katrina Blackwell Realty LLC. GALMLS
- $255,0001 bd1 ba691 sqft2201 5th Ave S Unit 208, Birmingham, AL 35233For SaleMLS ID #21456540, Coke Williams, LAH Sotheby's International Realty Homewood. GALMLS
- $339,9001 bd1 ba1k sqft2301 Morris Ave Unit 201, Birmingham, AL 35203For SaleMLS ID #21452893, Lynlee Hughes, ARC Realty Mountain Brook. GALMLS
- $332,0001 bd1 ba1k sqftAtt And Or Spectrum, Birmingham, AL 35203For SaleMLS ID #21449077, Carrie Hill Smith, RealtySouth-MB-Crestline. GALMLS
- $399,9003 bd2 ba1.1k sqft117 Venetian Way, Homewood, AL 35209For SaleMLS ID #21452870, Erin Isbell, RealtySouth-Homewood. GALMLS
- $335,0001 bd1 ba1k sqft300 20th St N #405, Birmingham, AL 35203For SaleMLS ID #21449374, Bradley Franklin, Keller Williams Realty Vestavia. GALMLS
- $424,9003 bd2 ba1.5k sqft5312 10th Ct S, Birmingham, AL 35222For SaleMLS ID #21455273, Catherine McCluer, ARC Realty Vestavia. GALMLS
