Located right outside Mountain Brook village this 5th-floor 2-bedroom, 2-bathroom condo is perfect for easy living with unmatched convenience! With classic moldings and hardwood floors, this unit has been freshly painted and has new sisal flooring in both bedrooms. The master suite offers an oversized walk-in closet, linen closet and dual vanities. A second bedroom also features a walk-in closet with full bath access. The living room includes a gas log fireplace and opens to the dining room and a charming, brick exposed sunroom all perfect for entertaining. Refrigerator and washer/dryer to remain! Additional features are one assigned garage parking space, an on-site building supervisor, a keypad building entry, all within a short stroll to shopping, restaurants, grocery, and the Botanical Gardens. Some photos have been virtually staged.
For sale
$555,000
2350 Montevallo Rd APT 1507, Birmingham, AL 35223
2beds
1,588sqft
Condominium
Built in 1984
-- sqft lot
$-- Zestimate®
$349/sqft
$-- HOA
What's special
Freshly paintedCharming brick exposed sunroomClassic moldingsDual vanitiesLinen closetHardwood floors
- 29 days
- 501
- 29
Zillow last checked:
Listing updated:
Listed by:
Kathy Harris kharris@realtysouth.com,
RealtySouth-MB-Cahaba Rd
Source: GALMLS,MLS#: 21464442
Facts & features
Interior
Bedrooms & bathrooms
- Bedrooms: 2
- Bathrooms: 2
- Full bathrooms: 2
Rooms
- Room types: Bedroom, Dining Room, Bathroom, Kitchen, Master Bathroom, Master Bedroom, Sunroom (ROOM)
Primary bedroom
- Level: First
Bedroom 1
- Level: First
Primary bathroom
- Level: First
Bathroom 1
- Level: First
Dining room
- Level: First
Kitchen
- Features: Laminate Counters
- Level: First
Living room
- Level: First
Basement
- Area: 0
Heating
- Central, Natural Gas
Cooling
- Central Air
Appliances
- Included: Disposal, Refrigerator, Stainless Steel Appliance(s), Stove-Electric, Electric Water Heater
- Laundry: Electric Dryer Hookup, Washer Hookup, Main Level, Laundry Closet, Yes
Features
- Recessed Lighting, High Ceilings, Linen Closet, Double Vanity, Tub/Shower Combo, Walk-In Closet(s)
- Flooring: Carpet, Hardwood, Tile
- Windows: Window Treatments
- Attic: None
- Number of fireplaces: 1
- Fireplace features: Gas Starter, Living Room, Gas
Interior area
- Total interior livable area: 1,588 sqft
- Finished area above ground: 1,588
- Finished area below ground: 0
Video & virtual tour
Property
Parking
- Total spaces: 1
- Parking features: Assigned, Attached, Off Street, Garage Faces Side
- Attached garage spaces: 1
Features
- Levels: One
- Stories: 1
- Exterior features: None
- Pool features: None
- View description: None
- Waterfront features: No
Details
- Parcel number: 2800082010001.352
- Special conditions: N/A
Construction
Type & style
- Home type: Condo
- Property subtype: Condominium
Materials
- Brick
- Foundation: Slab
Condition
- Year built: 1984
Utilities & green energy
- Water: Public
- Utilities for property: Sewer Connected
Community & HOA
Community
- Subdivision: Brookhill Condominium
HOA
- Amenities included: Management
- Services included: Cable TV, Trash, Gas, Maintenance Grounds, Insurance, Pest Control, Reserve for Improvements, Sewer, Utilities for Comm Areas, Water, Internet
Location
- Region: Birmingham
Financial & listing details
- Price per square foot: $349/sqft
- Tax assessed value: $141,500
- Annual tax amount: $2,866
- Price range: $555K - $555K
- Date on market: 9/9/2026
- Road surface type: Paved
Estimated market value
Not available
Estimated sales range
Not available
Not available
Price history
| Date | Event | Price |
|---|---|---|
| 9/9/2026 | Listed for sale | $555,000$349/sqft |
Source:  GALMLS #21464442 Report a problem GALMLS #21464442 Report a problem | ||
Public tax history
| Year | Property taxes | Tax assessment |
|---|---|---|
| 2025 | $2,866 | $44,120 |
| 2024 | $2,866 | $44,120 |
| 2023 | $2,866 | $44,120 |
| 2022 | $2,866 +13.5% | $44,120 +13.2% |
| 2021 | $2,526 -4.6% | $38,960 |
| 2020 | $2,647 +3.9% | $38,960 -0.9% |
| 2019 | $2,548 +24.9% | $39,300 +24.4% |
| 2018 | $2,040 | $31,600 |
| 2017 | $2,040 +5.5% | $31,600 +5.3% |
| 2016 | $1,934 +10.5% | $30,000 +10.2% |
| 2015 | $1,751 -13.8% | $27,220 +5.9% |
| 2014 | $2,030 | $25,700 |
| 2013 | $2,030 | $25,700 -12% |
| 2012 | $2,030 +11.3% | $29,210 +11.3% |
| 2005 | $1,824 +12.2% | $26,240 -21% |
| 2004 | $1,626 +4.7% | $33,220 +5.3% |
| 2003 | $1,553 +31.9% | $31,540 +86.2% |
| 2002 | $1,177 | $16,940 |
| 2001 | $1,177 | $16,940 |
| 2000 | $1,177 | $16,940 |
Find assessor info on the county website
Monthly payment
Est. payment
Payment breakdown
Explore the cost of this home by adjusting the details. Changes won't be saved.Climate risks
Neighborhood: 35223
Nearby schools
Schools provided by the listing agent
- Elementary: Avondale
- Middle: Putnam, W E
- High: Woodlawn
Source: GALMLS. This data may not be complete. We recommend contacting the local school district to confirm school assignments for this home.
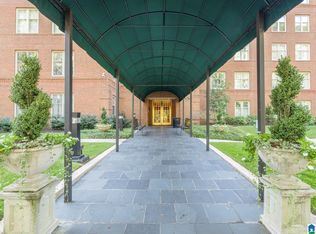
- $585,0002 bd2 ba1.6k sqft2350 Montevallo Rd APT 1510, Birmingham, AL 35223Sold
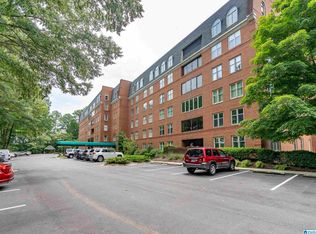
- $775,0003 bd2 ba2.5k sqft2350 Montevallo Rd APT 1501, Birmingham, AL 35223For Sale
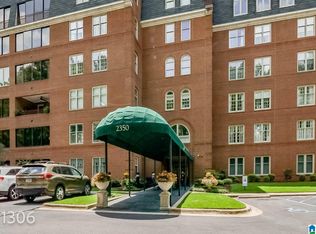
- $609,0002 bd2 ba1.6k sqft2350 Montevallo Rd APT 1306, Birmingham, AL 35223Sold
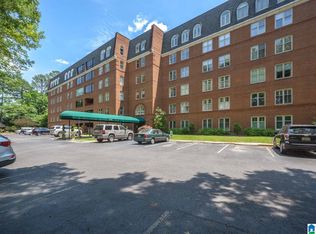
- $650,0002 bd2 ba1.6k sqft2350 Montevallo Rd APT 1506, Birmingham, AL 35223Sold
Similar homes
- $550,0003 bd2 ba1.5k sqft2038 22nd Ct S, Birmingham, AL 35223For Sale

 MLS ID #21465801, Bret Rogers, Keller Williams. GALMLS
 - $575,0003 bd2 ba1.5k sqft44 Edgehill Rd, Homewood, AL 35209For Sale
 MLS ID #21463100, Erin Lassiter Prewitt, ARC Realty Mountain Brook. GALMLS
 - $575,0003 bd3 ba1.5k sqft107 Windhaven Rd, Homewood, AL 35209For Sale
 MLS ID #21464419, Jamie Goff, ARC Realty - Homewood. GALMLS
 - $384,0002 bd1 ba826 sqft2503 Mountain Brook Cir APT B, Mountain Brk, AL 35223For Sale
 MLS ID #21465200, Pam Turbeville, LAH Sotheby's International Realty Homewood. GALMLS
 - $599,9002 bd2 ba1.4k sqftSpectrum, Birmingham, AL 35205For SaleMLS ID #21461084, Lynn Creighton, Ray & Poynor Properties. GALMLS
- $549,9003 bd2 ba2.2k sqft2400 Christopher Pl, Birmingham, AL 35243For SaleMLS ID #21464972, Jane Huston Crommelin, Ray & Poynor Properties. GALMLS
- $475,0003 bd2 ba1.4k sqft46 Edgehill Rd, Homewood, AL 35209For SaleMLS ID #21447516, Frank Wildman, ARC Realty Vestavia. GALMLS
- $459,9003 bd2 ba2.1k sqft1833 Windsor Blvd, Homewood, AL 35209For SaleMLS ID #21466192, Langston Hereford, RealtySouth-MB-Crestline. GALMLS
- $549,7503 bd3 ba2.1k sqft2717 Caldwell Ave S, Birmingham, AL 35205For SaleMLS ID #21462758, Katie Crommelin, Ray & Poynor Properties. GALMLS
- $599,0002 bd2 ba2k sqft2008 3rd Ave N APT 15A, Birmingham, AL 35203For SaleMLS ID #21462794, Jena Standard, Keller Williams Homewood. GALMLS
- $489,0003 bd2 ba1.9k sqftAvailable, Birmingham, AL 35209For SaleMLS ID #21457202, Amy Lawson, RealtySouth-MB-Cahaba Rd. GALMLS
- $599,0002 bd3 ba2.2k sqft2008 3rd Ave N Unit 15B, Birmingham, AL 35203For SaleMLS ID #21462795, Jena Standard, Keller Williams Homewood. GALMLS
- $429,0002 bd2 ba1.3k sqft2222 2nd Ave N Ste 302, Birmingham, AL 35203For SaleMLS ID #21465372, Jena Standard, Keller Williams Homewood. GALMLS
- $379,9002 bd2 ba1.3k sqftAtt, Birmingham, AL 35205For SaleMLS ID #21464319, Barbara Wheeler, ARC Realty - Homewood. GALMLS
- $499,0003 bd2 ba1.5k sqft1234 Concord Ave, Birmingham, AL 35213For SaleMLS ID #21465544, Frances Anderson, Fernhill Realty LLC - Birmingham. GALMLS
- $485,0003 bd2 ba1.6k sqft4009 Dolly Ridge Rd, Birmingham, AL 35243For SaleMLS ID #21462331, Billy Valekis, ARC Realty Vestavia. GALMLS
- $369,9002 bd2 ba1.4k sqftSpectrum, Birmingham, AL 35205For SaleMLS ID #21464581, Steve Buchanan, RealtySouth-MB-Cahaba Rd. GALMLS
- $499,0003 bd2 ba1.4k sqft1305 Larry Ln, Birmingham, AL 35213For SaleMLS ID #21465180, Karly Martin, RealtySouth-MB-Cahaba Rd. GALMLS
- $339,9003 bd2 ba1.5k sqft2112 Lester Ln, Birmingham, AL 35226For SaleMLS ID #21467082, Lisa Day, RealtySouth-OTM-Acton Rd. GALMLS
- $399,9002 bd1 ba1.1k sqft200 Sterrett Ave, Homewood, AL 35209For SaleMLS ID #21466767, Amy Maziarz, Red Hills Realty, LLC. GALMLS
