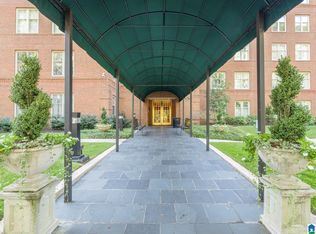
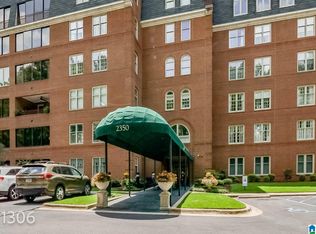
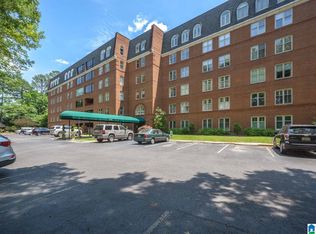
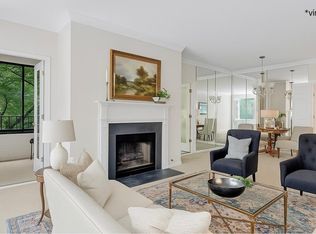
Just steps from Mountain Brook Village, this rare three-bedroom condo offers unbeatable convenience with the ability to walk to shops, restaurants, and your morning coffee. The location alone is exceptional — and the interior lives up to it. A large living room with a fireplace creates a welcoming centerpiece, flowing easily into the spacious dining room ideal for hosting. The eat-in kitchen includes a pantry and plenty of workspace, making everyday living simple and comfortable. All three bedrooms are nicely sized, with one currently used as a study featuring custom built-in bookcases and a bar, offering great flexibility. The beautiful primary bathroom includes a double vanity, separate tub and shower, and the huge walk-in closet with built-in drawers provides exceptional storage. A dedicated laundry room offers space for a freezer plus additional storage — a rare luxury in condo living. Assigned parking space 44 is located in the basement for easy access. Won't last long!
For sale
Price cut: $20K (9/3)
$775,000
2350 Montevallo Rd APT 1501, Birmingham, AL 35223
3beds
2,506sqft
Condominium
Built in 1984
-- sqft lot
$-- Zestimate®
$309/sqft
$-- HOA
What's special
- 61 days
- 301
- 4
Zillow last checked:
Listing updated:
Listed by:
Bert Siegel BSIEGEL@REALTYSOUTH.COM,
RealtySouth-MB-Cahaba Rd
Source: GALMLS,MLS#: 21461584
Facts & features
Interior
Bedrooms & bathrooms
- Bedrooms: 3
- Bathrooms: 2
- Full bathrooms: 2
Rooms
- Room types: Bedroom, Dining Room, Bathroom, Kitchen, Master Bathroom, Master Bedroom
Primary bedroom
- Level: First
Bedroom 1
- Level: First
Bedroom 2
- Level: First
Primary bathroom
- Level: First
Bathroom 1
- Level: First
Dining room
- Level: First
Kitchen
- Features: Eat-in Kitchen, Pantry
- Level: First
Living room
- Level: First
Basement
- Area: 0
Heating
- Central, Electric
Cooling
- Central Air, Electric
Appliances
- Included: Dishwasher, Disposal, Electric Oven, Refrigerator, Stove-Electric, Electric Water Heater
- Laundry: Electric Dryer Hookup, Washer Hookup, Main Level, Laundry Room, Laundry (ROOM), Yes
Features
- Elevator, High Ceilings, Crown Molding, Smooth Ceilings, Soaking Tub, Linen Closet, Separate Shower, Double Vanity, Tub/Shower Combo, Walk-In Closet(s)
- Flooring: Parquet, Tile
- Windows: Window Treatments
- Basement: Full,Unfinished,Block
- Attic: None
- Number of fireplaces: 1
- Fireplace features: Marble (FIREPL), Living Room, Gas
Interior area
- Total interior livable area: 2,506 sqft
- Finished area above ground: 2,506
- Finished area below ground: 0
Video & virtual tour
Property
Parking
- Total spaces: 1
- Parking features: Assigned, Basement, Lower Level, Garage Faces Side
- Attached garage spaces: 1
Features
- Levels: One
- Stories: 1
- Exterior features: None
- Pool features: None
- Has view: Yes
- View description: Mountain(s)
- Waterfront features: No
Details
- Parcel number: 2800082010001.346
- Special conditions: N/A
Construction
Type & style
- Home type: Condo
- Property subtype: Condominium
Materials
- Brick
- Foundation: Basement
Condition
- Year built: 1984
Utilities & green energy
- Water: Public
- Utilities for property: Sewer Connected, Underground Utilities
Community & HOA
Community
- Features: Common Elevator, Gated
- Subdivision: Brookhill Condominium
HOA
- Amenities included: Management
- Services included: Cable TV, Trash, Gas, Maintenance Grounds, Insurance, Pest Control, Reserve for Improvements, Sewer, Utilities for Comm Areas, Water, Internet
Location
- Region: Birmingham
Financial & listing details
- Price per square foot: $309/sqft
- Tax assessed value: $211,900
- Annual tax amount: $4,251
- Price range: $775K - $775K
- Date on market: 8/8/2026
Estimated market value
Not available
Estimated sales range
Not available
Not available
Price history
| Date | Event | Price |
|---|---|---|
| 9/3/2026 | Price change | $775,000-2.5%$309/sqft |
Source:  GALMLS #21461584 Report a problem GALMLS #21461584 Report a problem | ||
| 8/11/2026 | Listed for sale | $795,000+127.1%$317/sqft |
Source: GALMLS #21461584 Report a problem | ||
| 2/28/2013 | Sold | $350,000-22.2%$140/sqft |
Source: GALMLS #543277 Report a problem | ||
| 5/9/2001 | Sold | $450,000$180/sqft |
Source: Public Record Report a problem | ||
Public tax history
| Year | Property taxes | Tax assessment |
|---|---|---|
| 2025 | $4,251 | $65,100 |
| 2024 | $4,251 | $65,100 -7% |
| 2023 | -- | $70,000 +7.5% |
| 2022 | -- | $65,100 +8.1% |
| 2021 | $3,929 | $60,220 |
| 2020 | $3,929 +4.1% | $60,220 +4% |
| 2019 | $3,776 +22.3% | $57,900 +21.9% |
| 2018 | $3,088 | $47,480 |
| 2017 | $3,088 +5.6% | $47,480 +5.5% |
| 2016 | $2,926 +5.8% | $45,020 |
| 2015 | $2,765 -10.5% | $45,020 +27.3% |
| 2014 | $3,089 | $35,360 |
| 2013 | $3,089 | $35,360 -20.4% |
| 2012 | $3,089 +11.4% | $44,450 +11.4% |
| 2005 | $2,772 +22% | $39,890 -12% |
| 2003 | $2,273 +27.2% | $45,320 +76.3% |
| 2002 | $1,787 | $25,710 |
| 2001 | $1,787 | $25,710 |
| 2000 | $1,787 | $25,710 |
Find assessor info on the county website
Monthly payment
Est. payment
Payment breakdown
Explore the cost of this home by adjusting the details. Changes won't be saved.Climate risks
Neighborhood: 35223
Nearby schools
Schools provided by the listing agent
- Elementary: Avondale
- Middle: Putnam, W E
- High: Woodlawn
Source: GALMLS. This data may not be complete. We recommend contacting the local school district to confirm school assignments for this home.
- $585,0002 bd2 ba1.6k sqft2350 Montevallo Rd APT 1510, Birmingham, AL 35223Sold
- $609,0002 bd2 ba1.6k sqft2350 Montevallo Rd APT 1306, Birmingham, AL 35223Sold
- $650,0002 bd2 ba1.6k sqft2350 Montevallo Rd APT 1506, Birmingham, AL 35223Sold
- $520,0002 bd2 ba1.6k sqft2350 Montevallo Rd APT 1205, Birmingham, AL 35223Sold
Similar homes
- $555,0002 bd2 ba1.5k sqftSpectrum, Birmingham, AL 35223For Sale

 MLS ID #21464442, Kathy Harris, RealtySouth-MB-Cahaba Rd. GALMLS
 - $850,0004 bd4 ba3.1k sqft3648 Altadena Dr, Birmingham, AL 35243For Sale
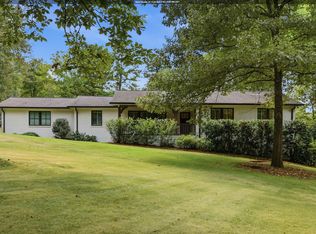 MLS ID #21466916, Ashley Brigham, ARC Realty - Homewood. GALMLS
 - $675,0004 bd4 ba2.8k sqft400 Vesclub Dr, Vestavia, AL 35216For Sale
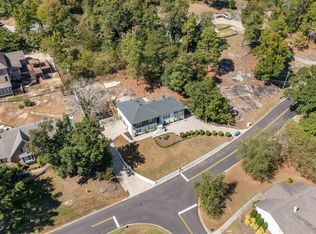 MLS ID #21466662, Lauren Preston, Keller Williams Realty Vestavia. GALMLS
 - $628,0004 bd4 ba2.9k sqft1845 Saulter Rd, Homewood, AL 35209For Sale
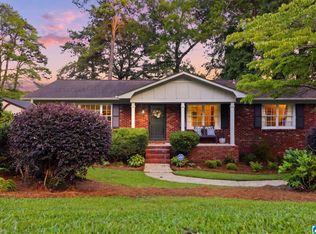 MLS ID #21464463, Bridget Sikora, Ray & Poynor Properties. GALMLS
 - $775,0003 bd3 ba3k sqftTbd, Birmingham, AL 35205For SaleMLS ID #21392047, Billy Valekis, ARC Realty Vestavia. GALMLS
- $729,9003 bd3 ba3k sqft3136 Wellington Pkwy, Birmingham, AL 35243For SaleMLS ID #21465816, Betsy Dreher, Ray & Poynor Properties. GALMLS
- $595,0003 bd3 ba2.6k sqftSpectrum, Birmingham, AL 35243For SaleMLS ID #21466844, Jennifer Grostick, Real Broker LLC. GALMLS
- $659,9003 bd3 ba2.5k sqft3149 Wellington Pkwy, Birmingham, AL 35243For SaleMLS ID #21466403, Allen Baynes, LAH Sotheby's International Realty Homewood. GALMLS
- $859,9003 bd4 ba2.7k sqft2024 2nd Ave N Unit 2201, Birmingham, AL 35203For SaleMLS ID #21460819, Cindy Hodges, RealtySouth-MB-Crestline. GALMLS
- $609,0003 bd2 ba2.6k sqftAtt, Spectrum, Vestavia Hills, AL 35216For SaleMLS ID #21463179, Mary Reed Durkin, eXp Realty, LLC Central. GALMLS
- $459,9003 bd2 ba2.1k sqft1833 Windsor Blvd, Homewood, AL 35209For SaleMLS ID #21466192, Langston Hereford, RealtySouth-MB-Crestline. GALMLS
- $1,075,0003 bd3 ba2.3k sqft2600 Highland Ave S Unit 406, Birmingham, AL 35205For SaleMLS ID #21465071, David Crane, RealtySouth-MB-Crestline. GALMLS
- $599,9002 bd2 ba1.4k sqftSpectrum, Birmingham, AL 35205For SaleMLS ID #21461084, Lynn Creighton, Ray & Poynor Properties. GALMLS
- $749,9004 bd4 ba3.1k sqftAt&t, Birmingham, AL 35242For SaleMLS ID #21457484, Wayne Goodrich, Fathom Realty AL LLC. GALMLS
- $575,0003 bd3 ba1.5k sqft107 Windhaven Rd, Homewood, AL 35209For SaleMLS ID #21464419, Jamie Goff, ARC Realty - Homewood. GALMLS
- $475,0003 bd2 ba1.4k sqft46 Edgehill Rd, Homewood, AL 35209For SaleMLS ID #21447516, Frank Wildman, ARC Realty Vestavia. GALMLS
- $699,9003 bd3 ba2.8k sqft922 Caledonian Way, Vestavia, AL 35242For SaleMLS ID #21464876, Michelle Creamer, ARC Realty Vestavia-Liberty Pk. GALMLS
- $399,9004 bd3 ba2.1k sqftAt&t, Birmingham, AL 35223For SaleMLS ID #21465210, Frank Phillips, ARC Realty Vestavia-Liberty Pk. GALMLS
- $675,0004 bd4 ba2.7k sqft925 39th St S #A & B, Birmingham, AL 35222For SaleMLS ID #21452976, Jeff Richardson, RealtySouth-MB-Crestline. GALMLS
- $549,9003 bd2 ba2.2k sqft2400 Christopher Pl, Birmingham, AL 35243For SaleMLS ID #21464972, Jane Huston Crommelin, Ray & Poynor Properties. GALMLS
