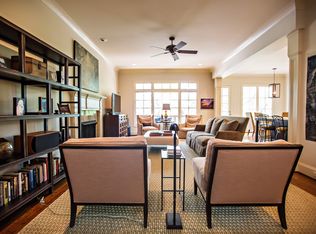
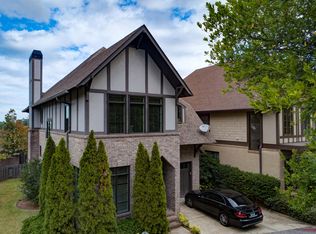
Palais Royale, one of Highland Park’s best-kept developments This stunning townhome offers the perfect blend of style, comfort & convenience, showcasing city living at its finest. Step inside to a bright & inviting living area that can easily accommodate a formal dining room or a cozy second den, your choice. The kitchen is designed for entertaining, featuring abundant cabinetry, generous counter space & multiple dining options, including a covered porch ideal to enjoy the views. Upstairs, the master suite provides a peaceful retreat with a private covered porch, an en suite bath & large walk-in closet. The additional bedrooms are comfortably sized & share a full bath. Throughout the home, hardwood floors, large windows & thoughtful details create a warm, light-filled atmosphere. If you love city living, walkable neighborhoods & easy access to everything, come see this one today.
For sale
$775,000
1239 23rd St S #1239, Birmingham, AL 35205
3beds
3,026sqft
Townhouse
Built in 2004
3,049 Square Feet Lot
$-- Zestimate®
$256/sqft
$350/mo HOA
What's special
Formal dining roomGenerous counter spaceLarge walk-in closetEn suite bathMultiple dining optionsLarge windowsAbundant cabinetry
- 823 days
- 281
- 15
Zillow last checked:
Listing updated:
Listed by:
Billy Valekis 205-243-5744,
ARC Realty Vestavia,
Charles Valekis 205-862-9780,
ARC Realty Vestavia
Source: GALMLS,MLS#: 21392047
Facts & features
Interior
Bedrooms & bathrooms
- Bedrooms: 3
- Bathrooms: 3
- Full bathrooms: 2
- 1/2 bathrooms: 1
Rooms
- Room types: Bedroom, Den/Family (ROOM), Dining Room, Bathroom, Half Bath (ROOM), Kitchen, Master Bathroom, Master Bedroom
Primary bedroom
- Level: Second
Bedroom 1
- Level: Second
Bedroom 2
- Level: Second
Primary bathroom
- Level: Second
Bathroom 1
- Level: First
Dining room
- Level: First
Family room
- Level: First
Kitchen
- Features: Stone Counters, Breakfast Bar, Eat-in Kitchen, Pantry
- Level: First
Basement
- Area: 0
Heating
- Central
Cooling
- Central Air, Ceiling Fan(s)
Appliances
- Included: Dishwasher, Disposal, Microwave, Gas Oven, Refrigerator, Gas Water Heater
- Laundry: Electric Dryer Hookup, Washer Hookup, Upper Level, Laundry Room, Laundry (ROOM), Yes
Features
- None, High Ceilings, Smooth Ceilings, Separate Shower, Double Vanity
- Flooring: Hardwood, Tile
- Windows: Window Treatments, Double Pane Windows
- Basement: Crawl Space
- Attic: Pull Down Stairs,Yes
- Number of fireplaces: 1
- Fireplace features: Gas Log, Family Room, Gas
Interior area
- Total interior livable area: 3,026 sqft
- Finished area above ground: 3,026
- Finished area below ground: 0
Video & virtual tour
Property
Parking
- Total spaces: 1
- Parking features: Driveway, Garage Faces Front
- Garage spaces: 1
- Has uncovered spaces: Yes
Features
- Levels: 2+ story
- Patio & porch: Covered (DECK), Open (DECK), Deck
- Exterior features: None
- Pool features: None
- Has spa: Yes
- Spa features: Bath
- View description: None
- Waterfront features: No
Lot
- Size: 3,049 Square Feet
Details
- Parcel number: 2800061019024.302
- Special conditions: N/A
Construction
Type & style
- Home type: Townhouse
- Property subtype: Townhouse
Materials
- Brick
Condition
- Year built: 2004
Utilities & green energy
- Water: Public
- Utilities for property: Sewer Connected, Underground Utilities
Community & HOA
Community
- Subdivision: Palais Royale Condo
HOA
- Has HOA: Yes
- Services included: Maintenance Grounds, Reserve for Improvements, Utilities for Comm Areas, Personal Lawn Care
- HOA fee: $350 monthly
Location
- Region: Birmingham
Financial & listing details
- Price per square foot: $256/sqft
- Price range: $775K - $775K
- Date on market: 7/18/2024
Estimated market value
Not available
Estimated sales range
Not available
Not available
Price history
| Date | Event | Price |
|---|---|---|
| 7/6/2026 | Price change | $775,000-2.5%$256/sqft |
Source:  GALMLS #21392047 Report a problem GALMLS #21392047 Report a problem | ||
| 3/23/2026 | Price change | $795,000-3.6%$263/sqft |
Source: GALMLS #21392047 Report a problem | ||
| 11/4/2025 | Listed for sale | $824,900-2.8%$273/sqft |
Source: GALMLS #21392047 Report a problem | ||
| 7/18/2024 | Listed for sale | $849,000$281/sqft |
Source: GALMLS #21392047 Report a problem | ||
Public tax history
Tax history is unavailable.
Monthly payment
Est. payment
Payment breakdown
Explore the cost of this home by adjusting the details. Changes won't be saved.Climate risks
Neighborhood: Highland Park
Nearby schools
Schools provided by the listing agent
- Elementary: Avondale
- Middle: Putnam, W E
- High: Woodlawn
Source: GALMLS. This data may not be complete. We recommend contacting the local school district to confirm school assignments for this home.
Similar homes
- $539,9994 bd3 ba2.5k sqft2705 Caldwell Ave S, Birmingham, AL 35205For Sale
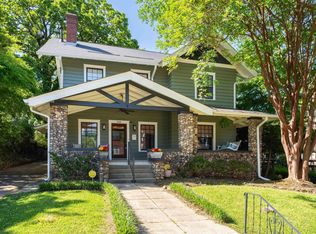
 MLS ID #21450274, Minnie Rivera, Keller Williams Realty Hoover. GALMLS
 - $584,9993 bd4 ba2.4k sqft1630 Richard Arrington Jr Blvd S, Birmingham, AL 35205For Sale
 MLS ID #21466935, Kulsum Budhwani, Keller Williams Realty Hoover. GALMLS
 - $769,9004 bd3 ba3.1k sqftTba, Birmingham, AL 35216For Sale
 MLS ID #21466586, Megan Twitty Kincaid, ARC Realty Vestavia. GALMLS
 - $575,0003 bd2 ba1.7k sqft2024 21st Ave S, Birmingham, AL 35209For Sale
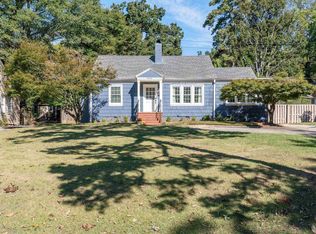 MLS ID #21466879, Fulton Williams, LAH Sotheby's International Realty Crestline. GALMLS
 - $499,0002 bd3 ba2.1k sqft1576 16th Ave S, Birmingham, AL 35205For SaleMLS ID #21460085, Doug Klick, ARC Realty Mountain Brook. GALMLS
- $675,0004 bd4 ba2.8k sqft400 Vesclub Dr, Vestavia, AL 35216For SaleMLS ID #21466662, Lauren Preston, Keller Williams Realty Vestavia. GALMLS
- $769,0004 bd5 ba4.2k sqftAtt, Spectrum, Birmingham, AL 35242For SaleMLS ID #21466278, Howard Whatley, ARC Realty 280. GALMLS
- $628,0004 bd4 ba2.9k sqft1845 Saulter Rd, Homewood, AL 35209For SaleMLS ID #21464463, Bridget Sikora, Ray & Poynor Properties. GALMLS
- $670,0003 bd3 ba2.9k sqft309 Strathdon Pl, Vestavia, AL 35242For SaleMLS ID #21466560, Michelle Creamer, ARC Realty Vestavia-Liberty Pk. GALMLS
- $769,0005 bd4 ba2.9k sqftSpectrum, Birmingham, AL 35226For SaleMLS ID #21466760, Mo Deeb, Mo Deeb Realty Group. GALMLS
- $725,0005 bd4 ba2.8k sqft4271 Hamlin Pl, Vestavia, AL 35242For SaleMLS ID #21463082, Michelle Creamer, ARC Realty Vestavia-Liberty Pk. GALMLS
- $695,0003 bd3 ba2.8k sqft922 Caledonian Way, Vestavia, AL 35242For SaleMLS ID #21464876, Michelle Creamer, ARC Realty Vestavia-Liberty Pk. GALMLS
- $749,0005 bd5 ba3.5k sqftSpectrum. At&t, Birmingham, AL 35226For SaleMLS ID #21465215, Susette Clark-Walker, RealtySouth-OTM-Acton Rd. GALMLS
- $789,0005 bd4 ba3.5k sqftAt&t, Columbiana, AL 35051For SaleMLS ID #21460434, Candis Keesee, RealtySouth Chelsea Branch. GALMLS
- $729,0004 bd4 ba3.2k sqftInternet, Birmingham, AL 35242For SaleMLS ID #21463125, Manda Luccasen, ARC Realty Vestavia. GALMLS
- $724,9004 bd4 ba3.1k sqftVerizon, Birmingham, AL 35242For SaleMLS ID #21459611, Danny Dambro, ARC Realty 280. GALMLS
- $525,0003 bd3 ba1.9k sqftSpectrum / At&t, Birmingham, AL 35222For SaleMLS ID #21464300, Anna Margaret Miller, LAH Sotheby's International Realty Mountain Brook. GALMLS
- $575,0003 bd3 ba1.5k sqft107 Windhaven Rd, Homewood, AL 35209For SaleMLS ID #21464419, Jamie Goff, ARC Realty - Homewood. GALMLS
- $824,0004 bd4 ba3.4k sqftAt&t, Birmingham, AL 35242For SaleMLS ID #21466505, Sarah Eddy, ARC Realty Vestavia. GALMLS
- $785,0004 bd4 ba3.8k sqft2048 Glen Eagle Ln, Birmingham, AL 35242For SaleMLS ID #21459083, Patti Henderson, Smartway Real Estate LLC. GALMLS
