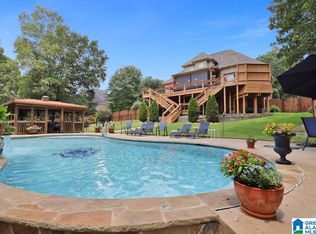
Welcome Home! If you've been dreaming of room to spread out, room to unwind, and a view you'll never get tired of, this is the one. Set on more than 3 acres, this home offers 5 bedrooms/3.5 bathrooms and an updated kitchen perfect for busy mornings to gatherings with family and friends. Brand new carpet and interior paint gives the home a fresh feel. Step outside onto the new deck overlooking the beautiful backyard and pond, a perfect spot for morning coffee and relaxing evenings. The unfurnished basement provides potential living space, workshop, extra storage, or whatever fits your needs. A 3 car garage allows plenty of space for vehicles, hobbies, or outdoor gear. Whether you're casting a line in the pond, enjoying the peaceful surroundings, or entertaining, this property is one you'll love coming home to. This is truly a special property. Schedule your showing today!
For sale
$798,800
87 Bonnie Blue Ln, Columbiana, AL 35051
5beds
3,501sqft
Single Family Residence
Built in 1999
3.01 Acres Lot
$-- Zestimate®
$228/sqft
$-- HOA
What's special
Brand new carpetPeaceful surroundingsBeautiful backyard and pondUpdated kitchen
- 20 days |
- 1,212 |
- 57 |
Likely to sell faster than
Zillow last checked:
Listing updated:
Listed by:
Candis Keesee 334-372-0745,
RealtySouth Chelsea Branch,
Kelly Fleming 205-260-9191,
RealtySouth Chelsea Branch
Source: GALMLS,MLS#: 21460434
Facts & features
Interior
Bedrooms & bathrooms
- Bedrooms: 5
- Bathrooms: 4
- Full bathrooms: 3
- 1/2 bathrooms: 1
Rooms
- Room types: Bedroom, Dining Room, Bathroom, Half Bath (ROOM), Kitchen, Master Bathroom, Master Bedroom, Office/Study (ROOM)
Primary bedroom
- Level: First
Bedroom 1
- Level: Second
Bedroom 2
- Level: Second
Bedroom 3
- Level: Second
Bedroom 4
- Level: Second
Primary bathroom
- Level: First
Bathroom 1
- Level: First
Bathroom 3
- Level: Second
Dining room
- Level: First
Kitchen
- Features: Stone Counters, Eat-in Kitchen, Kitchen Island, Pantry
- Level: First
Living room
- Level: First
Basement
- Area: 1875
Office
- Level: First
Heating
- Central, Dual Systems (HEAT), Natural Gas
Cooling
- Central Air, Dual, Ceiling Fan(s)
Appliances
- Included: Gas Cooktop, Dishwasher, Microwave, Double Oven, Stainless Steel Appliance(s), Gas Water Heater
- Laundry: Electric Dryer Hookup, Sink, Washer Hookup, Main Level, Laundry Room, Yes
Features
- None, High Ceilings, Smooth Ceilings, Tray Ceiling(s), Soaking Tub, Linen Closet, Separate Shower, Double Vanity, Shared Bath, Tub/Shower Combo, Walk-In Closet(s)
- Flooring: Carpet, Hardwood, Tile
- Basement: Partial,Unfinished,Daylight,Bath/Stubbed,Concrete
- Attic: Walk-In,Yes
- Number of fireplaces: 1
- Fireplace features: Gas Log, Living Room, Gas
Interior area
- Total interior livable area: 3,501 sqft
- Finished area above ground: 3,501
- Finished area below ground: 0
Video & virtual tour
Property
Parking
- Total spaces: 3
- Parking features: Attached, Basement, Driveway, Parking (MLVL), Garage Faces Side
- Attached garage spaces: 3
- Has uncovered spaces: Yes
Features
- Levels: One and One Half
- Stories: 1.5
- Patio & porch: Covered, Patio, Covered (DECK), Screened (DECK), Deck
- Exterior features: Sprinkler System
- Pool features: None
- Has water view: Yes
- Water view: Water
- On waterfront: Yes
- Waterfront features: Waterfront
- Body of water: Private Pond
- Frontage length: 300
Lot
- Size: 3.01 Acres
- Features: Acreage, Few Trees, Subdivision
Details
- Parcel number: 152100000002.008
- Special conditions: N/A
Construction
Type & style
- Home type: SingleFamily
- Property subtype: Single Family Residence
Materials
- Brick
- Foundation: Basement
Condition
- Year built: 1999
Utilities & green energy
- Sewer: Septic Tank
- Water: Public
- Utilities for property: Underground Utilities
Community & HOA
Community
- Features: Fishing, Pond
- Subdivision: Tara
Location
- Region: Columbiana
Financial & listing details
- Price per square foot: $228/sqft
- Tax assessed value: $762,210
- Annual tax amount: $3,314
- Price range: $798.8K - $798.8K
- Date on market: 7/28/2026
Estimated market value
Not available
Estimated sales range
Not available
Not available
Price history
| Date | Event | Price |
|---|---|---|
| 7/28/2026 | Listed for sale | $798,800$228/sqft |
Source:  GALMLS #21460434 Report a problem GALMLS #21460434 Report a problem | ||
Public tax history
| Year | Property taxes | Tax assessment |
|---|---|---|
| 2025 | $3,314 +0.2% | $76,240 +0.2% |
| 2024 | $3,307 +9.7% | $76,100 +9.6% |
| 2023 | $3,014 +9.5% | $69,440 +9.4% |
| 2022 | $2,753 +7.3% | $63,500 +7.2% |
| 2021 | $2,566 +4.3% | $59,240 +4.2% |
| 2020 | $2,460 +0.6% | $56,840 +0.6% |
| 2019 | $2,445 | $56,500 +4% |
| 2017 | $2,445 +9% | $54,340 +6.5% |
| 2015 | $2,243 +4.4% | $51,040 +2.6% |
| 2014 | $2,148 | $49,740 |
| 2013 | $2,148 +3.9% | $49,740 +3.8% |
| 2012 | $2,067 +8.8% | $47,900 +8.6% |
| 2011 | $1,899 -14% | $44,100 -13.7% |
| 2010 | $2,207 -0.9% | $51,100 -0.9% |
| 2009 | $2,227 +5.9% | $51,540 +5.8% |
| 2007 | $2,102 +12.2% | $48,700 -88.8% |
| 2005 | $1,873 +4.1% | $435,000 +4% |
| 2004 | $1,800 | $418,400 |
| 2003 | $1,800 +8.9% | -- |
| 2002 | $1,653 | -- |
| 2001 | $1,653 | -- |
Find assessor info on the county website
Monthly payment
Est. payment
Payment breakdown
Explore the cost of this home by adjusting the details. Changes won't be saved.Climate risks
Neighborhood: 35051
Getting around
0 / 100
Car-DependentNearby schools
GreatSchools rating
- 9/10Forest Oaks Elementary SchoolGrades: K-5Distance: 1.4 mi
- 10/10Chelsea Middle SchoolGrades: 6-8Distance: 1.9 mi
- 8/10Chelsea High SchoolGrades: 9-12Distance: 3.3 mi
Schools provided by the listing agent
- Elementary: Forest Oaks
- Middle: Chelsea
- High: Chelsea
Source: GALMLS. This data may not be complete. We recommend contacting the local school district to confirm school assignments for this home.
- $702,0005 bd5 ba3.9k sqft745 Tara Dr, Columbiana, AL 35051Off Market
- $663,500-- bd2 ba4.9k sqft88 Bonnie Blue Ln, Columbiana, AL 35051Off Market
- $961,5005 bd5 ba4.5k sqft32 Bonnie Blue Ln, Columbiana, AL 35051Off Market

- $559,1004 bd3 ba2.8k sqft61 Bonnie Blue Ln, Columbiana, AL 35051Off Market
- $763,8005 bd5 ba4.5k sqft32 Bonnie Blue Ln, Chelsea, AL 35043Off Market
- $732,400-- bd3 ba4.6k sqft166 Bonnie Blue Ln, Columbiana, AL 35051Off Market
- $1,055,8004 bd5 ba7.4k sqft175 Bonnie Blue Ln, Columbiana, AL 35051Off Market
- $758,900-- bd-- ba4.5k sqft72 Bonnie Blue Ln, Columbiana, AL 35051Off Market
A local agent can set up tours, give advice and negotiate with sellers.
Similar homes
- $699,0003 bd4 ba3.2k sqft441 S Highland Ridge Ln, Chelsea, AL 35043For Sale

 MLS ID #21461484, Freda York, RealtySouth Chelsea Branch. GALMLS
 - $645,0005 bd4 ba3.2k sqft1026 Parkmont Way, Chelsea, AL 35043For Sale
 MLS ID #21461762, Tammy Mularski, RealtySouth-Inverness Office. GALMLS
 - $695,0005 bd5 ba4k sqft1006 Fairmont Cir, Birmingham, AL 35242For Sale
 MLS ID #21455534, Rachel Mooney, ARC Realty - Hoover. GALMLS
 - $699,0005 bd5 ba3.5k sqftAt&t, Spectrum, Sterrett, AL 35147For Sale
 MLS ID #21456134, Sheila Pownall, Real Broker LLC. GALMLS
 - $625,0005 bd5 ba3.3k sqft112 Willow Branch Ln, Chelsea, AL 35043For SaleMLS ID #21460811, Misty Dodson, RealtySouth Chelsea Branch. GALMLS
- $559,9004 bd5 ba3.6k sqft385 Grey Oaks Dr, Pelham, AL 35124For SaleMLS ID #21462229, Selena Pasquale Shores, Ingram & Associates, LLC. GALMLS
- $575,0004 bd5 ba3.1k sqftSpectrum, At&t, Chelsea, AL 35043For SaleMLS ID #21455743, Ken Roberson, Local Realty. GALMLS
- $715,0004 bd4 ba3.3k sqft2085 Knollwood Pl, Birmingham, AL 35242For SaleMLS ID #21459086, Sissy Barrett, RE/MAX Advantage. GALMLS
- $775,0005 bd3 ba3.5k sqftAt&t, Birmingham, AL 35242For SaleMLS ID #21458749, Alicia Cuevas, ARC Realty Vestavia. GALMLS
- $870,0005 bd5 ba3.8k sqft1104 Highland Village Trl, Birmingham, AL 35242For SaleMLS ID #21457793, Kelli Bell, Keller Williams Realty Vestavia. GALMLS
- $630,0004 bd5 ba3.7k sqftSpectrum, Att, Birmingham, AL 35242For SaleMLS ID #21462024, Naser Odeh, Keller Williams Realty Vestavia. GALMLS
- $599,9004 bd5 ba2.6k sqftAt&t Spectrum, Pelham, AL 35124For SaleMLS ID #21461349, Billy Bowen, RealtySouth Chelsea Branch. GALMLS
- $700,0005 bd5 ba3.4k sqftOwner Choice, Birmingham, AL 35242For SaleMLS ID #21453165, Beth Thomas, Keller Williams Realty Vestavia. GALMLS
- $669,0004 bd3 ba2.7k sqft161 Hodgens Rd, Chelsea, AL 35043New ConstructionMLS ID #21456629, Cameron Reynolds, ARC Realty Vestavia. GALMLS
- $749,0004 bd4 ba4k sqft417 Thornberry Cir, Birmingham, AL 35242For SaleMLS ID #21455561, Blake Shultz, ARC Realty - Hoover. GALMLS
- $535,0005 bd4 ba2.9k sqftTbd, Chelsea, AL 35043For SaleMLS ID #21453148, Jennifer Goggins, The Realtors LLC. GALMLS
- $569,9004 bd5 ba2.9k sqftAt&t, Chelsea, AL 35043For SaleMLS ID #21446125, Tiffany Bittner, ARC Realty Vestavia. GALMLS
- $650,0005 bd5 ba3.9k sqft113 Southview Ter, Birmingham, AL 35244For SaleMLS ID #21457850, Robb Williams, eXp Realty, LLC Central. GALMLS
- $489,0004 bd5 ba2.5k sqft417 Bent Creek Trce, Chelsea, AL 35043For SaleMLS ID #21460168, Ashlyn Smith, Keller Williams Realty Vestavia. GALMLS
- $414,9003 bd3 ba2.9k sqftSpectrum, Chelsea, AL 35043For SaleMLS ID #21461184, Cindy Hilbrich, Keller Williams Metro South. GALMLS
