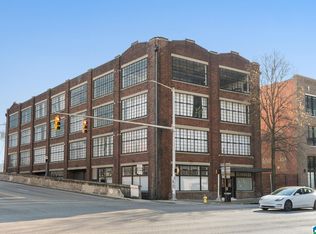
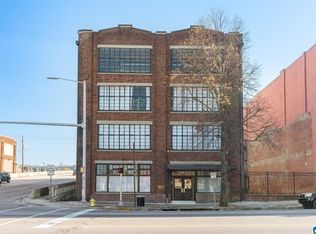
Experience downtown living in Birmingham’s Franklin Building. This third-floor condo features soaring ceilings, exposed brick, expansive windows, and an open floor plan. The kitchen offers granite countertops, stainless steel appliances, and a large island ideal for entertaining. The home includes two bedrooms and two bathrooms, including a spacious primary suite with a private bath, plus a large den, dining area, and dedicated space for a desk or home office. Secure building access, one assigned parking space, and a storage unit are included. Enjoy the community rooftop deck with sweeping city views, all just steps from Birmingham’s top restaurants, coffee shops, and nightlife. Entrances on First Avenue and Morris Avenue are monitored by security cameras. New HVAC system and stove installed in 2025.
For sale
$429,900
2329 1st Ave N APT 302, Birmingham, AL 35203
2beds
1,437sqft
:
Get pre-qualified$2,612/mo
Condominium
Built in 1910
-- sqft lot
$418,000 Zestimate®
$299/sqft
$-- HOA
What's special
Dining areaTwo bedroomsSecure building accessTwo bathroomsExpansive windowsSoaring ceilingsOpen floor plan
- 2 days |
- 156 |
- 18 |
Likely to sell faster than
Zillow last checked:
Listing updated:
Listed by:
Gina Trent-McLaughlin 205-542-9999,
Allen & Associates Realty, Inc
Source: GALMLS,MLS#: 21459685
Facts & features
Interior
Bedrooms & bathrooms
- Bedrooms: 2
- Bathrooms: 2
- Full bathrooms: 2
Rooms
- Room types: Bedroom, Den/Family (ROOM), Dining Room, Bathroom, Kitchen, Master Bathroom, Master Bedroom
Primary bedroom
- Level: First
Bedroom 1
- Level: First
Primary bathroom
- Level: First
Bathroom 1
- Level: First
Dining room
- Level: First
Family room
- Level: First
Kitchen
- Features: Stone Counters, Kitchen Island
- Level: First
Basement
- Area: 0
Heating
- Central, Electric
Cooling
- Central Air, Electric
Appliances
- Included: Dishwasher, Refrigerator, Stove-Electric, Electric Water Heater
- Laundry: Electric Dryer Hookup, Washer Hookup, Main Level, Laundry Closet, Yes
Features
- Elevator, Split Bedroom, Separate Shower, Split Bedrooms, Tub/Shower Combo, Walk-In Closet(s)
- Flooring: Concrete, Tile
- Windows: Window Treatments
- Basement: Full,Unfinished,Daylight
- Attic: None
- Has fireplace: No
Interior area
- Total interior livable area: 1,437 sqft
- Finished area above ground: 1,437
- Finished area below ground: 0
Video & virtual tour
Property
Parking
- Parking features: Assigned
Features
- Levels: One
- Stories: 1
- Patio & porch: Open (DECK), Deck
- Exterior features: None
- Pool features: None
- Has view: Yes
- View description: None
- Waterfront features: No
Details
- Parcel number: 2200361021001.309
- Special conditions: N/A
Construction
Type & style
- Home type: Condo
- Property subtype: Condominium
Materials
- Brick
- Foundation: Basement
Condition
- Year built: 1910
Utilities & green energy
- Water: Public
- Utilities for property: Sewer Connected
Community & HOA
Community
- Features: Common Elevator, Sidewalks, Street Lights
- Subdivision: Birmingham
HOA
- Amenities included: Management
- Services included: Trash, Maintenance Grounds, Insurance, Pest Control
Location
- Region: Birmingham
Financial & listing details
- Price per square foot: $299/sqft
- Tax assessed value: $95,000
- Annual tax amount: $3,107
- Price range: $429.9K - $429.9K
- Date on market: 7/21/2026
Estimated market value
$418,000
$397,000 - $439,000
$2,452/mo
Price history
| Date | Event | Price |
|---|---|---|
| 7/21/2026 | Listed for sale | $429,900+22.9%$299/sqft |
Source:  GALMLS #21459685 Report a problem GALMLS #21459685 Report a problem | ||
| 6/27/2019 | Sold | $349,900$243/sqft |
Source: GALMLS #837524 Report a problem | ||
Public tax history
| Year | Property taxes | Tax assessment |
|---|---|---|
| 2025 | $3,107 | $43,840 |
| 2024 | $3,107 | $43,840 |
| 2023 | $3,107 +13.8% | $43,840 +13.4% |
| 2022 | $2,731 +11% | $38,660 +10.7% |
| 2021 | $2,460 | $34,920 |
| 2020 | $2,460 | $34,920 |
Find assessor info on the county website
Monthly payment
Est. payment
Payment breakdown
Explore the cost of this home by adjusting the details. Changes won't be saved.Climate risks
Neighborhood: Central City
Nearby schools
GreatSchools rating
- 9/10Phillips AcademyGrades: PK-8Distance: 0.5 mi
- 2/10Parker High SchoolGrades: 9-12Distance: 1.7 mi
- 2/10Wilkerson Middle SchoolGrades: 6-8Distance: 2.3 mi
Schools provided by the listing agent
- Elementary: Hayes
- Middle: Whatley
- High: Carver
Source: GALMLS. This data may not be complete. We recommend contacting the local school district to confirm school assignments for this home.
- $3,2002 bd2 ba1.7k sqft2329 1st Ave N APT 403, Birmingham, AL 35203For Rent
- $455,0002 bd2 ba1.7k sqft2329 1st Ave N APT 203, Birmingham, AL 35203Sold

- $579,0003 bd2 ba1.7k sqft2329 1st Ave N UNIT 404, Birmingham, AL 35203Sold

- $2,052,700-- bd-- ba-- sqft2329 1st Ave N, Birmingham, AL 35203Off Market
- $461,2002 bd2 ba1.3k sqft2329 1st Ave N APT 402, Birmingham, AL 35203Off Market
- $231,6001 bd1 ba700 sqft2329 1st Ave N APT 101, Birmingham, AL 35203Off Market
- $528,7003 bd2 ba1.7k sqft2329 1st Ave N APT 304, Birmingham, AL 35203Off Market
- $662,700-- bd-- ba6.8k sqft2329 1st Ave N, Birmingham, AL 35203Off Market
A local agent can set up tours, give advice and negotiate with sellers.
A local lender can help you make sure your offer is ready when you are.
Similar homes
- $409,0002 bd2 ba1.3k sqftSpectrum, Birmingham, AL 35203For Sale

 MLS ID #21454854, Blake Shultz, ARC Realty - Hoover. GALMLS
 - $415,0002 bd2 ba1.2k sqft300 20th St N APT 201, Birmingham, AL 35203For Sale
 MLS ID #21456765, Kyle Bedgood, eXp Realty, LLC Central. GALMLS
 - $429,0002 bd2 ba1.2k sqft300 20th St N APT 202, Birmingham, AL 35203For Sale
 MLS ID #21447891, Jena Standard, Keller Williams Homewood. GALMLS
 - $425,0002 bd2 ba1.1k sqft300 20th St N APT 307, Birmingham, AL 35203For Sale
 MLS ID #21458069, Carrie Hill Smith, RealtySouth-MB-Crestline. GALMLS
 - $399,9002 bd2 ba1.1k sqft2015 1st Ave N #2C, Birmingham, AL 35203For SaleMLS ID #21456866, Andrew Hancock, Keller Williams Realty Vestavia. GALMLS
- $379,9002 bd1 ba1.2k sqft2416 1st Ave N Unit 13, Birmingham, AL 35203For SaleMLS ID #21451966, Gusty Gulas, eXp Realty, LLC Central. GALMLS
- $335,0002 bd2 ba1.3k sqft2024 2nd Ave N Unit 1701, Birmingham, AL 35203For SaleMLS ID #21457311, Michelle Traweek, Keller Williams Realty Vestavia. GALMLS
- $440,0003 bd3 ba1.8k sqft720 39th St S, Birmingham, AL 35222For SaleMLS ID #21459856, John Bagby, ARC Realty Mountain Brook. GALMLS
- $353,9002 bd2 ba1.1k sqftTbd, Birmingham, AL 35203For SaleMLS ID #21448882, Stacey Adcock, ARC Realty 280. GALMLS
- $395,0002 bd2 ba1.4k sqftHoa, Birmingham, AL 35203For SaleMLS ID #21408136, Lynlee Hughes, ARC Realty Mountain Brook. GALMLS
- $259,9001 bd1 ba830 sqft2327 Morris Ave Unit 3-A, Birmingham, AL 35203For SaleMLS ID #21459524, Jake Callahan, Ray & Poynor Properties. GALMLS
- $349,9002 bd2 ba985 sqft2015 1st Ave N Unit 2D, Birmingham, AL 35203For SaleMLS ID #21451474, Bert Siegel, RealtySouth-MB-Cahaba Rd. GALMLS
- $329,0002 bd2 ba1.3k sqft2024 2nd Ave N Unit 701, Birmingham, AL 35203For SaleMLS ID #21433304, Jacob Dorsett, RealtySouth-MB-Cahaba Rd. GALMLS
- $335,0002 bd2 ba1.2k sqft3004 13th Ave S #2, Birmingham, AL 35205For SaleMLS ID #21459391, Patrick Cornelius, ARC Realty Mountain Brook. GALMLS
- $339,9001 bd1 ba1k sqft2301 Morris Ave Unit 201, Birmingham, AL 35203For SaleMLS ID #21452893, Lynlee Hughes, ARC Realty Mountain Brook. GALMLS
- $309,0001 bd1 ba1.2k sqftSpectrum / Att, Birmingham, AL 35203For SaleMLS ID #21455887, Catherine Longenecker, Flat Fee Real Estate Birmingha. GALMLS
- $338,8003 bd2 ba1.3k sqft2001 4th Pl S, Birmingham, AL 35205For SaleMLS ID #21924305, Ronald Webster. ValleyMLS
- $314,9001 bd1 ba1.1k sqft2112 Morris Ave Unit 202, Birmingham, AL 35203For SaleMLS ID #21454278, Tara Respinto, Keller Williams Realty Hoover. GALMLS
- $389,9002 bd2 ba1.4k sqftSpectrum, Birmingham, AL 35205For SaleMLS ID #21440324, Steve Buchanan, RealtySouth-MB-Cahaba Rd. GALMLS
- $332,0001 bd1 ba1k sqftAtt And Or Spectrum, Birmingham, AL 35203For SaleMLS ID #21449077, Carrie Hill Smith, RealtySouth-MB-Crestline. GALMLS
