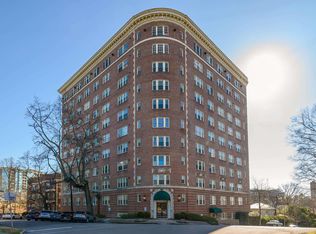
Top floor at the Claridge in Highland Park, and man, those views! This 2 bedroom, 2 bath Birmingham condo pairs historic charm with the updates that matter. Gorgeous hardwoods, a bathroom fully remodeled just weeks ago, HVAC under 2 years old, and updated plumbing. Both bedrooms are really large with huge walk-in closets and power blinds. The kitchen has a newer stove/oven, newer dishwasher, and a trash compactor, plus laundry in the unit. Cool layout, and the wet bar with a wine fridge is made for having people over! The building has a gym, pool, elevator, gated parking, and intercom entry. It is really well maintained, and this unit is kept even better. HOA covers internet, water, pest control, building insurance, maintenance, reserves, and property management. Walk to all three parks along Highland Avenue, the Virginia Samford Theatre, and Five Points South restaurants, with UAB minutes away. I think you are going to love coming home to this one!
For sale
$389,000
1100 27th St S #1005-B, Birmingham, AL 35205
2beds
1,554sqft
Condominium
Built in 1930
-- sqft lot
$-- Zestimate®
$250/sqft
$-- HOA
What's special
- 12 days
- 466
- 37
Likely to sell faster than
Zillow last checked:
Listing updated:
Listed by:
Catherine Singletary 601-543-8083,
Keller Williams Realty Vestavia
Source: GALMLS,MLS#: 21467386
Facts & features
Interior
Bedrooms & bathrooms
- Bedrooms: 2
- Bathrooms: 2
- Full bathrooms: 2
Rooms
- Room types: Bedroom, Dining Room, Bathroom, Kitchen, Master Bathroom, Master Bedroom
Primary bedroom
- Level: First
Bedroom 1
- Level: First
Primary bathroom
- Level: First
Bathroom 1
- Level: First
Dining room
- Level: First
Kitchen
- Features: Stone Counters, Breakfast Bar, Pantry
- Level: First
Living room
- Level: First
Basement
- Area: 0
Heating
- Central
Cooling
- Central Air
Appliances
- Included: Electric Cooktop, Microwave, Gas Water Heater
- Laundry: Electric Dryer Hookup, Washer Hookup, Main Level, Laundry Closet, Laundry (ROOM), Yes
Features
- Elevator, Smooth Ceilings, Tub/Shower Combo
- Flooring: Hardwood, Tile
- Windows: Window Treatments
- Basement: Full,Finished,Block
- Attic: None
- Has fireplace: No
Interior area
- Total interior livable area: 1,554 sqft
- Finished area above ground: 1,554
- Finished area below ground: 0
Video & virtual tour
Property
Parking
- Parking features: Parking (MLVL), Off Street, On Street, Unassigned, Open
- Has uncovered spaces: Yes
Features
- Levels: One
- Stories: 1
- Exterior features: None
- Pool features: In Ground, Fenced, Salt Water, Community
- Has view: Yes
- View description: City
- Waterfront features: No
Details
- Parcel number: 2800061010001.352
- Special conditions: N/A
Construction
Type & style
- Home type: Condo
- Property subtype: Condominium
Materials
- Brick
- Foundation: Basement
Condition
- Year built: 1930
Utilities & green energy
- Water: Public
- Utilities for property: Sewer Connected
Community & HOA
Community
- Subdivision: Claridge At Hanover
HOA
- Amenities included: Management
- Services included: Trash, Maintenance Grounds, Insurance, Pest Control, Reserve for Improvements, Sewer, Utilities for Comm Areas, Water, Internet
Location
- Region: Birmingham
Financial & listing details
- Price per square foot: $250/sqft
- Tax assessed value: $238,200
- Annual tax amount: $4,507
- Price range: $389K - $389K
- Date on market: 10/10/2026
- Road surface type: Paved
Estimated market value
Not available
Estimated sales range
Not available
Not available
Price history
| Date | Event | Price |
|---|---|---|
| 10/13/2026 | Listed for sale | $389,000+42.7%$250/sqft |
Source:  GALMLS #21467386 Report a problem GALMLS #21467386 Report a problem | ||
| 3/24/2021 | Listing removed | -- |
Source: Owner Report a problem | ||
| 11/20/2020 | Sold | $272,600-6%$175/sqft |
Source: Public Record Report a problem | ||
| 9/28/2020 | Listed for sale | $290,000+16%$187/sqft |
Source: Owner Report a problem | ||
| 6/5/2018 | Sold | $249,900+61.2%$161/sqft |
Source: Public Record Report a problem | ||
| 10/18/2012 | Listing removed | $1,500$1/sqft |
Source: Boothby Realty, Inc. #543753 Report a problem | ||
| 9/25/2012 | Listed for rent | $1,500$1/sqft |
Source: Boothby Realty, Inc. #543753 Report a problem | ||
| 6/13/2002 | Sold | $155,000$100/sqft |
Source: Public Record Report a problem | ||
Public tax history
| Year | Property taxes | Tax assessment |
|---|---|---|
| 2025 | $4,507 | $62,160 |
| 2024 | $4,507 | $62,160 |
| 2023 | $4,507 +11.7% | $62,160 +11.7% |
| 2022 | $4,034 +117.4% | $55,640 +109.3% |
| 2021 | $1,855 | $26,580 |
| 2020 | $1,855 +7.2% | $26,580 +6.9% |
| 2019 | $1,731 -15.9% | $24,860 -12.4% |
| 2018 | $2,058 | $28,380 |
| 2017 | $2,058 +9.6% | $28,380 +9.6% |
| 2016 | $1,878 -50% | $25,900 -50% |
| 2015 | $3,754 +85.3% | $51,780 -11.2% |
| 2014 | $2,026 | $58,300 |
| 2013 | $2,026 | $58,300 +100% |
| 2012 | $2,026 | $29,150 |
Find assessor info on the county website
Monthly payment
Est. payment
Payment breakdown
Explore the cost of this home by adjusting the details. Changes won't be saved.Climate risks
Neighborhood: Highland Park
Nearby schools
Schools provided by the listing agent
- Elementary: Avondale
- Middle: Putnam, W E
- High: Woodlawn
Source: GALMLS. This data may not be complete. We recommend contacting the local school district to confirm school assignments for this home.


Similar homes
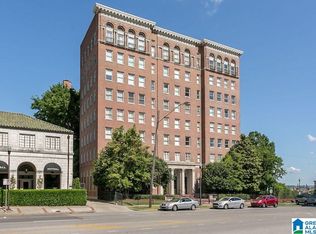
- $369,9002 bd2 ba1.4k sqftSpectrum, Birmingham, AL 35205For Sale
 MLS ID #21464581, Steve Buchanan, RealtySouth-MB-Cahaba Rd. GALMLS
 - $349,9992 bd2 ba1.4k sqft1026 28th Pl S APT 5, Birmingham, AL 35205For Sale
 MLS ID #21461060, Rick Lovelady, LAH Sotheby's International Realty Mountain Brook. GALMLS
 - $325,0002 bd2 ba1.6k sqft3125 Highland Ave S APT 202, Birmingham, AL 35205For Sale
 MLS ID #21452596, Frank Wildman, ARC Realty Vestavia. GALMLS
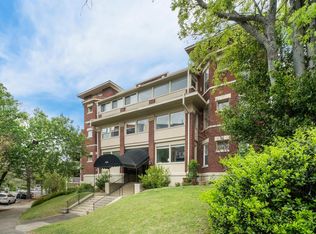
 - $299,5002 bd2 ba1.7k sqft1109 26th St S Unit 6, Birmingham, AL 35205For Sale
 MLS ID #21452537, Lynlee Hughes, ARC Realty Mountain Brook. GALMLS
 - $399,0003 bd3 ba1.9k sqftUnknown, Birmingham, AL 35205For SaleMLS ID #21464200, Barbara Lummis, ARC Realty - Homewood. GALMLS
- $400,0003 bd2 ba1.5k sqft3315 Highland Dr, Birmingham, AL 35205For SaleMLS ID #21461051, Melvin Upchurch, LIST Birmingham. GALMLS
- $319,9002 bd1 ba1.2k sqft3004 13th Ave S #3, Birmingham, AL 35205For SaleMLS ID #21460032, Debbie Larson, Sold South Realty. GALMLS
- $335,0002 bd2 ba1.4k sqftAt&t, Spectrum, Birmingham, AL 35205For SaleMLS ID #21456661, Audrey Brewer, Keller Williams Realty Vestavia. GALMLS
- $535,0003 bd3 ba1.8k sqft2717 Caldwell Ave S, Birmingham, AL 35205For SaleMLS ID #21467827, Adam Booker, Keller Williams Realty Vestavia. GALMLS
- $325,0002 bd1 ba1.2k sqft2416 1st Ave N Unit 13, Birmingham, AL 35203For SaleMLS ID #21468032, Jena Standard, Keller Williams Homewood. GALMLS
- $414,9002 bd2 ba1.5k sqftAt&t, Spectrum, Birmingham, AL 35203For SaleMLS ID #21466866, Beth Meullen, Ingram & Associates, LLC. GALMLS
- $389,9003 bd2 ba1.6k sqftTbd, Birmingham, AL 35205For SaleMLS ID #21457197, Billy Valekis, ARC Realty Vestavia. GALMLS
- $325,0002 bd2 ba1.4k sqftAt&t, Spectrum, Birmingham, AL 35205For SaleMLS ID #21462806, Audrey Brewer, Keller Williams Realty Vestavia. GALMLS
- $300,0002 bd1 ba1.5k sqft1329 33rd St S Unit A-2, Birmingham, AL 35205For SaleMLS ID #21461590, Felix Braun, Real Broker LLC. GALMLS
- $319,0002 bd1 ba1.3k sqftVarious, Birmingham, AL 35222For SaleMLS ID #21468211, Gayle Morgan, The Morgan Group LLC. GALMLS
- $329,0003 bd2 ba1k sqft1731 16th Ave S, Birmingham, AL 35205For SaleMLS ID #21467346, Bubba Holland, Alabama Classic Realty. GALMLS
- $389,9002 bd2 ba1.1k sqft2015 1st Ave N #2C, Birmingham, AL 35203For SaleMLS ID #21456866, Andrew Hancock, Keller Williams Realty Vestavia. GALMLS
- $395,0002 bd2 ba1.4k sqftHoa, Birmingham, AL 35203For SaleMLS ID #21408136, Lynlee Hughes, ARC Realty Mountain Brook. GALMLS
- $259,9002 bd2 ba991 sqftSpectrum Or At&t, Birmingham, AL 35205For SaleMLS ID #21458507, Melissa Wise, RealtySouth-Inverness Office. GALMLS
- $405,0003 bd2 ba1.3k sqft1942 20th Ave S, Birmingham, AL 35209For SaleMLS ID #21466063, Danny Coady, eXp Realty, LLC Central. GALMLS
