Skip main navigation
Sold for $310,000
  • $310,000

    1100 27th St S APT 503, Birmingham, AL 35205

    2beds
    1,056sqft
    Condominium
    Built in 1930
    -- sqft lot
    $317,200 Zestimate®
    $294/sqft
    $1,941 Estimated rent

    Home value

    $317,200

    $301,000 - $333,000

    $1,941/mo

    Zestimate® history
    Loading
    Loading...

    Owner options

    List your home for rent

    $1,941/mo

    Rent Zestimate®

    Find your next renter with Zillow Rental Manager. Plus, with online applications, you can quickly screen prospective tenants – for free.

    Learn more

    $1,941/mo

    Rent Zestimate®

    Refinance and save

    $1,468/mo

    Est. payment

    Refinancing to a lower rate could help reduce your monthly payments and save thousands over the life of the loan.

    See today's rates

    $1,468/mo

    Est. payment

    Explore your selling options

    Work with a Zillow partner agent

    Leverage their expertise and Zillow's premium Showcase listings to get your home seen by more buyers.

    Get started

    List with your own agent

    Get your home in front of millions of buyers by listing it on Zillow.

    Learn how to do it

    Sell it yourself

    Take full control of how buyers see your home on Zillow by listing For Sale by Owner (FSBO).

    List your home

    What's special

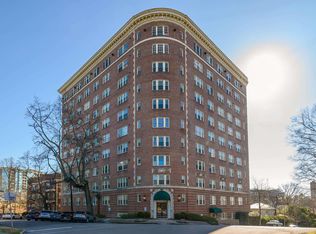
    Welcome Home to the Historic Claridge, near Highland Avenue. Beautifully updated 2 bedroom, 2 bath condo, with 5th floor city view and balcony overlooking beautiful pool. Updated kitchen with stainless appliances. Refrigerator, all in one combo unit washer & dryer, induction range to remain. Per Seller, W & D and range are only a year old. Building amenities feature gym, private storage area, soft water via Culligan system, tankless hot water, secure mail room, gated rear parking. One of Birmingham's most desirable historic neighborhoods.

    Zillow last checked:

    Listing updated:

    Listed by:

    Gwen McKenzie 205-910-8426,

    RE/MAX Advantage

    Bought with:

    Kristi Logan

    RealtySouth-MB-Crestline

    Source: GALMLS,MLS#: 21453843MLS Logo

    Facts & features

    Interior

    Bedrooms & bathrooms
    • Bedrooms: 2
    • Bathrooms: 2
    • Full bathrooms: 2
    Rooms
    • Room types: Bedroom, Dining Room, Bathroom, Kitchen, Master Bathroom, Master Bedroom, Office/Study (ROOM)
    Primary bedroom
    • Level: First
    Bedroom 1
    • Level: First
    Primary bathroom
    • Level: First
    Bathroom 1
    • Level: First
    Dining room
    • Level: First
    Kitchen
    • Features: Stone Counters, Eat-in Kitchen, Pantry
    • Level: First
    Living room
    • Level: First
    Basement
    • Area: 0
    Office
    • Level: First
    Heating
    • Central
    Cooling
    • Central Air, Electric
    Appliances
    • Included: Electric Cooktop, Dishwasher, Microwave, Electric Oven, Refrigerator, Gas Water Heater
    • Laundry: Electric Dryer Hookup, Washer Hookup, Main Level, Laundry Closet, Laundry (ROOM), Yes
    Features
    • Elevator, Split Bedroom, High Ceilings, Crown Molding, Smooth Ceilings, Linen Closet, Separate Shower, Split Bedrooms
    • Flooring: Hardwood, Tile
    • Basement: Full,Partially Finished,Concrete,Block
    • Attic: None
    • Has fireplace: No
    Interior area
    • Total interior livable area: 1,056 sqft
    • Finished area above ground: 1,056
    • Finished area below ground: 0

    Property

    Parking
    • Parking features: Off Street, On Street, Unassigned
    • Has uncovered spaces: Yes
    Features
    • Levels: One
    • Stories: 1
    • Patio & porch: Open (PATIO), Patio
    • Exterior features: Balcony
    • Pool features: In Ground, Fenced, Community
    • Has view: Yes
    • View description: City
    • Waterfront features: No
    Details
    • Parcel number: 2800061010001.325
    • Special conditions: N/A

    Construction

    Type & style
    • Home type: Condo
    • Property subtype: Condominium
    Materials
    • Brick
    • Foundation: Basement
    Condition
    • Year built: 1930

    Utilities & green energy

    • Water: Public
    • Utilities for property: Sewer Connected

    Community & HOA

    Community
    • Features: Common Elevator, Sidewalks
    • Subdivision: Claridge At Hanover
    HOA
    • Amenities included: Other
    • Services included: Cable TV, Trash, Maintenance Grounds, Insurance, Pest Control, Water, Personal Lawn Care, Internet
    Location
    • Region: Birmingham

    Financial & listing details

    • Price per square foot: $294/sqft
    • Price range: $310K - $310K
    • Date on market: 5/22/2026

    Price history

    DateEventPrice
    7/10/2026Sold$310,000-4.6%$294/sqft
    Source: GALMLS #21453843 Report a problem
    6/17/2026Contingent$324,900$308/sqft
    Source: GALMLS #21453843 Report a problem
    5/26/2026Listed for sale$324,900+48.4%$308/sqft
    Source: GALMLS #21453843 Report a problem
    7/24/2017Sold$219,000$207/sqft
    Source: GALMLS #785963 Report a problem

    Public tax history

    Tax history is unavailable.

    Neighborhood: Highland Park

    Nearby schools

    GreatSchools rating
    Schools provided by the listing agent
    • Elementary: Avondale
    • Middle: Putnam, W E
    • High: Woodlawn

    Source: GALMLS. This data may not be complete. We recommend contacting the local school district to confirm school assignments for this home.

    Get a cash offer in 3 minutes
    Find out how much your home could sell for in as little as 3 minutes with a no-obligation cash offer.
    Estimated market value
    $317,200
    Get a cash offer in 3 minutes
    Find out how much your home could sell for in as little as 3 minutes with a no-obligation cash offer.
    Estimated market value
    $317,200