Skip main navigation
Sold for $322,000
  • $322,000

    1100 27th St S APT 102, Birmingham, AL 35205

    2beds
    1,121sqft
    Condominium
    Built in 1930
    -- sqft lot
    $333,300 Zestimate®
    $287/sqft
    $2,023 Estimated rent

    Home value

    $333,300

    $303,000 - $367,000

    $2,023/mo

    Zestimate® history
    Loading
    Loading...

    Owner options

    List your home for rent

    $2,023/mo

    Rent Zestimate®

    Find your next renter with Zillow Rental Manager. Plus, with online applications, you can quickly screen prospective tenants – for free.

    Learn more

    $2,023/mo

    Rent Zestimate®

    Refinance and save

    $1,525/mo

    Est. payment

    Refinancing to a lower rate could help reduce your monthly payments and save thousands over the life of the loan.

    See today's rates

    $1,525/mo

    Est. payment

    Explore your selling options

    Work with a Zillow partner agent

    Leverage their expertise and Zillow's premium Showcase listings to get your home seen by more buyers.

    Get started

    List with your own agent

    Get your home in front of millions of buyers by listing it on Zillow.

    Learn how to do it

    Sell it yourself

    Take full control of how buyers see your home on Zillow by listing For Sale by Owner (FSBO).

    List your home

    What's special

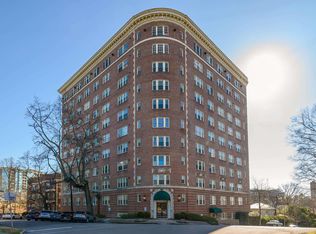
    Don't miss out on the rare opportunity to own this great balcony unit in one of Highland Parks most nostalgic residences. The kitchen has been beautifully updated with new appliances, new cabinets, new backsplash, and butcher block countertops. Both bathrooms have also been updated! The new windows help keep energy cost low. HVAC has recently been replaced as well. The split bedroom plan is perfect for roommates or guests, and each bedroom has a private bathroom. There are tons of closets making this a rare find for a historic condo. The laundry closet accommodates a full-size washer and dryer. You will enjoy beautiful views from your private balcony which also overlooks the inviting pool. The onsite fitness center is another perk of living here. The building also features basement storage. Monthly condo fees include cable, internet, water, sewer, gas for hot water, pest, management fees, and building insurance. Come experience Highland Park living at its best!

    Zillow last checked:

    Listing updated:

    Listed by:

    Joseph Heckel 205-914-1201,

    RealtySouth-Inverness Office

    Bought with:

    Susan Peeples

    RE/MAX Advantage

    Source: GALMLS,MLS#: 21405788MLS Logo

    Facts & features

    Interior

    Bedrooms & bathrooms
    • Bedrooms: 2
    • Bathrooms: 2
    • Full bathrooms: 2
    Rooms
    • Room types: Bedroom, Dining Room, Bathroom, Kitchen, Master Bathroom, Master Bedroom
    Primary bedroom
    • Level: First
    Bedroom 1
    • Level: First
    Primary bathroom
    • Level: First
    Bathroom 1
    • Level: First
    Dining room
    • Level: First
    Kitchen
    • Features: Butcher Block, Eat-in Kitchen
    • Level: First
    Living room
    • Level: First
    Basement
    • Area: 0
    Heating
    • Central
    Cooling
    • Central Air
    Appliances
    • Included: Dishwasher, Microwave, Electric Oven, Self Cleaning Oven, Stainless Steel Appliance(s), Stove-Electric, Gas Water Heater, Tankless Water Heater
    • Laundry: Electric Dryer Hookup, Washer Hookup, Main Level, Laundry Closet, Yes
    Features
    • Recessed Lighting, Split Bedroom, High Ceilings, Crown Molding, Smooth Ceilings, Linen Closet, Separate Shower, Split Bedrooms, Tub/Shower Combo
    • Flooring: Hardwood, Tile
    • Basement: Full,Partially Finished,Rock/Stone
    • Attic: None
    • Has fireplace: No
    Interior area
    • Total interior livable area: 1,121 sqft
    • Finished area above ground: 1,121
    • Finished area below ground: 0

    Property

    Parking
    • Parking features: Assigned, Off Street, Parking (MLVL)
    Features
    • Levels: One
    • Stories: 1
    • Patio & porch: Covered, Patio
    • Exterior features: Balcony
    • Pool features: Cleaning System, In Ground, Fenced, Salt Water, Community
    • Has view: Yes
    • View description: City, Mountain(s)
    • Waterfront features: No
    Details
    • Parcel number: 2800061010001.304
    • Special conditions: N/A

    Construction

    Type & style
    • Home type: Condo
    • Property subtype: Condominium
    Materials
    • Brick
    • Foundation: Basement
    Condition
    • Year built: 1930

    Utilities & green energy

    • Water: Public
    • Utilities for property: Sewer Connected

    Community & HOA

    Community
    • Features: BBQ Area, Gated, Sidewalks, Street Lights, Curbs
    • Subdivision: Claridge At Hanover
    HOA
    • Amenities included: Management, Recreation Facilities
    • Services included: Cable TV, Maintenance Grounds, Trash, Gas, Insurance, Internet, Pest Control, Reserve for Improvements, Utilities for Comm Areas, Water
    Location
    • Region: Birmingham

    Financial & listing details

    • Price per square foot: $287/sqft
    • Price range: $322K - $322K
    • Date on market: 1/2/2025
    • Road surface type: Paved

    Price history

    DateEventPrice
    2/12/2025Sold$322,000-2.4%$287/sqft
    Source: GALMLS #21405788 Report a problem
    2/12/2025Pending sale$329,900$294/sqft
    Source: GALMLS #21405788 Report a problem
    1/3/2025Listed for sale$329,900+43.4%$294/sqft
    Source: GALMLS #21405788 Report a problem
    7/19/2019Sold$230,000-2.1%$205/sqft
    Source: GALMLS #852083 Report a problem
    6/25/2019Pending sale$234,900-2.1%$210/sqft
    Source: RealtySouth #852083 Report a problem
    6/5/2019Listed for sale$239,900+9%$214/sqft
    Source: RealtySouth-MB-Crestline #852083 Report a problem
    5/4/2018Sold$220,000-8.3%$196/sqft
    Source: GALMLS #811503 Report a problem
    4/7/2018Listed for sale$239,900$214/sqft
    Source: RE/MAX Advantage South #811503 Report a problem

    Public tax history

    Tax history is unavailable.

    Neighborhood: Highland Park

    Nearby schools

    GreatSchools rating
    Schools provided by the listing agent
    • Elementary: Avondale
    • Middle: Putnam, W E
    • High: Woodlawn

    Source: GALMLS. This data may not be complete. We recommend contacting the local school district to confirm school assignments for this home.

    Get a cash offer in 3 minutes
    Find out how much your home could sell for in as little as 3 minutes with a no-obligation cash offer.
    Estimated market value
    $333,300
    Get a cash offer in 3 minutes
    Find out how much your home could sell for in as little as 3 minutes with a no-obligation cash offer.
    Estimated market value
    $333,300