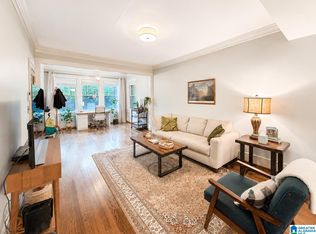
Charming and full of character, this beautifully maintained, top-floor condo at 1109 26th Street South, Unit 6 offers the perfect blend of historic charm and everyday convenience in the heart of Birmingham’s Highland Park. Filled with natural light, the inviting floor plan features spacious living areas, timeless details, and a bright sunroom that makes the perfect home office, reading nook, or morning coffee retreat. The kitchen flows easily into the living and dining spaces, creating an ideal setup for entertaining or relaxing at home. Rare for the area, this condo includes off-street parking along with wonderful outdoor space perfect for enjoying Birmingham’s beautiful weather. Located just minutes from UAB, downtown, parks, restaurants, and coffee shops, this condo offers walkability, charm, and low-maintenance living in one of the city’s most desirable locations.
For sale
$299,500
1109 26th St S Unit 6, Birmingham, AL 35205
2beds
1,740sqft
Condominium
Built in 1930
-- sqft lot
$290,800 Zestimate®
$172/sqft
$400/mo HOA
What's special
Beautifully maintainedTimeless detailsOff-street parkingFilled with natural lightBright sunroomInviting floor plan
- 161 days
- 480
- 48
Zillow last checked:
Listing updated:
Listed by:
Lynlee Hughes 205-936-0314,
ARC Realty Mountain Brook
Source: GALMLS,MLS#: 21452537
Facts & features
Interior
Bedrooms & bathrooms
- Bedrooms: 2
- Bathrooms: 2
- Full bathrooms: 2
Rooms
- Room types: Bedroom, Bonus Room, Den/Family (ROOM), Dining Room, Bathroom, Kitchen, Master Bathroom, Master Bedroom, Sunroom (ROOM)
Primary bedroom
- Level: First
Bedroom 1
- Level: First
Primary bathroom
- Level: First
Bathroom 1
- Level: First
Dining room
- Level: First
Family room
- Level: First
Kitchen
- Features: Stone Counters, Eat-in Kitchen
- Level: First
Basement
- Area: 0
Heating
- Central
Cooling
- Central Air
Appliances
- Included: Gas Cooktop, Dishwasher, Microwave, Gas Oven, Refrigerator, Stainless Steel Appliance(s), Gas Water Heater
- Laundry: Electric Dryer Hookup, Washer Hookup, Main Level, Laundry Closet, Laundry (ROOM), Yes
Features
- None, High Ceilings, Cathedral/Vaulted, Crown Molding, Smooth Ceilings, Linen Closet, Separate Shower, Split Bedrooms, Tub/Shower Combo
- Flooring: Hardwood, Tile
- Basement: Partial,Unfinished,Block
- Attic: None
- Number of fireplaces: 1
- Fireplace features: Brick (FIREPL), Living Room, Wood Burning
Interior area
- Total interior livable area: 1,740 sqft
- Finished area above ground: 1,740
- Finished area below ground: 0
Video & virtual tour
Property
Parking
- Parking features: Off Street, On Street
- Has uncovered spaces: Yes
Features
- Levels: One
- Stories: 1
- Patio & porch: Open (DECK), Deck
- Exterior features: None
- Pool features: None
- View description: None
- Waterfront features: No
Details
- Parcel number: 2800061008005.307
- Special conditions: N/A
Construction
Type & style
- Home type: Condo
- Property subtype: Condominium
Materials
- Brick
- Foundation: Basement
Condition
- Year built: 1930
Utilities & green energy
- Water: Public
- Utilities for property: Sewer Connected
Community & HOA
Community
- Features: Sidewalks, Street Lights
- Subdivision: Highland Park
HOA
- Has HOA: Yes
- Services included: Trash, Maintenance Grounds, Insurance, Reserve for Improvements, Utilities for Comm Areas, Water
- HOA fee: $400 monthly
Location
- Region: Birmingham
Financial & listing details
- Price per square foot: $172/sqft
- Tax assessed value: $167,700
- Annual tax amount: $2,524
- Price range: $299.5K - $299.5K
- Date on market: 5/11/2026
Estimated market value
$290,800
$276,000 - $305,000
$2,663/mo
Price history
| Date | Event | Price |
|---|---|---|
| 7/6/2026 | Price change | $299,500-0.1%$172/sqft |
Source:  GALMLS #21452537 Report a problem GALMLS #21452537 Report a problem | ||
| 5/13/2026 | Listed for sale | $299,900$172/sqft |
Source: GALMLS #21452537 Report a problem | ||
| 4/6/2026 | Listing removed | $299,900$172/sqft |
Source: GALMLS #21412127 Report a problem | ||
| 3/16/2026 | Price change | $299,900-3.5%$172/sqft |
Source: GALMLS #21412127 Report a problem | ||
| 2/25/2026 | Price change | $310,750-0.1%$179/sqft |
Source: GALMLS #21412127 Report a problem | ||
| 2/9/2026 | Price change | $311,000-0.5%$179/sqft |
Source: GALMLS #21412127 Report a problem | ||
| 1/28/2026 | Price change | $312,500-0.8%$180/sqft |
Source: GALMLS #21412127 Report a problem | ||
| 10/16/2025 | Price change | $315,000-3.1%$181/sqft |
Source: GALMLS #21412127 Report a problem | ||
| 6/15/2025 | Price change | $325,000-4.4%$187/sqft |
Source: GALMLS #21412127 Report a problem | ||
| 4/29/2025 | Price change | $340,000-2.8%$195/sqft |
Source: GALMLS #21412127 Report a problem | ||
| 3/13/2025 | Listed for sale | $349,900$201/sqft |
Source: GALMLS #21412127 Report a problem | ||
| 11/30/2024 | Listing removed | $349,900$201/sqft |
Source: GALMLS #21386089 Report a problem | ||
| 10/8/2024 | Price change | $349,900-2.8%$201/sqft |
Source: GALMLS #21386089 Report a problem | ||
| 5/20/2024 | Listed for sale | $359,900+51.2%$207/sqft |
Source: GALMLS #21386089 Report a problem | ||
| 6/8/2018 | Sold | $238,000+0.5%$137/sqft |
Source: GALMLS #813365 Report a problem | ||
| 4/22/2018 | Pending sale | $236,900$136/sqft |
Source: Keller Williams Realty Hoover #813365 Report a problem | ||
| 4/14/2018 | Listed for sale | $236,900+10.4%$136/sqft |
Source: Keller Williams Realty Hoover #813365 Report a problem | ||
| 6/16/2016 | Sold | $214,500$123/sqft |
Source: GALMLS #748768 Report a problem | ||
Public tax history
| Year | Property taxes | Tax assessment |
|---|---|---|
| 2025 | $2,524 | $34,820 |
| 2024 | $2,524 | $34,820 |
| 2023 | $2,524 +24.1% | $34,820 +24.1% |
| 2022 | $2,034 | $28,060 |
| 2021 | $2,034 +17.7% | $28,060 +17.7% |
| 2020 | $1,728 | $23,840 |
| 2019 | $1,728 +16.9% | $23,840 +11.5% |
| 2018 | $1,478 | $21,380 |
| 2017 | $1,478 +42.1% | $21,380 +39.4% |
| 2016 | $1,040 | $15,340 |
| 2015 | $1,040 -1.1% | $15,340 +1.3% |
| 2014 | $1,052 | $15,140 |
| 2013 | $1,052 | $15,140 |
| 2012 | $1,052 | $15,140 |
Find assessor info on the county website
Monthly payment
Est. payment
Payment breakdown
Explore the cost of this home by adjusting the details. Changes won't be saved.Climate risks
Neighborhood: Highland Park
Nearby schools
Schools provided by the listing agent
- Elementary: Avondale
- Middle: Putnam, W E
- High: Woodlawn
Source: GALMLS. This data may not be complete. We recommend contacting the local school district to confirm school assignments for this home.
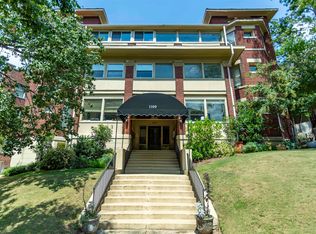
- $325,0002 bd2 ba1.5k sqft1109 26th St S UNIT 4, Birmingham, AL 35205Sold
- $182,1001 bd1 ba822 sqft1105 26th St S UNIT 302, Birmingham, AL 35205Off Market

- $177,8001 bd1 ba756 sqft1105 26th St S UNIT 201, Birmingham, AL 35205Off Market
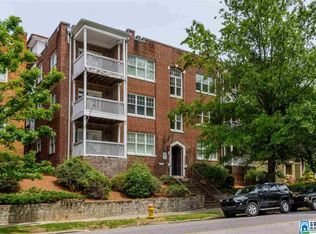
- $174,1001 bd1 ba764 sqft1105 26th St S UNIT 101, Birmingham, AL 35205Off Market
Similar homes
- $325,0002 bd2 ba1.6k sqft3125 Highland Ave S APT 202, Birmingham, AL 35205For Sale

 MLS ID #21452596, Frank Wildman, ARC Realty Vestavia. GALMLS
 - $314,9002 bd2 ba2k sqft2310 10th Ct S, Birmingham, AL 35205For Sale
 MLS ID #21451953, Fred Smith, RealtySouth-MB-Crestline. GALMLS
 - $319,9002 bd1 ba1.2k sqft3004 13th Ave S #3, Birmingham, AL 35205For Sale
 MLS ID #21460032, Debbie Larson, Sold South Realty. GALMLS
 - $349,9992 bd2 ba1.4k sqft1026 28th Pl S APT 5, Birmingham, AL 35205For Sale
 MLS ID #21461060, Rick Lovelady, LAH Sotheby's International Realty Mountain Brook. GALMLS
 - $269,9001 bd1 ba1.2k sqftT Mobile, Birmingham, AL 35205For SaleMLS ID #21465105, Doug Yarbrough, Metro Real Estate Group LLC. GALMLS
- $369,9002 bd2 ba1.4k sqftSpectrum, Birmingham, AL 35205For SaleMLS ID #21464581, Steve Buchanan, RealtySouth-MB-Cahaba Rd. GALMLS
- $305,0002 bd2 ba1.1k sqftSpectrum Or T - Mobile 5g, Birmingham, AL 35205For SaleMLS ID #21463012, James Rodgers, Keller Williams Homewood. GALMLS
- $310,0003 bd1 ba1.7k sqftAt&t, Birmingham, AL 35205For SaleMLS ID #21460695, Michelle davenport, RealtySouth-Homewood. GALMLS
- $285,0003 bd1 ba1.4k sqft1412 16th Ave S, Birmingham, AL 35205For SaleMLS ID #21458921, Doug Klick, ARC Realty Mountain Brook. GALMLS
- $299,9004 bd2 ba1.5k sqftUnknown, Birmingham, AL 35210For SaleMLS ID #21467557, Darby Nichols, LAH Sotheby's International Realty Crestline. GALMLS
- $349,0003 bd1 ba1.4k sqft1622 Cullom St S, Birmingham, AL 35205For SaleMLS ID #21465884, Laurie Trimm, RealtySouth-MB-Crestline. GALMLS
- $399,0003 bd3 ba1.9k sqftUnknown, Birmingham, AL 35205For SaleMLS ID #21464200, Barbara Lummis, ARC Realty - Homewood. GALMLS
- $289,9003 bd2 ba1.4k sqft4817 3rd Ave S, Birmingham, AL 35222For SaleMLS ID #21465562, Donna Walker, ARC Realty - Hoover. GALMLS
- $262,0003 bd1 ba1.6k sqft422 20th St S, Irondale, AL 35210For SaleMLS ID #21467998, Louis Stephens, eXp Realty, LLC Central. GALMLS
- $242,0002 bd1 ba968 sqft3809 12th Ct S APT E1, Birmingham, AL 35222For SaleMLS ID #21457021, Jill Armstrong, LAH Sotheby's International Realty Mountain Brook. GALMLS
- $380,0003 bd2 ba2.1k sqftSpectrum, Birmingham, AL 35205For SaleMLS ID #21462803, Ashley Deforest, Keller Williams Homewood. GALMLS
- $199,0002 bd1 ba1k sqft2008 3rd Ave N Unit 10A, Birmingham, AL 35203For SaleMLS ID #21467353, Jena Standard, Keller Williams Homewood. GALMLS
- $349,9002 bd2 ba1.8k sqft3910 5th Ave S, Birmingham, AL 35222For SaleMLS ID #21453794, Emily Swindal, ARC Realty - Homewood. GALMLS
- $430,0003 bd2 ba2.2k sqft212 Edgeview Ave, Birmingham, AL 35209For SaleMLS ID #21467824, Will Post, Keller Williams Realty Vestavia. GALMLS
- $349,9003 bd3 ba1.7k sqftSpectrum, Birmingham, AL 35213For SaleMLS ID #21457529, Heather Holmes, RE/MAX Marketplace. GALMLS
