Skip main navigation
Off market
  • $739,800

    2201 1st Ave N APT 8, Birmingham, AL 35203

    3beds
    3,021sqft
    Condominium
    Built in 1924
    -- sqft lot
    $739,800 Zestimate®
    $245/sqft
    $4,098 Estimated rent

    Home value

    $739,800

    $570,000 - $954,000

    $4,098/mo

    Zestimate® history
    Loading
    Loading...

    Owner options

    List your home for rent

    $4,098/mo

    Rent Zestimate®

    Find your next renter with Zillow Rental Manager. Plus, with online applications, you can quickly screen prospective tenants – for free.

    Learn more

    $4,098/mo

    Rent Zestimate®

    Refinance and save

    $3,504/mo

    Est. payment

    Refinancing to a lower rate could help reduce your monthly payments and save thousands over the life of the loan.

    See today's rates

    $3,504/mo

    Est. payment

    Explore your selling options

    Work with a Zillow partner agent

    Leverage their expertise and Zillow's premium Showcase listings to get your home seen by more buyers.

    Get started

    List with your own agent

    Get your home in front of millions of buyers by listing it on Zillow.

    Learn how to do it

    Sell it yourself

    Take full control of how buyers see your home on Zillow by listing For Sale by Owner (FSBO).

    List your home

    What's special

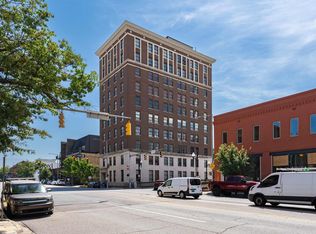
    This is a great location with a view from the 8th floor of the TRANSPORTATION BUILDING. THE ENTIRE CONDO HAS WINDOWS ON ALL FOUR SIDES AND EACH BEDROOM HAS TWO WINDOWS. THIS IS A MUST SEE PROPERTY. THREE PARKING SPACES ARE ASSIGNED TO THIS CONDO UNIT. THE PARKING LOT IS GATED WITH EASY INGRESS AND EGRESS. THE FIRST AND SECOND FLOORS HAVE A COMMON AREA PATIO ON EACH FLOOR FOR ALL OF THE OWNERS TO ENJOY. THE PATIOS ARE A LOVELY PLACE TO RELAX AND ENTETAIN FRIENDS AND FAMILY.

    This property is off market, which means it's not currently listed for sale or rent on Zillow. This may be different from what's available on other websites or public sources.

    Zillow last checked:

    Listing updated:

    Listed by:

    Alvin Johnson jrcrealty@att.net,

    JRC Realty Group, Inc.

    Bought with:

    Gabriel Henderson Beville

    eXp Realty, LLC Central

    Source: GALMLS,MLS#: 1273243MLS Logo

    Facts & features

    Interior

    Bedrooms & bathrooms
    • Bedrooms: 3
    • Bathrooms: 3
    • Full bathrooms: 3
    Primary bedroom
    • Level: First
    Bedroom 1
    • Level: First
    Bedroom 2
    • Level: First
    Bathroom 1
    • Level: First
    Bathroom 3
    • Level: First
    Dining room
    • Level: First
    Kitchen
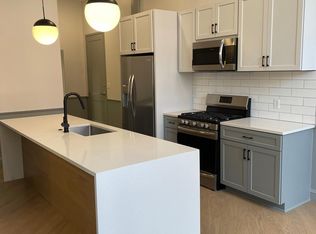
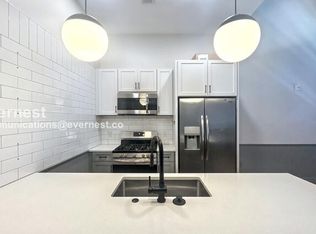
    • Features: Tile Counters, Breakfast Bar, Eat-in Kitchen
    • Level: First
    Basement
    • Area: 0
    Heating
    • Forced Air, Zoned
    Cooling
    • Central Air, Split System
    Appliances
    • Included: Electric Cooktop, Dishwasher, Microwave, Electric Oven, Refrigerator, Electric Water Heater
    • Laundry: Electric Dryer Hookup, Washer Hookup, Main Level, Laundry Room, Laundry (ROOM), Yes
    Features
    • Elevator, Linen Closet
    • Flooring: Carpet, Hardwood, Tile
    • Windows: Window Treatments
    • Attic: None
    • Has fireplace: No
    Interior area
    • Total interior livable area: 3,021 sqft
    • Finished area above ground: 3,021
    • Finished area below ground: 0

    Property

    Parking
    • Parking features: Assigned, Off Street
    Features
    • Levels: One
    • Stories: 1
    • Patio & porch: Open (PATIO), Patio
    • Exterior features: Lighting, Sprinkler System
    • Pool features: None
    • Fencing: Fenced
    • Has view: Yes
    • View description: City
    • Waterfront features: No
    Details
    • Additional structures: Storm Shelter-Private
    • Parcel number: 2200361031007.325
    • Special conditions: As Is

    Construction

    Type & style
    • Home type: Condo
    • Property subtype: Condominium
    Materials
    • Brick
    • Foundation: Slab
    Condition
    • Year built: 1924

    Utilities & green energy

    • Water: Public
    • Utilities for property: Sewer Connected, Underground Utilities

    Community & neighborhood

    Security
    • Security features: Security System
    Community
    • Community features: BBQ Area, Gated, Sidewalks, Street Lights, Curbs
    Location
    • Region: Birmingham
    • Subdivision: Downtown Loft District

    HOA & financial

    HOA
    • Amenities included: Recreation Facilities
    • Services included: Maintenance Grounds, Trash, Insurance, Pest Control, Reserve for Improvements, Utilities for Comm Areas, Water, Personal Lawn Care

    Other

    Other facts
    • Price range: $555K - $739.8K
    • Road surface type: Paved

    Price history

    DateEventPrice
    2/25/2021Sold$555,000-30.5%$184/sqft
    Source: GALMLS #1273243 Report a problem
    2/2/2021Contingent$799,000$264/sqft
    Source: GALMLS #1273243 Report a problem
    1/11/2021Listed for sale$799,000+1083.7%$264/sqft
    Source: GALMLS #1273243 Report a problem
    1/25/2013Sold$67,500$22/sqft
    Source: GALMLS #540440 Report a problem

    Public tax history

    Tax history is unavailable.

    Neighborhood: Central City

    Nearby schools

    GreatSchools rating
    Schools provided by the listing agent
    • Elementary: Glen Iris
    • Middle: Phillips Academy
    • High: Ramsay

    Source: GALMLS. This data may not be complete. We recommend contacting the local school district to confirm school assignments for this home.

    Get a cash offer in 3 minutes
    Find out how much your home could sell for in as little as 3 minutes with a no-obligation cash offer.
    Estimated market value
    $739,800
    Get a cash offer in 3 minutes
    Find out how much your home could sell for in as little as 3 minutes with a no-obligation cash offer.
    Estimated market value
    $739,800