NO DOWN PAYMENT MAY BE REQUIRED! This home is USDA eligible, offering potential 100% financing for qualified buyers. Located on a flat, estate-sized lot in the Corner School District, this full-brick home offers just under 2,900 sq ft with 4 bedrooms & 4 baths. The main level features newly refinished hardwoods, new carpet, detailed crown molding, oversized trim, a spacious formal dining room & plenty of natural light. The split-bedroom floor plan includes a large primary suite, while 2 additional bedrooms share a Jack-and-Jill bath with private vanities. The finished basement provides a large den, oversized 4th bedroom, full bath & 2-car garage, ideal for a teen or in-law suite. Enjoy a large screened porch, in-ground saltwater pool & spacious yards. NEW ROOF 2026! Some new appliances. Seller offering a ONE-YEAR HOME WARRANTY!
For sale
Price cut: $20K (9/14)
$549,900
4905 Michael Dr, Dora, AL 35062
4beds
2,875sqft
Single Family Residence
Built in 2008
1.18 Acres Lot
$544,900 Zestimate®
$191/sqft
$15/mo HOA
What's special
Finished basementNewly refinished hardwoodsOversized trimLarge screened porchSpacious formal dining roomSpacious yardsNew appliances
- 127 days
- 588
- 41
Zillow last checked:
Listing updated:
Listed by:
Kathy Caufield CELL:205-240-8973,
Magnolia Real Estate Group LLC
Source: GALMLS,MLS#: 21455170
Facts & features
Interior
Bedrooms & bathrooms
- Bedrooms: 4
- Bathrooms: 4
- Full bathrooms: 3
- 1/2 bathrooms: 1
Rooms
- Room types: Bedroom, Den/Family (ROOM), Dining Room, Bathroom, Half Bath (ROOM), Kitchen, Master Bathroom, Master Bedroom
Primary bedroom
- Level: First
Bedroom 1
- Level: First
Bedroom 2
- Level: First
Bedroom 3
- Level: Basement
Primary bathroom
- Level: First
Bathroom 1
- Level: First
Bathroom 3
- Level: Basement
Dining room
- Level: First
Family room
- Level: Basement
Kitchen
- Features: Stone Counters, Breakfast Bar, Eat-in Kitchen, Kitchen Island, Pantry
- Level: First
Living room
- Level: First
Basement
- Area: 1921
Heating
- Central
Cooling
- Central Air
Appliances
- Included: Electric Cooktop, Dishwasher, Electric Oven, Refrigerator, Stainless Steel Appliance(s), Electric Water Heater
- Laundry: Electric Dryer Hookup, Washer Hookup, Main Level, Laundry Room, Laundry (ROOM), Yes
Features
- Recessed Lighting, Split Bedroom, Cathedral/Vaulted, High Ceilings, Crown Molding, Smooth Ceilings, Tray Ceiling(s), Soaking Tub, Linen Closet, Separate Shower, Double Vanity, Split Bedrooms, Tub/Shower Combo, Walk-In Closet(s)
- Flooring: Carpet, Hardwood, Stone, Tile
- Basement: Full,Partially Finished,Daylight
- Attic: Pull Down Stairs,Yes
- Number of fireplaces: 1
- Fireplace features: Marble (FIREPL), Stone, Gas Log, Living Room, Gas
Interior area
- Total interior livable area: 2,875 sqft
- Finished area above ground: 1,921
- Finished area below ground: 954
Video & virtual tour
Property
Parking
- Total spaces: 2
- Parking features: Basement, Driveway, Garage Faces Side
- Attached garage spaces: 2
- Has uncovered spaces: Yes
Features
- Levels: One,Split Foyer
- Stories: 1
- Patio & porch: Covered (DECK), Deck
- Has private pool: Yes
- Pool features: Cleaning System, Heated, In Ground, Fenced, Salt Water, Private
- Fencing: Fenced
- View description: None
- Waterfront features: No
Lot
- Size: 1.18 Acres
Details
- Additional structures: Gazebo
- Parcel number: 0600070000027.002
- Special conditions: As Is
Construction
Type & style
- Home type: SingleFamily
- Property subtype: Single Family Residence
Materials
- Brick
- Foundation: Basement
Condition
- Year built: 2008
Utilities & green energy
- Sewer: Septic Tank
- Water: Public
- Utilities for property: Underground Utilities
Community & HOA
Community
- Subdivision: Mill Creek Meadows
HOA
- Has HOA: Yes
- Amenities included: Management
- Services included: Maintenance Grounds
- HOA fee: $175 annually
Location
- Region: Dora
Financial & listing details
- Price per square foot: $191/sqft
- Tax assessed value: $401,600
- Annual tax amount: $4,024
- Price range: $549.9K - $549.9K
- Date on market: 6/5/2026
Estimated market value
$544,900
$518,000 - $572,000
$2,534/mo
Price history
| Date | Event | Price |
|---|---|---|
| 9/14/2026 | Price change | $549,900-3.5%$191/sqft |
Source:  GALMLS #21455170 Report a problem GALMLS #21455170 Report a problem | ||
| 8/31/2026 | Price change | $569,900-0.9%$198/sqft |
Source: GALMLS #21455170 Report a problem | ||
| 8/5/2026 | Price change | $574,900-1.7%$200/sqft |
Source: GALMLS #21455170 Report a problem | ||
| 7/22/2026 | Price change | $584,900-0.8%$203/sqft |
Source: GALMLS #21455170 Report a problem | ||
| 7/1/2026 | Price change | $589,900-4.1%$205/sqft |
Source: GALMLS #21455170 Report a problem | ||
| 6/5/2026 | Listed for sale | $614,900+144.9%$214/sqft |
Source: GALMLS #21455170 Report a problem | ||
| 4/24/2026 | Sold | $251,046-16%$87/sqft |
Source: Public Record Report a problem | ||
| 6/4/2015 | Sold | $299,000$104/sqft |
Source: Public Record Report a problem | ||
Public tax history
| Year | Property taxes | Tax assessment |
|---|---|---|
| 2025 | $4,024 -1.1% | $80,320 -1.1% |
| 2024 | $4,068 +7% | $81,200 +7% |
| 2023 | $3,802 -7.8% | $75,880 -10.1% |
| 2022 | $4,122 +13.4% | $84,380 +16.3% |
| 2021 | $3,635 +9.1% | $72,560 +9.1% |
| 2020 | $3,331 +2.4% | $66,480 +2.4% |
| 2019 | $3,251 +31.5% | $64,900 +31.5% |
| 2018 | $2,472 | $49,340 |
| 2017 | $2,472 -8.2% | $49,340 -8.2% |
| 2016 | $2,691 | $53,720 |
| 2015 | $2,691 +1.7% | $53,720 +1.7% |
| 2014 | $2,646 | $52,820 |
| 2013 | $2,646 | $52,820 |
| 2012 | $2,646 | $52,820 |
Find assessor info on the county website
Monthly payment
Est. payment
Payment breakdown
Explore the cost of this home by adjusting the details. Changes won't be saved.Climate risks
Neighborhood: 35062
Nearby schools
Schools provided by the listing agent
- Elementary: Bagley
- Middle: Corner
- High: Corner
Source: GALMLS. This data may not be complete. We recommend contacting the local school district to confirm school assignments for this home.


Similar homes
- $459,0004 bd3 ba2.2k sqft6455 Bibby Brickyard Rd, Dora, AL 35062For Sale
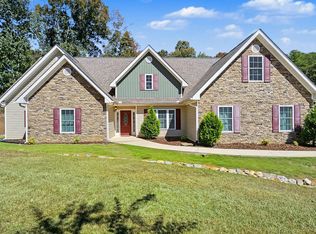 MLS ID #531692, Christine Patterson. Strategic MLS Alliance
 - $475,0004 bd4 ba2.9k sqft45 White Oak Cir, Dora, AL 35062For Sale
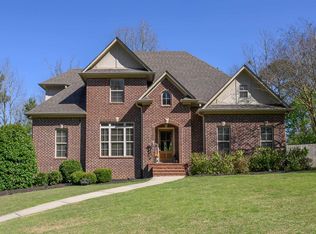
 MLS ID #21447036, Amanda Phillips, Keller Williams-Jasper. GALMLS
 - $569,9004 bd5 ba3.9k sqftSpectrum, Dora, AL 35062For Sale
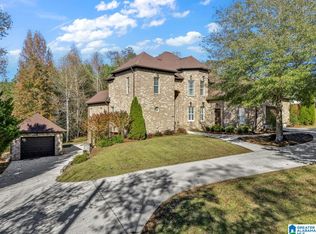 MLS ID #21435644, Becky Tucker, Sweet HOMElife Real Estate. GALMLS
 - $475,0004 bd3 ba2.5k sqft4901 Michael Dr, Dora, AL 35062For Sale
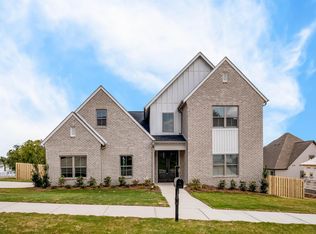 MLS ID #21437232, Kathryn Norton, ARC Realty Vestavia. GALMLS
 - $475,0004 bd3 ba2.4k sqft8407 Daniel Trl, Dora, AL 35062For SaleMLS ID #21437233, Kathryn Norton, ARC Realty Vestavia. GALMLS
- $475,0004 bd3 ba2.5k sqft8405 Brooke Ln, Dora, AL 35062For SaleMLS ID #21461276, Kathryn Norton, ARC Realty Vestavia. GALMLS
- $339,0003 bd3 ba1.9k sqftSpectrum, Dora, AL 35062For SaleMLS ID #21466852, Jessica Mashburn, Keller Williams-Jasper. GALMLS
- $495,0005 bd5 ba3k sqftAtt, Gardendale, AL 35071For SaleMLS ID #21466976, Dana Belcher, RE/MAX on Main. GALMLS
- $570,0004 bd4 ba2.8k sqftAt&t, Gardendale, AL 35071For SaleMLS ID #21458780, Anthony McPherson, Keller Williams Metro North. GALMLS
- $275,0003 bd2 ba2.3k sqftSpectrum, Dora, AL 35062For SaleMLS ID #21451895, Stephanie Taylor, Sweet HOMElife Real Estate. GALMLS
- $489,9004 bd4 ba3k sqft8520 Hidden Creek Dr, Gardendale, AL 35071For SaleMLS ID #21452203, Quinton Prothro, Keller Williams Realty Vestavia. GALMLS
- $599,0005 bd4 ba3.9k sqftSpectrum, Empire, AL 35063For SaleMLS ID #21464814, Denise Ellison, RealtySouth-Trussville Office. GALMLS
- $439,9005 bd3 ba3.7k sqft1561 April Dr, Warrior, AL 35180For SaleMLS ID #21451276, Cynthia Scarbinsky, Real Broker LLC. GALMLS
- $340,0004 bd2 ba2.2k sqft2500 Chelsea Way, Warrior, AL 35180For SaleMLS ID #21466780, Monica Thach, Keller Williams. GALMLS
- $415,0004 bd4 ba2.4k sqft1416 Acorn Way, Mount Olive, AL 35117For SaleMLS ID #21462902, Pamela Calamusa, Keller Williams. GALMLS
- $479,9004 bd3 ba2.9k sqftAt&t, Gardendale, AL 35071For SaleMLS ID #21465019, Sheree West Bennefield, RE/MAX Northern Properties. GALMLS
- $470,0004 bd3 ba2.8k sqftAt&t, Morris, AL 35116For SaleMLS ID #21451529, Telea England, Keller Williams. GALMLS
- $469,9004 bd3 ba4.2k sqft817 Leslie Ln, Gardendale, AL 35071For SaleMLS ID #21465870, Faith Harper, RE/MAX Northern Properties. GALMLS
