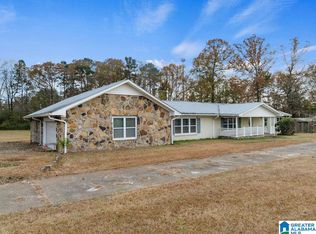
Welcome to this beautiful 4BR/2.5BA home nestled in the highly sought-after Heritage Hills neighborhood of Jasper! Situated on a spacious and private 1-acre lot, this home offers the perfect blend of comfort, style, & convenience. Step inside to discover gorgeous HW floors throughout & a thoughtfully designed layout featuring a formal dining room, a dedicated office, and an expansive living room. The all-new eat-in kitchen is a true highlight, boasting modern finishes, ample cabinetry, and plenty of space for gathering with family and friends and is ideal for both everyday living and entertaining.
Upstairs (or tucked away), you'll find a huge bonus room that offers endless possibilities that's perfect for a media room, playroom, or additional living space.
Outdoors, your private backyard oasis awaits! Enjoy warm Alabama days by the beautiful in-ground pool, complete with a fantastic covered area perfect for cooking, relaxing, and keeping an eye on the action.
With its generous lot size, peaceful setting, and prime location just minutes from everything Jasper has to offer, this home truly has it all. Don't miss your chance to make it yours!
For sale
Price cut: $100 (7/23)
$514,900
3806 Ashwood Dr, Jasper, AL 35504
4beds
2baths
3,674sqft
:
Get pre-qualified$2,919/mo
Single Family Residence
Built in 1998
-- sqft lot
$507,800 Zestimate®
$140/sqft
$-- HOA
What's special
Huge bonus roomAll-new eat-in kitchenBeautiful in-ground poolFormal dining roomPeaceful settingDedicated officeThoughtfully designed layout
- 98 days |
- 647 |
- 40 |
Zillow last checked:
Listing updated:
Listed by:
Jacob Sanders 205-369-2803,
EXP Realty Central
Source: Walker County Area MLS,MLS#: 26-902
Facts & features
Interior
Bedrooms & bathrooms
- Bedrooms: 4
- Bathrooms: 2.5
Heating
- Central
Cooling
- Central Air
Appliances
- Included: Dishwasher, Microwave, Gas Oven, Gas Range, Refrigerator
Features
- Flooring: Partial Carpet, Tile, Wood
- Basement: None
- Has fireplace: No
Interior area
- Total structure area: 3,674
- Total interior livable area: 3,674 sqft
Property
Parking
- Total spaces: 2
- Parking features: Attached
- Attached garage spaces: 2
Features
- Stories: 1.5
- Patio & porch: Patio
- Has private pool: Yes
- Pool features: In Ground
- Fencing: Fenced
- Waterfront features: No - None
Details
- Parcel number: 621007360001017095
- Zoning: _
Construction
Type & style
- Home type: SingleFamily
- Architectural style: Traditional
- Property subtype: Single Family Residence
Materials
- Brick, Brick Veneer, Drywall
- Roof: Shingle
Condition
- Existing Structure,Excellent
- New construction: No
- Year built: 1998
Utilities & green energy
- Electric: Alabama Power
- Sewer: Septic Tank
- Water: Jasper
Community & HOA
Community
- Subdivision: Branchwater Est
Location
- Region: Jasper
Financial & listing details
- Price per square foot: $140/sqft
- Tax assessed value: $384,300
- Annual tax amount: $1,269
- Date on market: 4/30/2026
Estimated market value
$507,800
$482,000 - $533,000
$4,367/mo
Price history
| Date | Event | Price |
|---|---|---|
| 7/23/2026 | Price change | $514,9000%$140/sqft |
Source: Walker County Area MLS #26-902 Report a problem | ||
| 6/26/2026 | Price change | $515,000-1.9%$140/sqft |
Source: Walker County Area MLS #26-902 Report a problem | ||
| 6/15/2026 | Price change | $525,000-0.9%$143/sqft |
Source: Walker County Area MLS #26-902 Report a problem | ||
| 6/1/2026 | Price change | $529,900-1.7%$144/sqft |
Source: Walker County Area MLS #26-902 Report a problem | ||
| 5/23/2026 | Price change | $539,000-1.1%$147/sqft |
Source: Walker County Area MLS #26-902 Report a problem | ||
| 5/16/2026 | Price change | $545,000-0.7%$148/sqft |
Source: Walker County Area MLS #26-902 Report a problem | ||
| 4/29/2026 | Listed for sale | $549,000+8.3%$149/sqft |
Source: eXp Realty #26-902 Report a problem | ||
| 7/21/2025 | Sold | $507,000+87.8%$138/sqft |
Source: Public Record Report a problem | ||
| 9/1/2015 | Sold | $270,000$73/sqft |
Source: Walker County Area MLS #15-841 Report a problem | ||
Public tax history
| Year | Property taxes | Tax assessment |
|---|---|---|
| 2025 | $1,270 -0.1% | $38,440 -0.1% |
| 2024 | $1,270 +10.9% | $38,460 +10.7% |
| 2023 | $1,146 -2.4% | $34,740 +14.1% |
| 2022 | $1,174 +0.1% | $30,440 +0.1% |
| 2021 | $1,173 +6.4% | $30,420 +6.1% |
| 2019 | $1,102 +4.3% | $28,660 +4.1% |
| 2018 | $1,057 | $27,520 |
| 2017 | $1,057 | $27,520 |
| 2016 | $1,057 +9.7% | $27,520 +9.3% |
| 2015 | $963 +1.3% | $25,180 +1.2% |
| 2014 | $951 | $24,880 |
| 2013 | $951 | $24,880 |
| 2012 | $951 | $24,880 |
| 2011 | $951 -3.4% | $24,880 -3.3% |
| 2010 | $985 | $25,720 |
| 2009 | $985 | $25,720 |
| 2008 | $985 | $25,720 |
| 2007 | $985 +25% | $25,720 +23.7% |
| 2006 | $788 | $20,800 |
| 2005 | $788 | $20,800 |
| 2004 | $788 | $20,800 |
| 2003 | $788 +17.7% | $20,800 +1.1% |
| 2002 | $670 | $20,580 +15.4% |
| 2001 | $670 | $17,840 |
| 2000 | $670 | $17,840 |
Find assessor info on the county website
Monthly payment
Est. payment
Payment breakdown
Explore the cost of this home by adjusting the details. Changes won't be saved.Climate risks
Neighborhood: 35504
Nearby schools
GreatSchools rating
- 10/10T R Simmons Elementary SchoolGrades: PK-1Distance: 2.7 mi
- 10/10Jasper Junior High SchoolGrades: 7-8Distance: 2.5 mi
- 7/10Jasper High SchoolGrades: 9-12Distance: 2.5 mi
Schools provided by the listing agent
- Elementary: City
- Middle: City
- High: City
Source: Walker County Area MLS. This data may not be complete. We recommend contacting the local school district to confirm school assignments for this home.
- $485,7005 bd4 ba3.2k sqft3808 Ashwood Dr, Jasper, AL 35504Off Market

- $527,600-- bd2 ba1.1k sqft3796 Old Branch Cir, Jasper, AL 35504Off Market
- $388,100-- bd-- ba2.6k sqft3758 Old Branch Cir, Jasper, AL 35504Off Market
- $559,1005 bd4 ba4.7k sqft3840 Old Branch Cir, Jasper, AL 35504Off Market
- $419,200-- bd1 ba2.6k sqft3810 Ashwood Dr, Jasper, AL 35504Off Market
- $426,700-- bd2 ba3.2k sqft3803 Ashwood Dr, Jasper, AL 35504Off Market
- $252,800-- bd-- ba1.7k sqft3920 Old Branch Cir, Jasper, AL 35504Off Market
- $396,100-- bd1 ba1.4k sqft3709 Old Branch Cir, Jasper, AL 35504Off Market
A local agent can set up tours, give advice and negotiate with sellers.
A local lender can help you make sure your offer is ready when you are.
Similar homes
- $514,0004 bd3 ba3.9k sqftUverse, Cspire, Spectrum, Jasper, AL 35504For Sale
 MLS ID #21437215, DEANNA PARRISH, Magnolia Land & Homes LLC. GALMLS
 - $519,0005 bd3 ba4.5k sqft3736 N Walston Bridge Rd, Jasper, AL 35504For Sale
 MLS ID #26-1332, Terri ORear, RealtySouth The Harbin Company. Walker County Area MLS
 - $419,9004 bd3 ba3.3k sqft102 Otwell Ln, Jasper, AL 35504For Sale
 MLS ID #26-1277, Shane Boz Blackwell, Joseph Carter Realty - Smith Lake/Jasper. Walker County Area MLS
 - $480,0005 bd3 ba3.8k sqftAt&t Or Spectrum, Jasper, AL 35503For Sale
 MLS ID #21461293, Krystale Barksdale, Newcastle Homes, Inc.. GALMLS
 - $375,0004 bd3 ba2.4k sqft403 Southridge Rd, Jasper, AL 35504For SaleMLS ID #26-1371, Jacob Sanders, EXP Realty Central. Walker County Area MLS
- $415,0003 bd2 ba1.9k sqft402 Ridge Rd, Jasper, AL 35504For SaleMLS ID #26-1514, Shelby Hixen, Joseph Carter Realty - Smith Lake/Jasper. Walker County Area MLS
- $379,0003 bd2 ba2.9k sqft470 N Walston Bridge Rd, Jasper, AL 35504For SaleMLS ID #26-1157, Leigh Evans, Joseph Carter Realty. Walker County Area MLS
- $442,0004 bd2 ba2.3k sqftSpectrum & Starlink, Jasper, AL 35504For SaleMLS ID #21455563, Morgan Gulledge, EXIT Realty Crossroads. GALMLS
- $699,9004 bd5 ba5k sqft601 Glen Oaks Cir, Jasper, AL 35504For SaleMLS ID #26-1210, Jay Barrett, RealtySouth The Harbin Company. Walker County Area MLS
- $475,0003 bd2 ba3.2k sqft605 20th St E, Jasper, AL 35501For SaleMLS ID #26-984, Kathy Comeens Carter, RealtySouth The Harbin Company. Walker County Area MLS
- $279,9004 bd2 ba2.3k sqft1951 Boldo Rd, Jasper, AL 35504For SaleMLS ID #26-1566, Nick Sourvelis, Joseph Carter Realty-Lake and Local. Walker County Area MLS
- $339,0004 bd3 ba3k sqft4100 Cliff Dr, Jasper, AL 35504For SaleMLS ID #25-2411, Austin H McLemore, AMC Realty, LLC. Walker County Area MLS
- $349,9004 bd2 ba1.9k sqft301 W Ridgewood Rd, Jasper, AL 35504For SaleMLS ID #26-941, Linda Ingram, EXP Realty Central. Walker County Area MLS
- $359,9004 bd3 ba3k sqft1001 Willowbrook Dr, Jasper, AL 35504For SaleMLS ID #26-1008, Jeremy Barnette, RealtySouth The Harbin Company. Walker County Area MLS
- $359,9004 bd2 ba2.7k sqft104 Meadow Way, Jasper, AL 35504For SaleMLS ID #26-418, Jay Barrett, RealtySouth The Harbin Company. Walker County Area MLS
- $579,0004 bd3 ba3.5k sqft5652 Bird Farm Rd, Jasper, AL 35503For SaleMLS ID #26-890, Jacob Sanders, EXP Realty Central. Walker County Area MLS
- $354,9003 bd2 ba2.3k sqft110 Christy Ln, Jasper, AL 35504For SaleMLS ID #26-492, Tina Norris, Jonathan Chamness Realty Group. Walker County Area MLS
- $629,0004 bd3 ba4.7k sqft75 County Road 3989, Jasper, AL 35503For SaleMLS ID #25-2037, Anna Carmichael, Joseph Carter Realty-Lake and Local. Walker County Area MLS
- $389,9003 bd3 ba2.4k sqft2614 New Prospect Rd, Jasper, AL 35503For SaleMLS ID #26-1407, Sara R Cook, EXP Realty Central. Walker County Area MLS
- $347,5003 bd2 ba2.4k sqft2700 Wildwood Dr, Jasper, AL 35501For SaleMLS ID #26-1293, LaVone Yarbrough, RealtySouth The Harbin Company. Walker County Area MLS
