ROOM FOR EVERYONE IN HEATHERWOOD! Discover an exceptional amount of space and versatility in this 4,554 sq. ft. home featuring 5 bedrooms, 3 full baths, a flexible bonus room, and two spacious living areas. With this much room at this price point, it's a rare find in Jasper!Beautiful hardwood floors, abundant natural light, and generous gathering spaces create a warm, inviting atmosphere. The kitchen offers plentiful cabinetry, stainless steel appliances, and a large center island perfect for everyday living and entertaining.
Enjoy cozy evenings by the fireplace or relax on the covered rear porch overlooking a level, usable 1.1-acre lot with plenty of room for outdoor activities, gardening, and gatherings. A 2-car attached garage and additional 1-car carport provide excellent covered parking and storage options.
The versatile bonus room offers endless possibilities as a home office, hobby room, exercise space, or additional flex space. Located in the established Heatherwood neighborhood, just minutes from Jasper schools, shopping, dining, and Highway 118.
SPACE, LOCATION, AND VERSATILITY -- ALL IN ONE HOME! Schedule your private showing today!
For sale
Price cut: $20K (8/19)
$499,000
3736 N Walston Bridge Rd, Jasper, AL 35504
5beds
3baths
4,554sqft
Single Family Residence
Built in ----
1.1 Acres Lot
$483,400 Zestimate®
$110/sqft
$-- HOA
What's special
Generous gathering spacesFlexible bonus roomLarge center islandAbundant natural lightBeautiful hardwood floorsStainless steel appliancesKitchen offers plentiful cabinetry
- 126 days
- 183
- 6
Zillow last checked:
Listing updated:
Listed by:
Terri ORear 205-522-7127,
RealtySouth The Harbin Company
Source: Walker County Area MLS,MLS#: 26-1332
Facts & features
Interior
Bedrooms & bathrooms
- Bedrooms: 5
- Bathrooms: 3
Features
- Has fireplace: No
Interior area
- Total structure area: 4,554
- Total interior livable area: 4,554 sqft
Property
Parking
- Total spaces: 3
- Parking features: Attached & Detached
- Attached garage spaces: 3
Features
- Stories: 2
- Waterfront features: No - None
Lot
- Size: 1.1 Acres
Details
- Parcel number: 10062300000240030
- Zoning: _
Construction
Type & style
- Home type: SingleFamily
- Architectural style: Traditional
- Property subtype: Single Family Residence
Condition
- Existing Structure
- New construction: No
Utilities & green energy
- Electric: Alabama Power
- Sewer: Septic Tank
- Water: Boldo
Community & HOA
Community
- Subdivision: Heatherwood
HOA
- Has HOA: No
Location
- Region: Jasper
Financial & listing details
- Price per square foot: $110/sqft
- Tax assessed value: $394,800
- Annual tax amount: $1,512
- Date on market: 6/29/2026
Estimated market value
$483,400
$459,000 - $508,000
$2,577/mo
Price history
| Date | Event | Price |
|---|---|---|
| 8/19/2026 | Price change | $499,000-3.9%$110/sqft |
Source: Walker County Area MLS #26-1332 Report a problem | ||
| 6/29/2026 | Listed for sale | $519,000$114/sqft |
Source: Walker County Area MLS #26-1332 Report a problem | ||
Public tax history
| Year | Property taxes | Tax assessment |
|---|---|---|
| 2025 | $1,512 +7.2% | $38,900 +7% |
| 2024 | $1,410 +8.7% | $36,360 +8.4% |
| 2023 | $1,298 +11.6% | $33,540 +11.1% |
| 2022 | $1,163 +2.5% | $30,180 +2.4% |
| 2021 | $1,135 +0.9% | $29,480 +0.8% |
| 2019 | $1,126 -4.1% | $29,240 -3.9% |
| 2018 | $1,174 | $30,440 |
| 2017 | $1,174 | $30,440 |
| 2016 | $1,174 +4.6% | $30,440 +4.4% |
| 2015 | $1,122 +1.6% | $29,160 +1.5% |
| 2014 | $1,105 | $28,720 |
| 2013 | $1,105 | $28,720 |
| 2012 | $1,105 | $28,720 |
| 2011 | $1,105 -2.1% | $28,720 -2% |
| 2010 | $1,128 | $29,300 |
| 2009 | $1,128 +5.1% | $29,300 +4.9% |
| 2008 | $1,073 | $27,920 |
| 2007 | $1,073 +30.6% | $27,920 +29% |
| 2006 | $822 | $21,640 |
| 2005 | $822 | $21,640 |
| 2004 | $822 | $21,640 |
| 2003 | $822 +18.2% | $21,640 +1.2% |
| 2002 | $695 | $21,380 +15.7% |
| 2001 | $695 | $18,480 |
| 2000 | $695 | $18,480 |
Find assessor info on the county website
Monthly payment
Est. payment
Payment breakdown
Explore the cost of this home by adjusting the details. Changes won't be saved.Climate risks
Neighborhood: 35504
Nearby schools
Schools provided by the listing agent
- Elementary: City
- Middle: City
- High: City
Source: Walker County Area MLS. This data may not be complete. We recommend contacting the local school district to confirm school assignments for this home.
Similar homes
- $499,0005 bd3 ba4.4k sqft3736 Walston Bridge Rd, Jasper, AL 35504For Sale
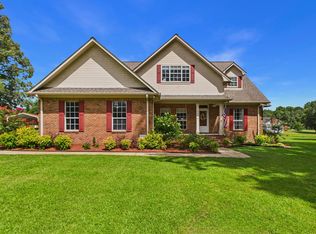 MLS ID #532076, Terri O'rear. Strategic MLS Alliance
- $514,0004 bd2 ba3.6k sqft3806 Ashwood Dr, Jasper, AL 35504For Sale
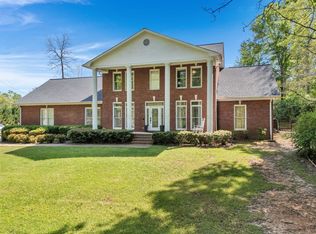 MLS ID #26-902, Jacob Sanders, EXP Realty. Walker County Area MLS
- $535,0004 bd5 ba3.3k sqft2701 Branchwater Cir, Jasper, AL 35504For Sale
 MLS ID #26-2057, William Gibson, RealtySouth The Harbin Company. Walker County Area MLS
- $--3 bd2 ba2.5k sqft958 E Ridgewood Rd, Jasper, AL 35504Auction
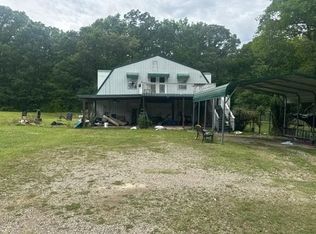 Auction.com 1
- $250,0004 bd3 ba2.4k sqft300 W Ridgewood Rd, Jasper, AL 35504For Sale
 MLS ID #21464852, Danny Johnson, DJR Realty LLC. GALMLS
- $494,0005 bd3 ba5.1k sqftSpectrum, Empire, AL 35063For SaleMLS ID #21443321, Taunea Green, Keller Williams Metro South. GALMLS
