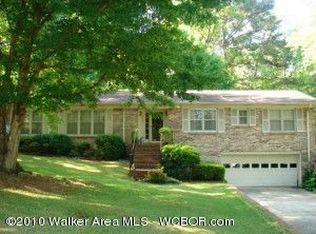
LOCATION! Just across the street from Jasper's Natatorium, this spacious 4BR/2.5BA home offers 2,654 sq ft on 1.04+/- acres in the heart of Jasper. Featuring generous living areas, spacious bedrooms and a functional floor plan, this property combines an unusually large in-town lot with convenient access to downtown, shopping, dining and medical facilities. Inside, the home offers approximately 2,654 square feet with four bedrooms and two and a half bathrooms. The floor plan provides multiple areas for gathering, entertaining or simply spreading out, while the generous bedroom sizes give everyone their own space.
One of the standout features is the amount of outdoor space. With more than an acre, there is plenty of room for outdoor entertaining, children and pets, gardening or simply enjoying the privacy and breathing room that can be difficult to find with an in-town property.
The location is hard to beat. Walk across the street to Jasper's Natatorium and enjoy being just minutes from downtown Jasper, shopping, restaurants, schools and medical facilities. Whether you're looking for room for a growing family or simply want more space without moving outside the city, 1008 6th Street W offers a unique combination of size, location and convenience.
For sale
Price cut: $14K (10/13)
$385,000
1008 6th St W, Jasper, AL 35501
4beds
3baths
2,654sqft
Single Family Residence
Built in 1963
1.04 Acres Lot
$374,100 Zestimate®
$145/sqft
$-- HOA
What's special
Spacious bedroomsGenerous bedroom sizesPrivacy and breathing roomFunctional floor plan
- 46 days
- 203
- 27
Zillow last checked:
Listing updated:
Listed by:
Shane Boz Blackwell 205-275-3241,
Joseph Carter Realty - Smith Lake/Jasper
Source: Walker County Area MLS,MLS#: 26-1843
Facts & features
Interior
Bedrooms & bathrooms
- Bedrooms: 4
- Bathrooms: 3
Heating
- Central
Cooling
- Central Air
Appliances
- Included: Dishwasher, Microwave, Electric Oven, Electric Water Heater
Features
- Flooring: Tile, Wood, Laminate
- Basement: Interior Entry,Partial,Partially Finished,Unfinished Basement,Walk-Out Access,Finished Full Partition Size(1400)
- Has fireplace: Yes
- Fireplace features: Wood Burning
Interior area
- Total structure area: 2,654
- Total interior livable area: 2,654 sqft
Property
Parking
- Total spaces: 1
- Parking features: Basement
- Attached garage spaces: 1
Features
- Stories: 1
- Patio & porch: Deck, Patio, Porch
- Waterfront features: No - None
Lot
- Size: 1.04 Acres
Details
- Parcel number: 17030811010320000
- Zoning: _
Construction
Type & style
- Home type: SingleFamily
- Architectural style: Traditional
- Property subtype: Single Family Residence
Materials
- Frame, Brick Veneer, Cedar, Drywall, Paneled Walls
- Roof: Shingle
Condition
- Existing Structure
- New construction: No
- Year built: 1963
Utilities & green energy
- Electric: Alabama Power
- Sewer: Public Sewer
- Water: Jasper
Community & HOA
Community
- Subdivision: Parklands Sub 3/53
HOA
- Has HOA: No
Location
- Region: Jasper
Financial & listing details
- Price per square foot: $145/sqft
- Tax assessed value: $303,500
- Annual tax amount: $1,170
- Date on market: 9/4/2026
Estimated market value
$374,100
$355,000 - $393,000
$2,320/mo
Price history
| Date | Event | Price |
|---|---|---|
| 10/13/2026 | Price change | $385,000-3.5%$145/sqft |
Source: Walker County Area MLS #26-1843 Report a problem | ||
| 9/4/2026 | Listed for sale | $399,000+50.6%$150/sqft |
Source: Walker County Area MLS #26-1843 Report a problem | ||
| 3/31/2022 | Sold | $265,000-5.3%$100/sqft |
Source:  GALMLS #1309718 Report a problem GALMLS #1309718 Report a problem | ||
| 3/8/2022 | Pending sale | $279,900$105/sqft |
Source: Walker County Area MLS #22-163 Report a problem | ||
| 2/3/2022 | Contingent | $279,900$105/sqft |
Source: GALMLS #1309718 Report a problem | ||
| 1/31/2022 | Listed for sale | $279,900$105/sqft |
Source: Walker County Area MLS #22-163 Report a problem | ||
Public tax history
| Year | Property taxes | Tax assessment |
|---|---|---|
| 2025 | $1,170 -2.3% | $30,360 -2.3% |
| 2024 | $1,198 +11.3% | $31,060 +10.8% |
| 2023 | $1,077 -32.1% | $28,020 -29.3% |
| 2022 | $1,586 +2.4% | $39,640 +2.4% |
| 2021 | $1,549 +10.6% | $38,720 +10.6% |
| 2019 | $1,400 +3.9% | $35,000 +3.9% |
| 2018 | $1,348 +113.8% | $33,700 +99.9% |
| 2017 | $630 | $16,860 |
| 2016 | $630 +4.6% | $16,860 +4.3% |
| 2015 | $602 +2.7% | $16,160 +2.5% |
| 2014 | $586 -19.3% | $15,760 |
| 2013 | $726 +23.9% | $15,760 |
| 2012 | $586 | $15,760 |
| 2011 | $586 -8.4% | $15,760 -7.8% |
| 2010 | $640 | $17,100 |
| 2009 | $640 | $17,100 |
| 2008 | $640 -53.2% | $17,100 -50% |
| 2007 | $1,368 +179.4% | $34,200 +156.4% |
| 2006 | $490 | $13,340 |
| 2005 | $490 +0.2% | $13,340 +0.2% |
| 2004 | $489 | $13,320 |
| 2003 | $489 +18.9% | $13,320 +2.8% |
| 2002 | $411 | $12,960 +13.9% |
| 2001 | $411 | $11,380 |
| 2000 | $411 | $11,380 |
Find assessor info on the county website
Monthly payment
Est. payment
Payment breakdown
Explore the cost of this home by adjusting the details. Changes won't be saved.Climate risks
Neighborhood: 35501
Nearby schools
Schools provided by the listing agent
- Elementary: City
- Middle: City
- High: City
Source: Walker County Area MLS. This data may not be complete. We recommend contacting the local school district to confirm school assignments for this home.
Similar homes
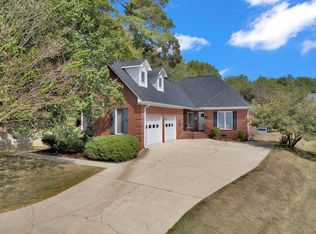
- $388,0004 bd4 ba2.7k sqft1601 Academy Ln, Jasper, AL 35501For Sale
 MLS ID #26-1987, Cameron Channell, Joseph Carter Realty. Walker County Area MLS
 - $349,9005 bd3 ba2.5k sqft905 Airport Rd S, Jasper, AL 35501For Sale
 MLS ID #26-1667, Jordan Miles, EXP Realty. Walker County Area MLS
 - $349,9005 bd3 ba2.4k sqft2904 Hillcrest Ln, Jasper, AL 35501For Sale
 MLS ID #26-1876, Darold Newton, EXP Realty. Walker County Area MLS
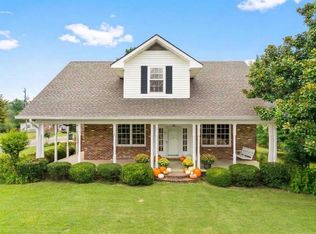
 - $329,9003 bd2 ba3.5k sqft910 14th Ave W, Jasper, AL 35501For Sale
 MLS ID #26-1793, Jay Barrett, RealtySouth The Harbin Company. Walker County Area MLS
