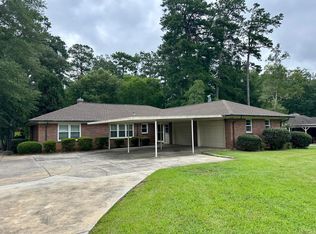
Welcome to this charming 3BR/2.5BA brick home ideally located between Hwy 118 & downtown Jasper that offers both convenience & comfort in one great package! Step inside to find a spacious layout featuring a large living room perfect for relaxing or entertaining, along with a formal dining room ideal for gatherings. The generous eat-in kitchen provides plenty of room for cooking and casual dining. The oversized master bedroom offers a peaceful retreat, complete with a private bath and ample space to unwind. Additional features include some beautiful hardwood floors that add warmth and character throughout.
Out back, enjoy a small, private deck that's perfect for grilling, relaxing after a long day, or enjoying your morning coffee in a quiet setting.
With its prime location just seconds from everything Jasper has to offer, this home combines everyday convenience with comfortable living. Don't miss this wonderful opportunity!
For sale
Price cut: $30.9K (9/27)
$299,000
1301 S Walston Bridge Rd, Jasper, AL 35501
3beds
2baths
2,292sqft
Single Family Residence
Built in ----
0.7 Acres Lot
$293,100 Zestimate®
$130/sqft
$-- HOA
What's special
- 181 days
- 621
- 45
Zillow last checked:
Listing updated:
Listed by:
Jacob Sanders 205-369-2803,
EXP Realty
Source: Walker County Area MLS,MLS#: 26-911
Facts & features
Interior
Bedrooms & bathrooms
- Bedrooms: 3
- Bathrooms: 2.5
Heating
- Central
Cooling
- Central Air
Appliances
- Included: Dishwasher, Microwave, Electric Oven, Electric Range, Refrigerator
Features
- Flooring: Partial Carpet, Vinyl, Wood
- Basement: None
- Has fireplace: No
Interior area
- Total structure area: 2,292
- Total interior livable area: 2,292 sqft
Property
Parking
- Total spaces: 2
- Parking features: Attached
- Attached garage spaces: 2
Features
- Stories: 1
- Patio & porch: Deck, Porch
- Waterfront features: No - None
Lot
- Size: 0.7 Acres
Details
- Parcel number: 17021022050010010
- Zoning: _
Construction
Type & style
- Home type: SingleFamily
- Architectural style: Traditional
- Property subtype: Single Family Residence
Materials
- Brick, Brick Veneer, Drywall
- Roof: Shingle
Condition
- Existing Structure,Excellent
- New construction: No
Utilities & green energy
- Electric: Alabama Power
- Sewer: Public Sewer
- Water: Jasper
Community & HOA
Community
- Subdivision: None
Location
- Region: Jasper
Financial & listing details
- Price per square foot: $130/sqft
- Tax assessed value: $255,000
- Annual tax amount: $977
- Date on market: 4/30/2026
Estimated market value
$293,100
$278,000 - $308,000
$1,894/mo
Price history
| Date | Event | Price |
|---|---|---|
| 9/27/2026 | Price change | $299,000-9.4%$130/sqft |
Source: Walker County Area MLS #26-911 Report a problem | ||
| 4/30/2026 | Listed for sale | $329,900-5.7%$144/sqft |
Source: eXp Realty #26-911 Report a problem | ||
| 3/2/2026 | Listing removed | $349,900$153/sqft |
Source:  RealtySouth #25-1895 Report a problem | ||
| 9/17/2025 | Listed for sale | $349,900$153/sqft |
Source: Walker County Area MLS #25-1895 Report a problem | ||
Public tax history
| Year | Property taxes | Tax assessment |
|---|---|---|
| 2025 | $977 | $25,520 |
| 2024 | $977 +12.4% | $25,520 +11.8% |
| 2023 | $869 +5.2% | $22,820 +5% |
| 2022 | $826 +2.5% | $21,740 +2.4% |
| 2021 | $806 +8.6% | $21,240 +8.1% |
| 2019 | $742 -8.7% | $19,640 -8.2% |
| 2018 | $812 | $21,400 |
| 2017 | $812 | $21,400 |
| 2016 | $812 +4.7% | $21,400 +4.5% |
| 2015 | $775 -3.2% | $20,480 -3% |
| 2014 | $801 | $21,120 |
| 2013 | $801 +0.1% | $21,120 +0.1% |
| 2012 | $800 | $21,100 |
| 2011 | $800 -2.7% | $21,100 -2.6% |
| 2010 | $822 | $21,660 |
| 2009 | $822 | $21,660 |
| 2008 | $822 | $21,660 |
| 2007 | $822 +24.5% | $21,660 +22.9% |
| 2006 | $661 | $17,620 |
| 2005 | $661 | $17,620 |
| 2004 | $661 | $17,620 |
| 2003 | $661 +23.1% | $17,620 +5.1% |
| 2002 | $537 | $16,760 +15.4% |
| 2001 | $537 | $14,520 |
| 2000 | $537 | $14,520 |
Find assessor info on the county website
Monthly payment
Est. payment
Payment breakdown
Explore the cost of this home by adjusting the details. Changes won't be saved.Climate risks
Neighborhood: 35501
Nearby schools
Schools provided by the listing agent
- Elementary: City
- Middle: City
- High: City
Source: Walker County Area MLS. This data may not be complete. We recommend contacting the local school district to confirm school assignments for this home.
Similar homes
- $289,9003 bd2 ba2.6k sqft108 Crest Cir N, Jasper, AL 35501For Sale
 MLS ID #26-1590, Brian Lee Alexander, White Pepper Smith Lake. Walker County Area MLS
- $349,9005 bd3 ba2.5k sqft905 Airport Rd S, Jasper, AL 35501For Sale
 MLS ID #26-1667, Jordan Miles, EXP Realty. Walker County Area MLS
- $349,9005 bd3 ba2.4k sqft2904 Hillcrest Ln, Jasper, AL 35501For Sale
 MLS ID #26-1876, Darold Newton, EXP Realty. Walker County Area MLS
- $329,0004 bd2 ba2.1k sqft500 N Gamble Rd, Jasper, AL 35503For Sale
 MLS ID #26-2108, Susan Gardner, All Four Real Estate, Inc.. Walker County Area MLS
- $330,0003 bd2 ba1.9k sqft2558 Rolling Meadows Dr, Jasper, AL 35503For Sale
 MLS ID #21464967, Kelly Bozeman, RealtySouth-Northern Office. GALMLS
- $330,0003 bd3 ba1.7k sqft2206 Northfield Dr, Jasper, AL 35504For SaleMLS ID #21462011, Kelly Bozeman, RealtySouth-Northern Office. GALMLS
