A piece of Jasper history with space, character, and craftsmanship that is hard to duplicate. Built in 1920, this distinctive 3-bedroom, 2-bath home offers more than 3,000 square feet and showcases character. From the large covered porch, french doors, fireplace and generous room sizes, this house already feels like a home. Storage is another standout feature, with a large walk-in closet in every bedroom--an unexpected bonus in a home of this age. The spacious kitchen offers abundant cabinetry and workspace, while multiple living areas provide plenty of flexibility for everyday living, entertaining, a home office or hobbies. Outside, enjoy the large lawn, mature landscaping, covered outdoor spaces, gazebo and a detached garage offering additional parking and storage. Located across from a park and within walking distance of Jasper City Schools, 910 14th Ave W combines a convenient in-town location with the craftsmanship and personality of a historic home. If you've been waiting for a home that doesn't look like every other house on the market, this may be the one.
For sale
$369,000
910 14th Ave W, Jasper, AL 35501
3beds
2baths
3,556sqft
Single Family Residence
Built in 1920
0.68 Acres Lot
$354,800 Zestimate®
$104/sqft
$-- HOA
What's special
Generous room sizesFrench doorsSpacious kitchenCovered outdoor spacesAbundant cabinetry and workspaceLarge covered porchLarge lawn
- 28 days
- 423
- 30
Zillow last checked:
Listing updated:
Listed by:
Jay Barrett 205-960-9970,
RealtySouth The Harbin Company
Source: Walker County Area MLS,MLS#: 26-1793
Facts & features
Interior
Bedrooms & bathrooms
- Bedrooms: 3
- Bathrooms: 2
Heating
- Central
Cooling
- Central Air
Appliances
- Included: Dishwasher, Electric Oven, Electric Range, Range Hood, Refrigerator, Electric Water Heater
Features
- Flooring: Partial Carpet, Tile, Laminate
- Basement: None
- Has fireplace: Yes
- Fireplace features: Gas
Interior area
- Total structure area: 3,556
- Total interior livable area: 3,556 sqft
Property
Parking
- Total spaces: 2
- Parking features: Carport
- Garage spaces: 2
- Has carport: Yes
Features
- Stories: 2
- Patio & porch: Patio, Porch
- Exterior features: Rain Gutters
- Waterfront features: No - None
Lot
- Size: 0.68 Acres
- Features: Landscaped Front And Back Yard. Mature Trees And Maintained Yard. Level Front And Gently Sloped Backyard.
Details
- Additional structures: Outbuilding
- Parcel number: 17030810000630000
- Zoning: _
Construction
Type & style
- Home type: SingleFamily
- Architectural style: Traditional
- Property subtype: Single Family Residence
Materials
- Frame, Brick Veneer, Vinyl Siding, Drywall, Wood Walls
- Roof: Shingle
Condition
- Existing Structure,Good
- New construction: No
- Year built: 1920
Utilities & green energy
- Electric: Alabama Power
- Sewer: Public Sewer
- Water: Jasper
Community & HOA
HOA
- Has HOA: No
Location
- Region: Jasper
Financial & listing details
- Price per square foot: $104/sqft
- Tax assessed value: $221,800
- Date on market: 8/31/2026
Estimated market value
$354,800
$337,000 - $373,000
$2,103/mo
Price history
| Date | Event | Price |
|---|---|---|
| 8/31/2026 | Listed for sale | $369,000$104/sqft |
Source: Walker County Area MLS #26-1793 Report a problem | ||
| 8/17/2026 | Listing removed | $369,000$104/sqft |
Source: Walker County Area MLS #26-421 Report a problem | ||
| 5/20/2026 | Price change | $369,000-7.5%$104/sqft |
Source: Walker County Area MLS #26-421 Report a problem | ||
| 3/2/2026 | Listed for sale | $399,000$112/sqft |
Source: Walker County Area MLS #26-421 Report a problem | ||
Public tax history
| Year | Property taxes | Tax assessment |
|---|---|---|
| 2025 | -- | $22,200 |
| 2024 | -- | $22,200 +14% |
| 2023 | -- | $19,480 +13.9% |
| 2022 | -- | $17,100 +2.5% |
| 2021 | -- | $16,680 +11.5% |
| 2019 | -- | $14,960 +16.3% |
| 2018 | -- | $12,860 |
| 2017 | -- | $12,860 |
| 2016 | -- | $12,860 +4.9% |
| 2015 | -- | $12,260 +1.8% |
| 2014 | -- | $12,040 |
| 2013 | -- | $12,040 |
| 2012 | -- | $12,040 |
| 2011 | $438 -8.4% | $12,040 -7.7% |
| 2010 | $478 | $13,040 |
| 2009 | $478 | $13,040 |
| 2008 | $478 | $13,040 |
| 2007 | $478 +61.4% | $13,040 +53.4% |
| 2006 | $296 | $8,500 |
| 2005 | $296 | $8,500 |
| 2004 | $296 | $8,500 |
| 2003 | $296 +26.3% | $8,500 +2.7% |
| 2002 | $234 | $8,280 +19% |
| 2001 | $234 | $6,960 |
| 2000 | $234 | $6,960 |
Find assessor info on the county website
Monthly payment
Est. payment
Payment breakdown
Explore the cost of this home by adjusting the details. Changes won't be saved.Climate risks
Neighborhood: 35501
Nearby schools
Schools provided by the listing agent
- Elementary: City
- Middle: City
- High: City
Source: Walker County Area MLS. This data may not be complete. We recommend contacting the local school district to confirm school assignments for this home.
Similar homes
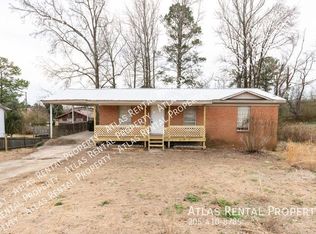
- $399,0004 bd3 ba2.6k sqft1008 6th St W, Jasper, AL 35501For Sale
 MLS ID #26-1843, Shane Boz Blackwell, Joseph Carter Realty - Smith Lake/Jasper. Walker County Area MLS
 - $395,0004 bd4 ba2.7k sqft1601 Academy Ln, Jasper, AL 35501For Sale
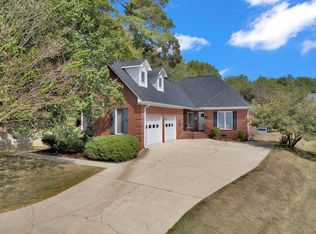 MLS ID #26-1987, Cameron Channell, Joseph Carter Realty. Walker County Area MLS
 - $394,9003 bd2 ba3.6k sqft7 Meadowview Cir, Jasper, AL 35501For Sale
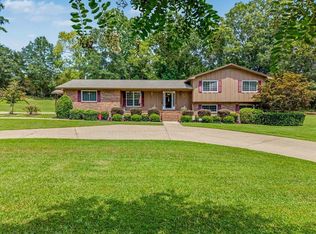 MLS ID #26-1621, Francine Lea Swarts, RealtySouth The Harbin Company. Walker County Area MLS
 - $364,9995 bd3 ba2.5k sqft905 Airport Rd S, Jasper, AL 35501For Sale
 MLS ID #26-1667, Jordan Miles, EXP Realty. Walker County Area MLS
 - $330,0003 bd2 ba1.9k sqft2558 Rolling Meadows Dr, Jasper, AL 35503For Sale
 MLS ID #21464967, Kelly Bozeman, RealtySouth-Northern Office. GALMLS
