Welcome to 300 W Ridgewood Road in Jasper! This move-in-ready home offers generous living space, recent updates, and the flexibility to fit a variety of needs. The versatile layout provides room for everyday living, entertaining, working from home, or creating additional flex space. Outside, the fenced yard offers added peace of mind for pets and outdoor play, while the 2-car garage provides convenient parking and storage. A circle drive adds extra parking and easy access for multiple vehicles or guests. With recent improvements already completed, you can move right in while still having the opportunity to add your own personal touches. This property may also appeal to investors looking for a move-in-ready rental opportunity. Come see everything 300 W Ridgewood Road has to offer!
Coming soon
$275,000
300 W Ridgewood Rd, Jasper, AL 35504
4beds
2,412sqft
Single Family Residence
Built in 1968
0.7 Acres Lot
$242,100 Zestimate®
$114/sqft
$-- HOA
What's special
- 7 hours
- 35
- 4
Zillow last checked:
Listing updated:
Listed by:
Danny Johnson 256-716-5498,
DJR Realty LLC
Source: GALMLS,MLS#: 21464852
Facts & features
Interior
Bedrooms & bathrooms
- Bedrooms: 4
- Bathrooms: 3
- Full bathrooms: 3
Rooms
- Room types: Bedroom, Dining Room, Bathroom, Kitchen, Master Bedroom
Primary bedroom
- Level: First
Bedroom 1
- Level: First
Bedroom 2
- Level: First
Bathroom 1
- Level: First
Dining room
- Level: First
Kitchen
- Level: First
Living room
- Level: First
Basement
- Area: 0
Heating
- Central, Electric
Cooling
- Central Air, Electric
Appliances
- Included: Dishwasher, Stove-Electric, Electric Water Heater
- Laundry: Electric Dryer Hookup, Sink, Washer Hookup, Main Level, Laundry Room, Laundry (ROOM), Yes
Features
- None, Smooth Ceilings, Separate Shower, Shared Bath, Split Bedrooms, Tub/Shower Combo
- Flooring: Vinyl
- Basement: Full,Unfinished,Block
- Attic: Other,Yes
- Number of fireplaces: 1
- Fireplace features: Brick (FIREPL), Den, Gas
Interior area
- Total interior livable area: 2,412 sqft
- Finished area above ground: 2,412
- Finished area below ground: 0
Property
Parking
- Total spaces: 2
- Parking features: Circular Driveway, Driveway, Off Street, Garage Faces Side
- Garage spaces: 2
- Has uncovered spaces: Yes
Features
- Levels: One
- Stories: 1
- Patio & porch: Porch, Open (DECK), Deck
- Pool features: None
- Has view: Yes
- View description: None
- Waterfront features: No
Lot
- Size: 0.7 Acres
Details
- Parcel number: 1008280000052.000
- Special conditions: As Is
Construction
Type & style
- Home type: SingleFamily
- Property subtype: Single Family Residence
Materials
- Brick, Other
- Foundation: Basement
Condition
- Year built: 1968
Utilities & green energy
- Sewer: Septic Tank
- Water: Public
Community & HOA
Community
- Subdivision: Bankhead
Location
- Region: Jasper
Financial & listing details
- Price per square foot: $114/sqft
- Tax assessed value: $250,100
- Annual tax amount: $942
- Price range: $275K - $275K
- Date on market: 9/13/2026
Estimated market value
$242,100
Estimated sales range
Not available
$2,395/mo
Price history
| Date | Event | Price |
|---|---|---|
| 2/3/2025 | Sold | $224,100+3%$93/sqft |
Source:  GALMLS #21408537 Report a problem GALMLS #21408537 Report a problem | ||
| 1/6/2025 | Pending sale | $217,500$90/sqft |
Source: Walker County Area MLS #24-1958 Report a problem | ||
| 12/6/2024 | Price change | $217,500-2.7%$90/sqft |
Source: Walker County Area MLS #24-1958 Report a problem | ||
| 9/27/2024 | Listed for sale | $223,500+35.5%$93/sqft |
Source: Walker County Area MLS #24-1958 Report a problem | ||
| 9/19/2014 | Listing removed | $164,900$68/sqft |
Source: Premier Trussville, LLC dba Keller Williams Realty #605993 Report a problem | ||
| 8/8/2014 | Listed for sale | $164,900$68/sqft |
Source: Premier Trussville, LLC dba Keller Williams Realty #605993 Report a problem | ||
Public tax history
| Year | Property taxes | Tax assessment |
|---|---|---|
| 2025 | $942 +7.3% | $24,640 +6.9% |
| 2024 | $878 +8.7% | $23,040 +8.3% |
| 2023 | $807 +16.8% | $21,280 +15.8% |
| 2022 | $691 +2.6% | $18,380 +2.5% |
| 2021 | $674 +7.7% | $17,940 +7.2% |
| 2019 | $626 +14.7% | $16,740 +13.6% |
| 2018 | $546 | $14,740 |
| 2017 | $546 | $14,740 |
| 2016 | $546 +4.8% | $14,740 +4.4% |
| 2015 | $521 +4.5% | $14,120 +4.1% |
| 2014 | $498 | $13,560 |
| 2013 | $498 | $13,560 |
| 2012 | $498 | $13,560 |
| 2011 | $498 -9.3% | $13,560 -8.6% |
| 2010 | $550 | $14,840 |
| 2009 | $550 +5.5% | $14,840 +5.1% |
| 2008 | $521 | $14,120 |
| 2007 | $521 +35.9% | $14,120 +32.2% |
| 2006 | $383 | $10,680 |
| 2005 | $383 -55.1% | $10,680 -50% |
| 2004 | $854 | $21,340 +113% |
| 2003 | -- | $10,020 -5.1% |
| 2002 | -- | $10,560 +19.2% |
| 2001 | -- | $8,860 |
| 2000 | $310 | $8,860 |
Find assessor info on the county website
Monthly payment
Est. payment
Payment breakdown
Explore the cost of this home by adjusting the details. Changes won't be saved.Climate risks
Neighborhood: 35504
Nearby schools
Schools provided by the listing agent
- Elementary: Simmons, T R
- Middle: Maddox
- High: Jasper
Source: GALMLS. This data may not be complete. We recommend contacting the local school district to confirm school assignments for this home.
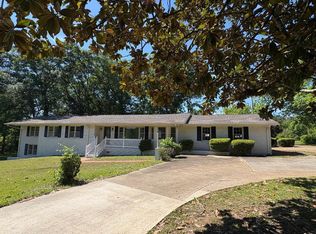
Similar homes
- $299,0003 bd3 ba2.4k sqft207 Laurel Ln, Jasper, AL 35504For Sale
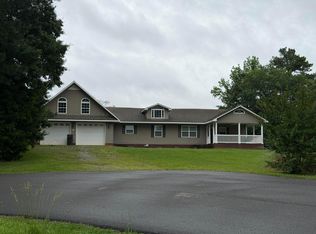 MLS ID #26-1104, Rhonda T. Raines, Joseph Carter-Smith Lake. Walker County Area MLS
 - $324,9003 bd2 ba1.5k sqft355 Pleasantway Dr, Jasper, AL 35501For Sale
 MLS ID #26-1871, Carrie Patton, White Pepper Real Estate. Walker County Area MLS
 - $255,0004 bd2 ba2.9k sqft205 Forest Ln, Jasper, AL 35501For Sale
 MLS ID #26-1299, Ashley Domino, White Pepper Real Estate. Walker County Area MLS
 - $349,9005 bd3 ba2.4k sqft2904 Hillcrest Ln, Jasper, AL 35501For Sale
 MLS ID #26-1876, Darold Newton, EXP Realty Central. Walker County Area MLS
 - $330,0003 bd3 ba1.7k sqft2206 Northfield Dr, Jasper, AL 35504For Sale
 MLS ID #21462011, Kelly Bozeman, RealtySouth-Northern Office. GALMLS
 - $250,0004 bd2 ba1.4k sqft199 Saragossa Rd, Jasper, AL 35503For SaleMLS ID #21463147, Dana Luker, Keller Williams Metro North. GALMLS
- $299,9002 bd2 ba1.5k sqft343 T C Grace Rd, Jasper, AL 35504For SaleMLS ID #21461080, Kelly Bozeman, RealtySouth-Northern Office. GALMLS
