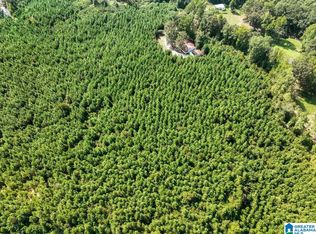
Welcome home! Situated on approximately 3 acres, this home offers the space and privacy of county living with plenty of possibilities. Inside, you will find a spacious floor plan with updated flooring, a large kitchen with abundant cabinet and counter space, and comfortable living areas filled with natural light. One of the standout features is the expansive covered and screened porch, an ideal spot to relax, entertain, or simply enjoy the peaceful surroundings. Mature trees provide shade around the home, while the acreage offers room for outdoor activities, gardening or simply enjoying a little extra space. Additional acreage adjoining the property may also be purchased separately, giving buyers the opportunity to create a much larger property.
For sale
$249,900
8334 Highway 195, Jasper, AL 35503
4beds
1,680sqft
Single Family Residence
Built in 1985
3 Acres Lot
$-- Zestimate®
$149/sqft
$-- HOA
What's special
Updated flooringSpacious floor plan
- 3 days
- 55
- 5
Zillow last checked:
Listing updated:
Listed by:
Cynthia Scarbinsky 205-999-9147,
Real Broker LLC
Source: GALMLS,MLS#: 21464969
Facts & features
Interior
Bedrooms & bathrooms
- Bedrooms: 4
- Bathrooms: 2
- Full bathrooms: 2
Rooms
- Room types: Bedroom, Dining Room, Bathroom
Bedroom 1
- Level: First
Bedroom 2
- Level: First
Bedroom 3
- Level: First
Bedroom 4
- Level: First
Bathroom 1
- Level: First
Dining room
- Level: First
Kitchen
- Features: Laminate Counters
Living room
- Level: First
Basement
- Area: 0
Heating
- Central
Cooling
- Central Air
Appliances
- Included: Dishwasher, Electric Oven, Refrigerator, Stove-Electric, Electric Water Heater
- Laundry: Electric Dryer Hookup, Washer Hookup, Main Level, Laundry Room, Yes
Features
- None, Smooth Ceilings, Tub/Shower Combo
- Flooring: Laminate
- Basement: Crawl Space
- Attic: Pull Down Stairs,Yes
- Has fireplace: No
Interior area
- Total interior livable area: 1,680 sqft
- Finished area above ground: 1,680
- Finished area below ground: 0
Video & virtual tour
Property
Parking
- Parking features: Detached
- Has garage: Yes
Features
- Levels: One
- Stories: 1
- Exterior features: None
- Pool features: None
- Has view: Yes
- View description: None
- Waterfront features: No
Lot
- Size: 3 Acres
Details
- Parcel number: 640407360000033.000
- Special conditions: N/A
Construction
Type & style
- Home type: SingleFamily
- Property subtype: Single Family Residence
Materials
- HardiPlank Type
Condition
- Year built: 1985
Utilities & green energy
- Sewer: Septic Tank
- Water: Public
Community & HOA
Community
- Subdivision: None
Location
- Region: Jasper
Financial & listing details
- Price per square foot: $149/sqft
- Price range: $249.9K - $249.9K
- Date on market: 9/14/2026
Estimated market value
Not available
Estimated sales range
Not available
Not available
Price history
| Date | Event | Price |
|---|---|---|
| 9/14/2026 | Listed for sale | $249,9000%$149/sqft |
Source:  GALMLS #21464969 Report a problem GALMLS #21464969 Report a problem | ||
| 7/29/2026 | Listing removed | $250,000$149/sqft |
Source:  RealtySouth #26-392 Report a problem RealtySouth #26-392 Report a problem | ||
| 4/6/2026 | Price change | $250,000$149/sqft |
Source: Walker County Area MLS #26-392 Report a problem | ||
| 2/26/2026 | Listed for rent | $1,800$1/sqft |
Source: Zillow Rentals Report a problem | ||
Public tax history
Tax history is unavailable.
Monthly payment
Est. payment
Payment breakdown
Explore the cost of this home by adjusting the details. Changes won't be saved.Climate risks
Neighborhood: 35503
Nearby schools
Schools provided by the listing agent
- Elementary: Curry
- Middle: Curry
- High: Curry
Source: GALMLS. This data may not be complete. We recommend contacting the local school district to confirm school assignments for this home.
Similar homes
- $289,9004 bd2 ba2.5k sqft204 Cooner Rd, Jasper, AL 35503For Sale
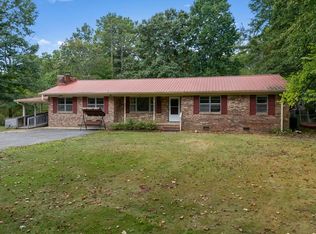 MLS ID #26-1899, Leigh Evans, Joseph Carter Realty. Walker County Area MLS
 - $279,9004 bd2 ba2.3k sqft1074 Anderson Rd, Jasper, AL 35503For Sale
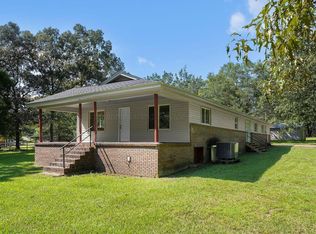 MLS ID #26-1720, Leigh Evans, Joseph Carter Realty. Walker County Area MLS
 - $275,0004 bd3 ba2.4k sqft300 W Ridgewood Rd, Jasper, AL 35504For Sale
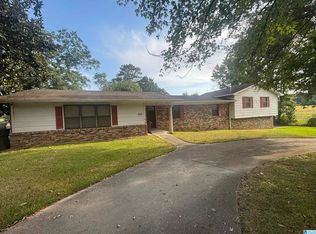
 MLS ID #21464852, Danny Johnson, DJR Realty LLC. GALMLS
 - $250,0004 bd2 ba1.4k sqft199 Saragossa Rd, Jasper, AL 35503For Sale
 MLS ID #21463147, Dana Luker, Keller Williams Metro North. GALMLS
