4552 Fall City Rd is a Jasper home built in 1976 with 1,844 square feet, three bedrooms and two bathrooms. The main level brings the living room, dining area and kitchen together, with an island cooktop, a vent hood and white cabinetry in the kitchen. Doors beside the dining area open to a rear deck. Two bedrooms and a full bathroom are on the main level, while the upstairs primary suite has a bathroom with a double-sink vanity and a separate shower. A laundry room, attached two-car garage and detached storage building provide additional utility, with lawn and mature trees surrounding the home.
For sale
$190,000
4552 Fall City Rd, Jasper, AL 35503
3beds
1,844sqft
Single Family Residence
Built in 1976
0.5 Acres Lot
$-- Zestimate®
$103/sqft
$-- HOA
What's special
Attached two-car garageLaundry roomTwo bathroomsThree bedroomsIsland cooktopVent hoodDetached storage building
- 28 days
- 718
- 71
Likely to sell faster than
Zillow last checked:
Listing updated:
Listed by:
Nakia Walker 404-390-0229,
Opendoor Brokerage LLC
Source: GALMLS,MLS#: 21466689
Facts & features
Interior
Bedrooms & bathrooms
- Bedrooms: 3
- Bathrooms: 2
- Full bathrooms: 2
Rooms
- Room types: Bedroom, Bathroom, Master Bathroom, Master Bedroom
Primary bedroom
- Level: Second
Bedroom 1
- Level: First
Bedroom 2
- Level: First
Primary bathroom
- Level: Second
Bathroom 1
- Level: First
Kitchen
- Features: Stone Counters
Basement
- Area: 0
Heating
- Central, Electric, Heat Pump
Cooling
- Central Air, Heat Pump
Appliances
- Included: Electric Cooktop, Dishwasher, Electric Oven, Stainless Steel Appliance(s), Electric Water Heater
- Laundry: Electric Dryer Hookup, Washer Hookup, Main Level, Laundry Room, Yes
Features
- None, Smooth Ceilings, Separate Shower, Double Vanity, Tub/Shower Combo
- Flooring: Laminate
- Attic: Other,Yes
- Has fireplace: No
Interior area
- Total interior livable area: 1,844 sqft
- Finished area above ground: 1,844
- Finished area below ground: 0
Video & virtual tour
Property
Parking
- Total spaces: 2
- Parking features: Attached, Driveway, Garage Faces Front
- Attached garage spaces: 2
- Has uncovered spaces: Yes
Features
- Levels: One,Multi/Split
- Stories: 1
- Patio & porch: Open (DECK), Deck
- Pool features: None
- View description: None
- Waterfront features: No
Lot
- Size: 0.5 Acres
Details
- Additional structures: Storage
- Parcel number: 0308280000024.000
- Special conditions: N/A
Construction
Type & style
- Home type: SingleFamily
- Property subtype: Single Family Residence
Materials
- 1 Side Brick, Vinyl Siding
- Foundation: Slab
Condition
- Year built: 1976
Utilities & green energy
- Sewer: Septic Tank
- Water: Public
Community & HOA
Community
- Subdivision: None
Location
- Region: Jasper
Financial & listing details
- Price per square foot: $103/sqft
- Tax assessed value: $148,000
- Annual tax amount: $333
- Price range: $190K - $190K
- Date on market: 10/2/2026
Estimated market value
Not available
Estimated sales range
Not available
Not available
Price history
| Date | Event | Price |
|---|---|---|
| 10/30/2026 | Listed for sale | $190,000-7.5%$103/sqft |
Source:  GALMLS #21466689 Report a problem | ||
| 8/10/2026 | Sold | $205,500-14.3%$111/sqft |
Source: Walker County Area MLS #26-78 Report a problem | ||
| 6/9/2026 | Listed for sale | $239,900$130/sqft |
Source: Walker County Area MLS #26-78 Report a problem | ||
| 6/3/2026 | Contingent | $239,900$130/sqft |
Source: Walker County Area MLS #26-78 Report a problem | ||
| 5/22/2026 | Listed for sale | $239,900$130/sqft |
Source: Walker County Area MLS #26-78 Report a problem | ||
| 5/16/2026 | Contingent | $239,900$130/sqft |
Source: Walker County Area MLS #26-78 Report a problem | ||
| 5/4/2026 | Price change | $239,900-2.1%$130/sqft |
Source: Walker County Area MLS #26-78 Report a problem | ||
| 4/27/2026 | Price change | $245,000-2%$133/sqft |
Source: Walker County Area MLS #26-78 Report a problem | ||
| 1/31/2026 | Price change | $249,900-3.8%$136/sqft |
Source: Walker County Area MLS #26-78 Report a problem | ||
| 1/16/2026 | Listed for sale | $259,900+126%$141/sqft |
Source: Walker County Area MLS #26-78 Report a problem | ||
| 10/9/2025 | Sold | $115,000-23.3%$62/sqft |
Source: Walker County Area MLS #25-1848 Report a problem | ||
| 9/11/2025 | Contingent | $150,000$81/sqft |
Source: Walker County Area MLS #25-1848 Report a problem | ||
| 9/10/2025 | Listed for sale | $150,000$81/sqft |
Source: Walker County Area MLS #25-1848 Report a problem | ||
Public tax history
| Year | Property taxes | Tax assessment |
|---|---|---|
| 2025 | $333 | $14,800 |
| 2024 | $333 +16.6% | $14,800 +14.4% |
| 2023 | $286 +6.3% | $12,940 +5.4% |
| 2022 | $269 +14.8% | $12,280 +12.5% |
| 2021 | $234 | $10,920 |
| 2019 | $234 +17.4% | $10,920 +14.2% |
| 2018 | $200 | $9,560 |
| 2017 | $200 | $9,560 |
| 2016 | $200 | $9,560 |
| 2015 | $200 +2.9% | $9,560 +2.4% |
| 2014 | $194 -3.5% | $9,340 |
| 2013 | $201 +3.7% | $9,340 |
| 2012 | $194 | $9,340 |
| 2011 | $194 -7.1% | $9,340 -5.8% |
| 2010 | $209 -3.3% | $9,920 -2.7% |
| 2009 | $216 | $10,200 |
| 2008 | $216 | $10,200 |
| 2007 | $216 +46.3% | $10,200 +25% |
| 2006 | $148 | $8,160 |
| 2005 | $148 | $8,160 |
| 2004 | $148 | $8,160 |
| 2003 | $148 -0.3% | $8,160 -0.2% |
| 2002 | $148 +18.4% | $8,180 +13.6% |
| 2001 | $125 +12.7% | $7,200 +9.1% |
| 2000 | $111 | $6,600 |
Find assessor info on the county website
Monthly payment
Est. payment
Payment breakdown
Explore the cost of this home by adjusting the details. Changes won't be saved.Climate risks
Neighborhood: 35503
Nearby schools
Schools provided by the listing agent
- Elementary: Curry
- Middle: Curry
- High: Curry
Source: GALMLS. This data may not be complete. We recommend contacting the local school district to confirm school assignments for this home.

Similar homes
- $139,9003 bd1 ba1.4k sqft4781 Fall City Rd, Jasper, AL 35503For Sale
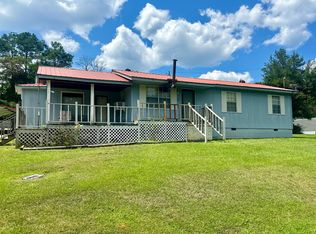 MLS ID #26-1747, Brian Lee Alexander, White Pepper Smith Lake. Walker County Area MLS
- $188,0003 bd2 ba1.4k sqft105 Mulberry St, Jasper, AL 35503For Sale
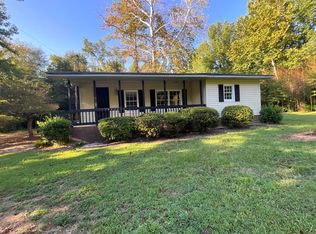 MLS ID #26-1810, Kathy Cooner, RealtySouth The Harbin Company. Walker County Area MLS
- $199,9004 bd2 ba2.3k sqft335 Clark Rd, Jasper, AL 35503For Sale
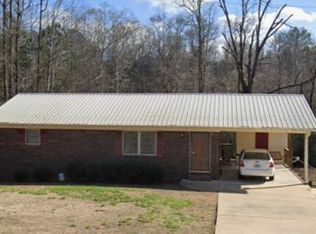 MLS ID #26-1855, Steve Payne, Steve Payne Realty LLC. Walker County Area MLS
- $240,0003 bd2 ba1.7k sqft74 Windham Ln, Jasper, AL 35503For Sale
 MLS ID #26-2058, Mary Rigsby, EXP Realty. Walker County Area MLS
- $184,5003 bd2 ba1.1k sqft2545 Saragossa Rd, Nauvoo, AL 35578For Sale
 MLS ID #21468995, Austin McLemore, AMC Realty. GALMLS
- $249,9004 bd2 ba1.6k sqft8334 Highway 195, Jasper, AL 35503For SaleMLS ID #21464969, Cynthia Scarbinsky, Real Broker LLC. GALMLS
- $199,9003 bd2 ba1k sqft1462 Arkadelphia Rd, Jasper, AL 35504For SaleMLS ID #21466652, Kelly Bozeman, RealtySouth-Northern Office. GALMLS
- $255,0003 bd2 ba1.9k sqft1002 Orchard Rd, Jasper, AL 35501For SaleMLS ID #21469028, Mike Morton, AMC Realty. GALMLS
- $236,5003 bd3 ba2.4k sqft120 Kayla Dr, Jasper, AL 35503For SaleMLS ID #21466797, David King, Remax Patriot Realty. GALMLS
