Welcome to 120 Kayla Drive in Jasper! Situated on approximately 1 acre, this well-maintained home offers plenty of space, useful extras, and numerous upgrades throughout. Enjoy outdoor living from the spacious covered back deck—perfect for relaxing, grilling, or entertaining family and friends. The property features a large outbuilding offering excellent space for a workshop, equipment, hobbies, or additional storage, plus a second smaller outbuilding for even more storage. A carport provides convenient covered parking. Two out buildings. Inside, you'll find a comfortable, inviting home that has benefited from numerous updates, including a new HVAC system for added comfort and efficiency. With a full acre to enjoy, multiple outbuildings, great outdoor living space, and valuable recent improvements, this property offers the space and versatility that can be hard to find. Conveniently located in the Jasper area and ready for its next owner! Review the 3D Virtual Tour!
For sale
$239,000
120 Kayla Dr, Jasper, AL 35503
3beds
2,432sqft
Manufactured Home
Built in 2003
1 Acres Lot
$-- Zestimate®
$98/sqft
$-- HOA
What's special
Multiple outbuildingsGreat outdoor living spaceNumerous upgrades throughoutComfortable inviting home
- 2 days
- 123
- 7
Zillow last checked:
Listing updated:
Listed by:
David King 256-803-5600,
Remax Patriot Realty
Source: GALMLS,MLS#: 21466797
Facts & features
Interior
Bedrooms & bathrooms
- Bedrooms: 3
- Bathrooms: 3
- Full bathrooms: 3
Rooms
- Room types: Bedroom, Kitchen
Bedroom 1
- Level: First
Bedroom 2
- Level: First
Bedroom 3
- Level: First
Kitchen
- Features: Laminate Counters
- Level: First
Living room
- Level: First
Basement
- Area: 0
Heating
- Central, Heat Pump
Cooling
- Central Air, Heat Pump
Appliances
- Included: Dishwasher, Microwave, Electric Oven, Refrigerator, Electric Water Heater
- Laundry: Electric Dryer Hookup, Washer Hookup, Main Level, Laundry Room, Yes
Features
- Recessed Lighting, Soaking Tub, Separate Shower, Walk-In Closet(s)
- Flooring: Vinyl
- Has basement: No
- Attic: None
- Number of fireplaces: 1
- Fireplace features: Gas Starter, Masonry, Gas Log, Living Room, Gas
Interior area
- Total interior livable area: 2,432 sqft
- Finished area above ground: 2,432
- Finished area below ground: 0
Property
Parking
- Total spaces: 1
- Parking features: Detached, Driveway
- Has garage: Yes
- Carport spaces: 1
- Has uncovered spaces: Yes
Features
- Levels: One
- Stories: 1
- Patio & porch: Porch, Covered (DECK), Deck
- Pool features: None
- Fencing: Fenced
- View description: None
- Waterfront features: No
Lot
- Size: 1 Acres
Details
- Additional structures: Storage, Workshop
- Parcel number: 641001010000014.004
- Special conditions: N/A
Construction
Type & style
- Home type: MobileManufactured
- Property subtype: Manufactured Home
Materials
- Vinyl Siding
- Foundation: Pillar/Post/Pier
Condition
- Year built: 2003
Utilities & green energy
- Sewer: Septic Tank
- Water: Public
- Utilities for property: Underground Utilities
Community & HOA
Community
- Subdivision: None
Location
- Region: Jasper
Financial & listing details
- Price per square foot: $98/sqft
- Price range: $239K - $239K
- Date on market: 10/3/2026
Estimated market value
Not available
Estimated sales range
Not available
Not available
Price history
| Date | Event | Price |
|---|---|---|
| 10/3/2026 | Listed for sale | $239,000$98/sqft |
Source:  GALMLS #21466797 Report a problem GALMLS #21466797 Report a problem | ||
Public tax history
Tax history is unavailable.
Monthly payment
Climate risks
Neighborhood: 35503
Nearby schools
Schools provided by the listing agent
- Elementary: Curry
- Middle: Curry
- High: Curry
Source: GALMLS. This data may not be complete. We recommend contacting the local school district to confirm school assignments for this home.
Similar homes
- $239,0003 bd3 ba2.4k sqft120 Kayla Dr, Jasper, AL 35503For Sale
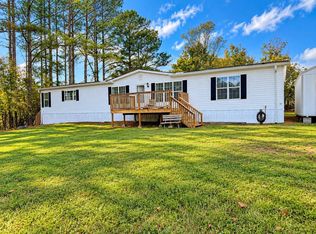 MLS ID #26-2028, David King, Remax Patriot Realty. Walker County Area MLS
 - $250,0003 bd2 ba1.5k sqft521 Hidden Cove Loop, Jasper, AL 35503New Construction
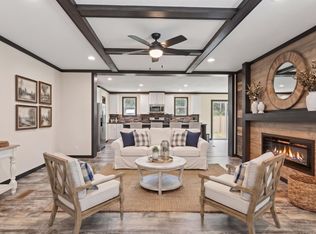
 MLS ID #21466650, Dana Belcher, RE/MAX on Main. GALMLS
 - $225,0003 bd1 ba1.2k sqft1108 Brakefield Dairy Rd, Jasper, AL 35503For Sale
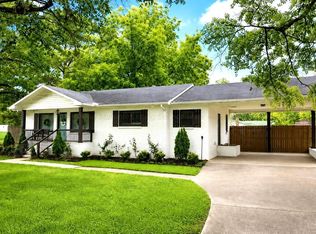 MLS ID #26-1582, Amanda Redmill, Black Pearl Realty. Walker County Area MLS
 - $249,9004 bd2 ba1.6k sqft8334 Highway 195, Jasper, AL 35503For Sale
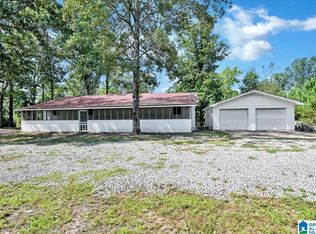 MLS ID #21464969, Cynthia Scarbinsky, Real Broker LLC. GALMLS
 - $269,9994 bd3 ba2.4k sqft300 W Ridgewood Rd, Jasper, AL 35504For SaleMLS ID #21464852, Danny Johnson, DJR Realty LLC. GALMLS
