3BR 2BA basement home with indoor and outdoor space for hosting and entertaining situated on 2 lots convenient to all amenities, shopping, schools and more . Home features formal dining, 2 decks, new slab for patio/extra parking or shop, new roof , new HVAC, wet bar in basement, storage in basement and crawl space, and more. Call today for full detail!!
For sale
$250,000
704 Dogwood Trl, Jasper, AL 35504
3beds
2baths
2,082sqft
Single Family Residence
Built in 1978
-- sqft lot
$246,700 Zestimate®
$120/sqft
$-- HOA
What's special
New roofNew hvacWet bar in basementFormal dining
- 86 days
- 244
- 12
Zillow last checked:
Listing updated:
Listed by:
Brian Lee Alexander 205-275-0602,
White Pepper Smith Lake
Source: Walker County Area MLS,MLS#: 25-1976
Facts & features
Interior
Bedrooms & bathrooms
- Bedrooms: 3
- Bathrooms: 2
Heating
- Heat Pump, Natural Gas
Cooling
- Central Air
Appliances
- Included: Dishwasher, Electric Range, Refrigerator
Features
- Flooring: Partial Carpet, Vinyl
- Basement: Crawl Space,Storage Space,Walk-Out Access
- Has fireplace: No
Interior area
- Total structure area: 2,082
- Total interior livable area: 2,082 sqft
Property
Parking
- Total spaces: 2
- Parking features: Attached
- Attached garage spaces: 2
Features
- Stories: 1
- Patio & porch: Covered, Patio, Porch
- Exterior features: Rain Gutters
- Waterfront features: No - None
Lot
- Dimensions: 2 lots
- Features: Additional Parcel64-17-02-03-2-000-037.003
Details
- Parcel number: 17020320000370020
- Zoning: _
Construction
Type & style
- Home type: SingleFamily
- Architectural style: Traditional
- Property subtype: Single Family Residence
Materials
- Frame, Wood Siding, Drywall, Other Walls, Paneled Walls
- Roof: Shingle
Condition
- Existing Structure,Good
- New construction: No
- Year built: 1978
Utilities & green energy
- Electric: Alabama Power
- Water: Jasper
Community & HOA
Community
- Subdivision: N Jasper
Location
- Region: Jasper
Financial & listing details
- Price per square foot: $120/sqft
- Tax assessed value: $192,900
- Annual tax amount: $629
- Date on market: 6/11/2026
Estimated market value
$246,700
$234,000 - $259,000
$1,644/mo
Price history
| Date | Event | Price |
|---|---|---|
| 6/11/2026 | Listed for sale | $250,000-3.8%$120/sqft |
Source: Walker County Area MLS #25-1976 Report a problem | ||
| 5/30/2026 | Listing removed | $259,900$125/sqft |
Source: Walker County Area MLS #25-1976 Report a problem | ||
| 2/9/2026 | Price change | $259,900-3.7%$125/sqft |
Source: Walker County Area MLS #25-1976 Report a problem | ||
| 2/2/2026 | Pending sale | $269,900$130/sqft |
Source: Walker County Area MLS #25-1976 Report a problem | ||
| 9/30/2025 | Listed for sale | $269,900$130/sqft |
Source: Walker County Area MLS #25-1976 Report a problem | ||
Public tax history
| Year | Property taxes | Tax assessment |
|---|---|---|
| 2025 | $629 | $19,300 |
| 2024 | $629 -2.9% | $19,300 +11.7% |
| 2023 | $647 +13.6% | $17,280 +12.6% |
| 2022 | $570 -0.1% | $15,340 -0.1% |
| 2021 | $570 +11.2% | $15,360 +10.3% |
| 2019 | $513 +1.7% | $13,920 +1.6% |
| 2018 | $504 | $13,700 |
| 2017 | $504 | $13,700 |
| 2016 | $504 +4.7% | $13,700 +4.3% |
| 2015 | $482 +1.9% | $13,140 +1.7% |
| 2014 | $473 | $12,920 |
| 2013 | $473 | $12,920 |
| 2012 | $473 | $12,920 |
| 2011 | $473 -2.6% | $12,920 -2.4% |
| 2010 | $486 | $13,240 |
| 2009 | $486 | $13,240 |
| 2008 | $486 | $13,240 |
| 2007 | $486 +28.3% | $13,240 +25.4% |
| 2006 | $378 | $10,560 |
| 2005 | $378 | $10,560 |
| 2004 | $378 | $10,560 |
| 2003 | $378 +23.5% | $10,560 +5.6% |
| 2002 | $306 | $10,000 +14.2% |
| 2001 | $306 | $8,760 |
| 2000 | $306 | $8,760 |
Find assessor info on the county website
Monthly payment
Est. payment
Payment breakdown
Explore the cost of this home by adjusting the details. Changes won't be saved.Climate risks
Neighborhood: 35504
Nearby schools
Schools provided by the listing agent
- Elementary: City
- Middle: City
- High: City
Source: Walker County Area MLS. This data may not be complete. We recommend contacting the local school district to confirm school assignments for this home.

Similar homes
- $299,0003 bd3 ba2.4k sqft207 Laurel Ln, Jasper, AL 35504For Sale
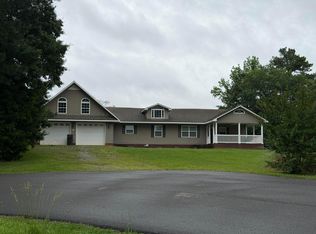 MLS ID #26-1104, Rhonda T. Raines, Joseph Carter-Smith Lake. Walker County Area MLS
 - $255,0004 bd2 ba2.9k sqft205 Forest Ln, Jasper, AL 35501For Sale
 MLS ID #26-1299, Ashley Domino, White Pepper Real Estate. Walker County Area MLS
 - $249,9003 bd1 ba1.5k sqft804 18th Ave NW, Jasper, AL 35503For Sale
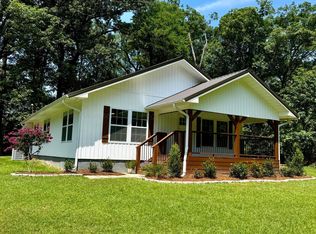 MLS ID #26-1520, Tiffany Blackburn, All Four Real Estate Greater Birmingham. Walker County Area MLS
 - $--3 bd3 ba2.4k sqft1183 Golf Course Rd, Jasper, AL 35504Auction
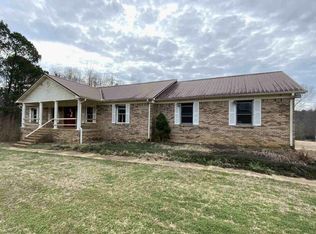 ServiceLink Auction
 - $299,9002 bd2 ba1.5k sqft343 T C Grace Rd, Jasper, AL 35504For Sale
 MLS ID #21461080, Kelly Bozeman, RealtySouth-Northern Office. GALMLS
