Welcome To A Open-Concept Home Designed For Easy Living. The Dining Area Flows Directly Into The Kitchen, Ideal For Casual Meals And Gathering With Family.Relax In The Living Room, Spacious Enough For A Large Sectional And All Your Guests. Step Outside To Enjoy The Private Back Deck, Perfect For A Weekend BBQ. Unbeatable Access To Local Dining And Shopping Makes This One A True Must See!
For sale
$259,900
505 N Walston Bridge Rd, Jasper, AL 35504
3beds
2baths
1,907sqft
Single Family Residence
Built in ----
-- sqft lot
$257,400 Zestimate®
$136/sqft
$-- HOA
What's special
Private back deckOpen-concept home
- 2 days
- 189
- 11
Zillow last checked:
Listing updated:
Listed by:
Garrett Pschirer 205-471-9425,
RealtySouth The Harbin Company
Source: Walker County Area MLS,MLS#: 26-1904
Facts & features
Interior
Bedrooms & bathrooms
- Bedrooms: 3
- Bathrooms: 2
Heating
- Central
Cooling
- Central Air
Features
- Has fireplace: No
Interior area
- Total structure area: 1,907
- Total interior livable area: 1,907 sqft
Property
Parking
- Total spaces: 1
- Parking features: Carport
- Garage spaces: 1
- Has carport: Yes
Features
- Stories: 1
- Waterfront features: No - None
Details
- Parcel number: 621702034000005000
- Zoning: _
Construction
Type & style
- Home type: SingleFamily
- Architectural style: Contemporary
- Property subtype: Single Family Residence
Materials
- Frame, Vinyl Siding, Drywall, Wood Walls
- Roof: Shingle
Condition
- Existing Structure,Excellent
- New construction: No
Utilities & green energy
- Electric: Alabama Power
- Sewer: Septic Tank
- Water: Jasper
Community & HOA
HOA
- Has HOA: No
Location
- Region: Jasper
Financial & listing details
- Price per square foot: $136/sqft
- Tax assessed value: $216,200
- Annual tax amount: $821
- Date on market: 9/14/2026
Estimated market value
$257,400
$245,000 - $270,000
$1,444/mo
Price history
| Date | Event | Price |
|---|---|---|
| 9/14/2026 | Listed for sale | $259,9000%$136/sqft |
Source: Walker County Area MLS #26-1904 Report a problem | ||
| 9/1/2026 | Listing removed | $260,000$136/sqft |
Source:  WAMLS #173607 Report a problem WAMLS #173607 Report a problem | ||
| 5/11/2026 | Price change | $260,000-1.9%$136/sqft |
Source: WAMLS #173607 Report a problem | ||
| 4/1/2026 | Price change | $265,000-3.6%$139/sqft |
Source: WAMLS #173607 Report a problem | ||
| 2/27/2026 | Listed for sale | $275,000+13.2%$144/sqft |
Source: WAMLS #173607 Report a problem | ||
| 4/30/2024 | Sold | $243,000+3.4%$127/sqft |
Source: Walker County Area MLS #23-2183 Report a problem | ||
| 4/4/2024 | Contingent | $234,900$123/sqft |
Source: Walker County Area MLS #23-2183 Report a problem | ||
| 2/16/2024 | Price change | $234,900-2.1%$123/sqft |
Source: Walker County Area MLS #23-2183 Report a problem | ||
| 12/8/2023 | Listed for sale | $239,900+859.6%$126/sqft |
Source: Walker County Area MLS #23-2183 Report a problem | ||
| 9/7/2016 | Sold | $25,000$13/sqft |
Source: Public Record Report a problem | ||
Public tax history
| Year | Property taxes | Tax assessment |
|---|---|---|
| 2025 | $822 +17.8% | $21,640 +16.7% |
| 2024 | $698 +54.6% | $18,540 +49.8% |
| 2023 | $451 +47.3% | $12,380 +41.3% |
| 2022 | $306 +2.4% | $8,760 +2.1% |
| 2021 | $299 +10.3% | $8,580 +8.9% |
| 2019 | $271 -2.3% | $7,880 +13.5% |
| 2018 | $278 -50% | $6,940 -50% |
| 2017 | $555 | $13,880 |
| 2016 | $555 +3.4% | $13,880 +3.4% |
| 2015 | $537 -3.3% | $13,420 -3.3% |
| 2014 | $555 -32.1% | $13,880 |
| 2013 | $818 +47.3% | $13,880 |
| 2012 | $555 | $13,880 |
| 2011 | $555 -7.2% | $13,880 -7.2% |
| 2010 | $598 | $14,960 |
| 2009 | $598 | $14,960 |
| 2008 | $598 | $14,960 |
| 2007 | $598 +27.2% | $14,960 +27.2% |
| 2006 | $470 | $11,760 |
| 2005 | $470 | $11,760 |
| 2004 | $470 | $11,760 |
| 2003 | $470 +21.2% | $11,760 +6.5% |
| 2002 | $388 | $11,040 +13.8% |
| 2001 | $388 | $9,700 |
| 2000 | $388 | $9,700 |
Find assessor info on the county website
Monthly payment
Est. payment
Payment breakdown
Explore the cost of this home by adjusting the details. Changes won't be saved.Climate risks
Neighborhood: 35504
Nearby schools
Schools provided by the listing agent
- Elementary: City
- Middle: City
- High: City
Source: Walker County Area MLS. This data may not be complete. We recommend contacting the local school district to confirm school assignments for this home.
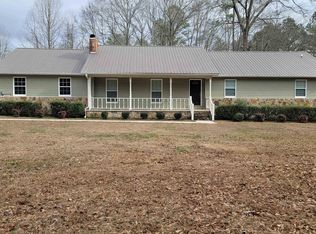
- $285,0004 bd3 ba2.2k sqft510 N Walston Bridge Rd, Jasper, AL 35504Sold
- $393,100-- bd2 ba3.1k sqft534 N Walston Bridge Rd, Jasper, AL 35504Off Market
- $145,4003 bd1 ba1.3k sqft490 N Walston Bridge Rd, Jasper, AL 35504Off Market
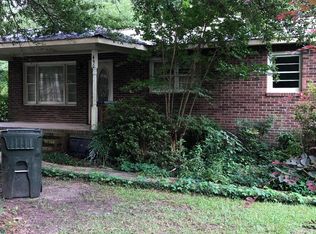
- $209,000-- bd1 ba1.6k sqft561 N Walston Bridge Rd, Jasper, AL 35504Off Market
Similar homes
- $275,0004 bd3 ba2.4k sqft300 W Ridgewood Rd, Jasper, AL 35504For Sale
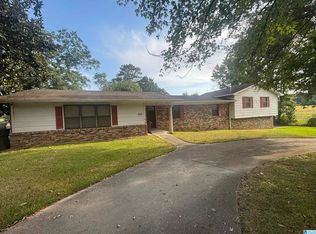
 MLS ID #21464852, Danny Johnson, DJR Realty LLC. GALMLS
 - $--3 bd1 ba1.2k sqft2804 Calumet Rd, Jasper, AL 35501Auction
 Auction.com 2
 - $225,0003 bd2 ba1.9k sqft2302 20th Ave E, Jasper, AL 35501For Sale
 MLS ID #176723, Connor Woods, Keller Williams Tuscaloosa. WAMLS
 - $267,9004 bd2 ba1.9k sqft603 18th St E, Jasper, AL 35501For Sale
 MLS ID #26-1820, Nicole Dill, RealtySouth The Harbin Company. Walker County Area MLS
 - $330,0003 bd3 ba1.7k sqft2206 Northfield Dr, Jasper, AL 35504For SaleMLS ID #21462011, Kelly Bozeman, RealtySouth-Northern Office. GALMLS
- $299,9002 bd2 ba1.5k sqft343 T C Grace Rd, Jasper, AL 35504For SaleMLS ID #21461080, Kelly Bozeman, RealtySouth-Northern Office. GALMLS
- $245,0003 bd2 ba1.6k sqftTbd, Jasper, AL 35501For SaleMLS ID #21457440, Angela Priola, Keller Williams Realty Hoover. GALMLS
