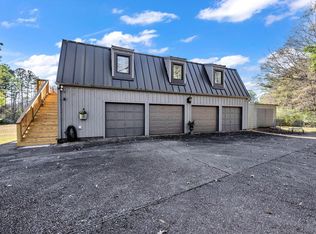
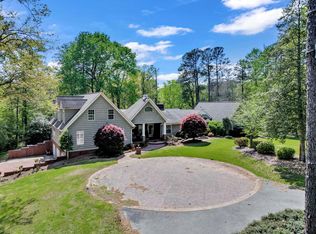
Stunning Custom Home on 2 Beautifully Landscaped Acres. Welcome to this exceptional 5-bedroom, 5-bath home offering luxury, space, and versatility in a private, beautifully landscaped setting. Situated on 2 acres, this impressive property is designed for comfortable living and effortless entertaining.The spacious main-level primary suite features a large walk-in closet and bath. The chef's kitchen is a standout, showcasing custom-built mahogany cabinetry, abundant storage, and generous workspace. A large formal dining room provides the perfect setting for family gatherings and special occasions. The expansive living room offers ample space for entertaining and flows seamlessly into a gorgeous sunroom. The second floor features four generously sized bedrooms and two convenient Jack-and-Jill bathrooms, providing a functional and family-friendly layout. The third floor is dedicated to recreation and entertainment, featuring a wet bar, a spacious open area ideal for a game room, media room, or additional living space, along with a convenient half bath. Additional highlights include a three-car garage and a large detached building that offers excellent space for RV storage, a workshop, or hobby area.
A rare opportunity to own a truly distinctive home with space for every need.
*** Needs a little updating. Priced accordingly. Owners are negotiable within reason
For sale
$680,000
507 Glen Oaks Dr, Jasper, AL 35504
5beds
5baths
5,700sqft
:
Get pre-qualified$3,930/mo
Single Family Residence
Built in 1985
2 Acres Lot
$642,300 Zestimate®
$119/sqft
$-- HOA
What's special
Three-car garageWet barLarge formal dining roomFour generously sized bedroomsConvenient half bathSpacious main-level primary suiteGenerous workspace
- 59 days |
- 325 |
- 33 |
Zillow last checked:
Listing updated:
Listed by:
Randy James 205-260-9153,
RealtySouth The Harbin Company
Source: Walker County Area MLS,MLS#: 26-1176
Facts & features
Interior
Bedrooms & bathrooms
- Bedrooms: 5
- Bathrooms: 5
Heating
- Heat Pump
Cooling
- Heat Pump
Appliances
- Included: Dishwasher, Electric Oven, Gas Range, Refrigerator, Electric Water Heater
Features
- Flooring: Marble, Partial Carpet, Wood
- Has fireplace: Yes
- Fireplace features: Gas
Interior area
- Total structure area: 5,700
- Total interior livable area: 5,700 sqft
Video & virtual tour
Property
Parking
- Total spaces: 5
- Parking features: Attached & Detached
- Attached garage spaces: 5
Features
- Stories: 3
- Patio & porch: Deck, Patio
- Exterior features: Rain Gutters
- Waterfront features: No - None
Lot
- Size: 2 Acres
Details
- Additional structures: Outbuilding
- Parcel number: 621701023000001016
- Zoning: _
Construction
Type & style
- Home type: SingleFamily
- Architectural style: Colonial
- Property subtype: Single Family Residence
Materials
- Brick, Brick Veneer, Drywall, Wood Walls
- Roof: Composition
Condition
- Existing Structure,Excellent
- New construction: No
- Year built: 1985
Utilities & green energy
- Electric: Alabama Power
- Sewer: Septic Tank
- Water: Jasper
Community & HOA
Community
- Subdivision: Glenn Oaks
HOA
- Has HOA: No
Location
- Region: Jasper
Financial & listing details
- Price per square foot: $119/sqft
- Tax assessed value: $574,600
- Annual tax amount: $2,298
- Date on market: 6/3/2026
Estimated market value
$642,300
$610,000 - $674,000
$6,393/mo
Price history
| Date | Event | Price |
|---|---|---|
| 6/3/2026 | Listed for sale | $680,000+46.2%$119/sqft |
Source: Walker County Area MLS #26-1176 Report a problem | ||
| 4/14/2009 | Sold | $465,000$82/sqft |
Source: Walker County Area MLS #09-68 Report a problem | ||
Public tax history
| Year | Property taxes | Tax assessment |
|---|---|---|
| 2025 | $2,298 +20.5% | $57,460 |
| 2024 | $1,907 | $57,460 |
| 2023 | $1,907 +16.6% | $57,460 +16.5% |
| 2022 | $1,635 | $49,340 |
| 2021 | $1,635 | $49,340 |
| 2019 | $1,635 -16.4% | $49,340 -1.3% |
| 2018 | $1,955 | $49,980 |
| 2017 | $1,955 | $49,980 |
| 2016 | $1,955 +0.2% | $49,980 +0.2% |
| 2015 | $1,952 +1.9% | $49,900 +1.8% |
| 2014 | $1,916 -57.9% | $49,000 |
| 2013 | $4,554 +137.7% | $49,000 |
| 2012 | $1,916 | $49,000 |
| 2011 | $1,916 +6.6% | $49,000 +6.5% |
| 2010 | $1,797 -2.4% | $46,020 |
| 2009 | $1,841 +2.4% | $46,020 |
| 2008 | $1,797 | $46,020 |
| 2007 | $1,797 +25.8% | $46,020 +25.1% |
| 2006 | $1,428 | $36,800 |
| 2005 | $1,428 | $36,800 |
| 2004 | $1,428 | $36,800 |
| 2003 | $1,428 +20.5% | $36,800 +0.7% |
| 2002 | $1,185 | $36,540 +18.9% |
| 2001 | $1,185 | $30,720 |
| 2000 | $1,185 | $30,720 |
Find assessor info on the county website
Monthly payment
Est. payment
Payment breakdown
Explore the cost of this home by adjusting the details. Changes won't be saved.Climate risks
Neighborhood: 35504
Nearby schools
GreatSchools rating
- 10/10T R Simmons Elementary SchoolGrades: PK-1Distance: 1.4 mi
- 10/10Jasper Junior High SchoolGrades: 7-8Distance: 1.3 mi
- 7/10Jasper High SchoolGrades: 9-12Distance: 1.3 mi
Schools provided by the listing agent
- Elementary: City
- Middle: City
- High: City
Source: Walker County Area MLS. This data may not be complete. We recommend contacting the local school district to confirm school assignments for this home.
- $877,1005 bd6 ba5.8k sqft505 Glen Oaks Dr, Jasper, AL 35504Off Market
- $802,100-- bd2 ba5.9k sqft509 Glen Oaks Dr, Jasper, AL 35504Off Market
- $33,6003 Acres504 Glen Oaks Dr, Jasper, AL 35504Off Market
- $375,0001 bd1 ba1.2k sqft508 Glen Oaks Dr, Jasper, AL 35504Sold
- $812,4205 bd5 ba6.3k sqft2200 Acadian Pl, Jasper, AL 35504Sold
- $1,041,200-- bd1 ba4.8k sqft502 Glen Oaks Dr, Jasper, AL 35504Off Market
- $472,300-- bd1 ba3.9k sqft602 Glen Oaks Cir, Jasper, AL 35504Off Market
- $375,000-- bd2 ba3.7k sqft504 Glen Oaks Dr, Jasper, AL 35504Sold
A local agent can set up tours, give advice and negotiate with sellers.
Similar homes
- $699,9004 bd5 ba5k sqft601 Glen Oaks Cir, Jasper, AL 35504For Sale
 MLS ID #26-1210, Jay Barrett, RealtySouth The Harbin Company. Walker County Area MLS
 - $825,0005 bd4 ba5.3k sqft702 Laurel Ln, Jasper, AL 35504For Sale
 MLS ID #26-345, Sara R Cook, EXP Realty Central. Walker County Area MLS
 - $379,0003 bd2 ba2.9k sqft470 N Walston Bridge Rd, Jasper, AL 35504For Sale
 MLS ID #26-1157, Leigh Evans, Joseph Carter Realty. Walker County Area MLS
 - $519,0005 bd3 ba4.5k sqft3736 N Walston Bridge Rd, Jasper, AL 35504For Sale
 MLS ID #26-1332, Terri ORear, RealtySouth The Harbin Company. Walker County Area MLS
 - $514,0004 bd3 ba3.9k sqftUverse, Cspire, Spectrum, Jasper, AL 35504For Sale
 MLS ID #21437215, DEANNA PARRISH, Magnolia Land & Homes LLC. GALMLS
 - $629,0004 bd3 ba4.7k sqft75 County Road 3989, Jasper, AL 35503For SaleMLS ID #25-2037, Anna Carmichael, Joseph Carter Realty-Lake and Local. Walker County Area MLS
- $419,9004 bd3 ba3.3k sqft102 Otwell Ln, Jasper, AL 35504For SaleMLS ID #26-1277, Shane Boz Blackwell, Joseph Carter Realty - Smith Lake/Jasper. Walker County Area MLS
- $359,9004 bd3 ba3k sqft1001 Willowbrook Dr, Jasper, AL 35504For SaleMLS ID #26-1008, Jeremy Barnette, RealtySouth The Harbin Company. Walker County Area MLS
- $424,9003 bd2 ba3.4k sqft2805 Victorian Dr, Jasper, AL 35504For SaleMLS ID #26-1165, John Michael Reed, EXP Realty Central. Walker County Area MLS
- $514,9004 bd2 ba3.6k sqft3806 Ashwood Dr, Jasper, AL 35504For SaleMLS ID #26-902, Jacob Sanders, EXP Realty Central. Walker County Area MLS
- $--4 bd3 ba4k sqft385 Rouse Rd, Sumiton, AL 35148AuctionServiceLink Auction
- $389,9005 bd3 ba4.9k sqft501 20th St E, Jasper, AL 35501For SaleMLS ID #26-4, Floyd W Franks, Joseph Carter Realty - Smith Lake/Jasper. Walker County Area MLS
- $579,0004 bd3 ba3.5k sqft5652 Bird Farm Rd, Jasper, AL 35503For SaleMLS ID #26-890, Jacob Sanders, EXP Realty Central. Walker County Area MLS
- $475,0003 bd2 ba3.2k sqft605 20th St E, Jasper, AL 35501For SaleMLS ID #26-984, Kathy Comeens Carter, RealtySouth The Harbin Company. Walker County Area MLS
- $640,0004 bd4 ba4k sqft2100 Highway 102, Townley, AL 35587For SaleMLS ID #26-430, Jay Barrett, RealtySouth The Harbin Company. Walker County Area MLS
- $439,9004 bd3 ba3.4k sqft2616 Rolling Meadows Dr, Jasper, AL 35503For SaleMLS ID #26-1146, Joshua Scott Drummond, Joseph Carter Realty. Walker County Area MLS
- $649,9004 bd3 ba3.4k sqft155 County Road 232, Crane Hill, AL 35053For SaleMLS ID #26-1493, Lee McKibben, Nuwave Realty. Walker County Area MLS
- $899,0004 bd4 ba4.2k sqft322 Blue Water Pointe Dr, Jasper, AL 35504For SaleMLS ID #26-528, Floyd W Franks, Joseph Carter Realty - Smith Lake/Jasper. Walker County Area MLS
- $494,0005 bd3 ba5.1k sqftSpectrum, Empire, AL 35063For SaleMLS ID #21443321, Taunea Green, Keller Williams Metro South. GALMLS
- $599,9004 bd4 ba4.3k sqft332 Hayfield Loop, Dora, AL 35062For SaleMLS ID #21458034, Toni Tucker, Sweet HOMElife Real Estate. GALMLS
