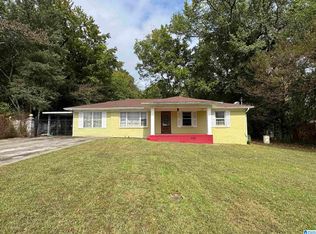
This home is a must see for those that are looking for space to expand, grow and accommodate many activities and possessions. This beautiful home offers low maintenace with 4-side brick and stately columns across the front. The new owner will enjoy limitless entertainment options in the Living room with fireplace, Dining Room, Great room with fireplace, eat-in-kitchen, and Breakfast Room. The lower level offers a 3rd fireplace, additional entertainment space, a bedroom with a wet bar and more... Looking for outdoor entertainment? There are several options from which to choose. The main level boasts a covered deck that extends the length of the home. The lower level has a covered patio that extends the length of the home. The lawn is lush and level. Need additional parking space? In addition to the attached 2-car garage, enjoy the detached 2-car garage. Of course there are 3 bedrooms on the mail level for your rest and relaxation! Schedule your private tour today!
For sale
Price cut: $50K (8/7)
$299,900
6098 Red Hollow Rd, Birmingham, AL 35215
5beds
2,100sqft
Single Family Residence
Built in 1985
871 Square Feet Lot
$-- Zestimate®
$143/sqft
$-- HOA
What's special
Dining roomBreakfast roomGreat room with fireplace
- 84 days
- 382
- 21
Zillow last checked:
Listing updated:
Listed by:
Jessyca McKnight 205-942-8354,
A Prime Location Real Estate
Source: GALMLS,MLS#: 21457551
Facts & features
Interior
Bedrooms & bathrooms
- Bedrooms: 5
- Bathrooms: 3
- Full bathrooms: 3
Rooms
- Room types: Bedroom, Breakfast Room (ROOM), Dining Room, Great Room, Kitchen, Master Bedroom
Primary bedroom
- Level: First
Bedroom 1
- Level: First
Bedroom 2
- Level: First
Dining room
- Level: First
Kitchen
- Features: Stone Counters
- Level: First
Living room
- Level: First
Basement
- Area: 2100
Heating
- Central
Cooling
- Central Air
Appliances
- Included: Electric Cooktop, Electric Water Heater
- Laundry: Electric Dryer Hookup, Washer Hookup, In Basement, Laundry Room, Yes
Features
- None, Smooth Ceilings, Tub/Shower Combo
- Flooring: Carpet, Hardwood, Tile
- Basement: Full,Partially Finished,Bath/Stubbed
- Attic: Pull Down Stairs,Yes
- Number of fireplaces: 3
- Fireplace features: Brick (FIREPL), Living Room, Gas
Interior area
- Total interior livable area: 2,100 sqft
- Finished area above ground: 2,100
- Finished area below ground: 0
Video & virtual tour
Property
Parking
- Total spaces: 2
- Parking features: Basement, Garage Faces Side
- Attached garage spaces: 2
Features
- Levels: One,Split Foyer
- Stories: 1
- Patio & porch: Covered, Patio, Covered (DECK), Deck
- Pool features: None
- Fencing: Fenced
- View description: None
- Waterfront features: No
Lot
- Size: 871 Square Feet
Details
- Parcel number: 0800363000004.003
- Special conditions: N/A
Construction
Type & style
- Home type: SingleFamily
- Property subtype: Single Family Residence
Materials
- Brick
- Foundation: Basement
Condition
- Year built: 1985
Utilities & green energy
- Sewer: Septic Tank
- Water: Public
Community & HOA
Community
- Subdivision: Pinson
Location
- Region: Birmingham
Financial & listing details
- Price per square foot: $143/sqft
- Tax assessed value: $359,700
- Price range: $299.9K - $299.9K
- Date on market: 6/29/2026
Estimated market value
Not available
Estimated sales range
Not available
Not available
Price history
| Date | Event | Price |
|---|---|---|
| 8/7/2026 | Price change | $299,900-14.3%$143/sqft |
Source:  GALMLS #21457551 Report a problem GALMLS #21457551 Report a problem | ||
| 6/29/2026 | Listed for sale | $349,900+88.1%$167/sqft |
Source: GALMLS #21457551 Report a problem | ||
| 6/21/2016 | Sold | $186,000-3.6%$89/sqft |
Source: GALMLS #731738 Report a problem | ||
| 3/3/2016 | Price change | $192,900-3.5%$92/sqft |
Source: RE/MAX Realty Brokers #731738 Report a problem | ||
| 12/11/2015 | Price change | $199,900-4.8%$95/sqft |
Source: RE/MAX Realty Brokers #731738 Report a problem | ||
| 10/17/2015 | Listed for sale | $209,900$100/sqft |
Source: RE/MAX Realty Brokers #731738 Report a problem | ||
Public tax history
| Year | Property taxes | Tax assessment |
|---|---|---|
| 2025 | -- | $35,980 +0.8% |
| 2024 | -- | $35,680 |
| 2023 | $1,529 +10.8% | $35,680 +10.6% |
| 2022 | $1,380 +46.5% | $32,260 +45.2% |
| 2021 | $942 | $22,220 |
| 2020 | $942 | $22,220 |
| 2019 | $942 +0.4% | $22,220 +0.4% |
| 2018 | $938 | $22,140 |
| 2017 | $938 -59.4% | $22,140 -52.1% |
| 2016 | $2,314 +4.3% | $46,180 +4.3% |
| 2015 | $2,217 +192.6% | $44,260 +103.4% |
| 2014 | $758 -30.5% | $21,760 +20.9% |
| 2013 | $1,090 | $18,000 -17.2% |
| 2012 | $1,090 -1.7% | $21,750 -1.7% |
| 2011 | $1,109 | $22,130 |
| 2010 | $1,109 | $22,130 |
| 2009 | $1,109 -2.5% | $22,130 -2.5% |
| 2008 | $1,137 +1.2% | $22,700 +1.2% |
| 2007 | $1,124 +3.5% | $22,440 +3.5% |
| 2006 | $1,086 +2% | $21,680 +2% |
| 2005 | $1,065 +6.2% | $21,260 -44.2% |
| 2004 | $1,002 +4.8% | $38,080 +4.8% |
| 2003 | $956 +16.2% | $36,340 +121.2% |
| 2002 | $823 | $16,430 |
| 2001 | $823 | $16,430 |
Find assessor info on the county website
Monthly payment
Est. payment
Payment breakdown
Explore the cost of this home by adjusting the details. Changes won't be saved.Climate risks
Neighborhood: 35215
Nearby schools
Schools provided by the listing agent
- Elementary: Pinson
- Middle: Rudd
- High: Pinson Valley
Source: GALMLS. This data may not be complete. We recommend contacting the local school district to confirm school assignments for this home.
Similar homes
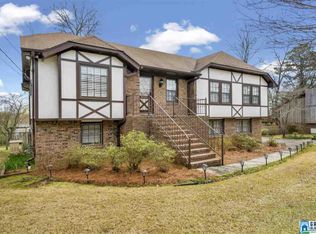
- $299,9004 bd3 ba2.3k sqftSpectrum, Pinson, AL 35126For Sale
 MLS ID #21461321, Deanna Young, RE/MAX Marketplace. GALMLS
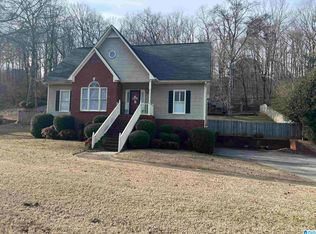
 - $225,0004 bd3 ba2.2k sqft1745 Indian Summer Dr, Birmingham, AL 35215For Sale
 MLS ID #21442464, Cardell Davis, Acey & Associates, LLC. GALMLS
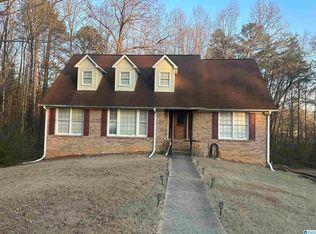
 - $280,0004 bd3 ba2.5k sqftTbd, Birmingham, AL 35235For Sale
 MLS ID #21452656, Mary Lou Vonderau, RE/MAX Advantage. GALMLS
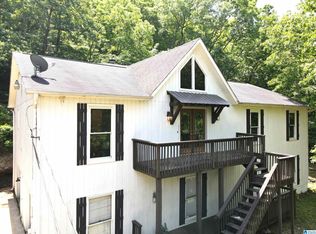
 - $249,0004 bd2 ba2.3k sqftCharter, Birmingham, AL 35215For Sale
 MLS ID #21434569, Ryan Bell, Vulcan Realty, LLC. GALMLS
 - $235,0004 bd2 ba1.3k sqft227 27th Court Cir NW, Birmingham, AL 35215For SaleMLS ID #21459499, Erika Coleman, Keller Williams Realty Vestavia. GALMLS
- $260,0003 bd2 ba2.5k sqft440 Daniel Dr NE, Birmingham, AL 35215For SaleMLS ID #21458050, Zoe McCrear, SimpliHOM. GALMLS
- $199,9004 bd3 ba2k sqft640 16th Ter NW, Birmingham, AL 35215For SaleMLS ID #21459533, Vincent Brown, Kalos Realty LLC. GALMLS
- $284,5002 bd2 ba1.9k sqft8601 Bradford Trafford Rd, Pinson, AL 35126For SaleMLS ID #21460622, Lisa Underwood, Maison Noblet' Realty LLC. GALMLS
- $255,0003 bd2 ba2.1k sqft5169 Alex Way, Birmingham, AL 35215For SaleMLS ID #21457058, Kevin Nguyen, Keller Williams. GALMLS
- $160,0004 bd3 ba1.6k sqft1324 6th St NW, Center Pt, AL 35215For SaleMLS ID #21462075, Estacie Lopez, eXp Realty, LLC Central. GALMLS
- $299,9903 bd2 ba2k sqft5807 Tommy Town Rd, Mount Olive, AL 35117For SaleMLS ID #21457468, Nina Martin-Powers, Keller Williams Realty Hoover. GALMLS
- $289,0003 bd3 ba2.2k sqft130 Treasure Trl, Gardendale, AL 35071For SaleMLS ID #21448167, Brianna Potts, Grace Realty Group, LLC. GALMLS
- $250,0003 bd2 ba1.6k sqftSpectrum, Birmingham, AL 35217For SaleMLS ID #21464500, D. Reneé Holmes, Fathom Realty AL LLC. GALMLS
- $179,9004 bd2 ba2.1k sqft424 Daniel Dr NE, Birmingham, AL 35215For SaleMLS ID #21457400, Paul Holley, Century 21 Advantage. GALMLS
- $244,9004 bd3 ba2.8k sqft4421 Oak Lane Cir, Pinson, AL 35126For SaleMLS ID #21418908, Kelley Shaw Smith, RE/MAX on Main. GALMLS
- $284,9005 bd4 ba1.9k sqft7502 Ashton Pl, Trussville, AL 35173For SaleMLS ID #21451789, Joanna Nix, Arcara Residential, LLC. GALMLS
- $299,9003 bd2 ba1.7k sqft9777 Deerview Ln, Kimberly, AL 35091For SaleMLS ID #21455375, Denise Launius, RE/MAX on Main. GALMLS
- $225,0004 bd3 ba2.4k sqft924 Tammy Anne Dr, Birmingham, AL 35235For SaleMLS ID #21454479, Braxton Tubbs, EXIT Realty Birmingham. GALMLS
- $295,0003 bd3 ba2.2k sqft83 Park Ave, Springville, AL 35146For SaleMLS ID #21464374, Stacey Duncan, EXIT Legacy Realty. GALMLS
- $330,0005 bd2 ba2.6k sqft3000 Floyd Bradford Rd, Trussville, AL 35173For SaleMLS ID #21454172, Kimmie Mack Womack, Keller Williams Realty Vestavia. GALMLS
