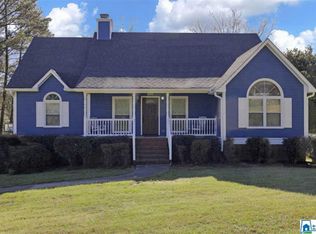
Well loved & nicely maintained home on shaded cul-de-sac lot.Very welcoming with front porch and nice foyer entry.This home has many features including perfect sand & stain hardwoods on main level additional guest bedroom currently being used as office/art studio.Kitchen equipped with gas stove, second oven and convection microwave. Laundry room has built in cabinets and is very large to accommodate freezer & additional storage. Kitchen and Primary bath have both been updated. Spacious family rm has wood burning fireplace with gas starter. Upstairs you will find additional den, two large bedrooms with vinyl plank flooring. Full bath has also been updated to include tub with tile surround.You will enjoy relaxing on the screened deck or additional open deck for outside cooking area. The full unfinished basement allows ample room for 2 full size vehicles as well as workshop and storage area with additional outside storage under the covered deck. This home is in move in condition.
For sale
$372,000
5824 Hummingbird Cir, Pinson, AL 35126
4beds
2,621sqft
Single Family Residence
Built in 1991
0.53 Acres Lot
$-- Zestimate®
$142/sqft
$-- HOA
What's special
Front porchNice foyer entryShaded cul-de-sac lotScreened deck
- 16 days
- 254
- 22
Likely to sell faster than
Zillow last checked:
Listing updated:
Listed by:
Deanna Young 205-283-8039,
RE/MAX Marketplace
Source: GALMLS,MLS#: 21465195
Facts & features
Interior
Bedrooms & bathrooms
- Bedrooms: 4
- Bathrooms: 3
- Full bathrooms: 2
- 1/2 bathrooms: 1
Rooms
- Room types: Bedroom, Den/Family (ROOM), Dining Room, Bathroom, Half Bath (ROOM), Kitchen, Master Bathroom, Master Bedroom
Primary bedroom
- Level: First
Bedroom 1
- Level: First
Bedroom 2
- Level: Second
Bedroom 3
- Level: Second
Primary bathroom
- Level: First
Bathroom 1
- Level: First
Dining room
- Level: First
Family room
- Level: First
Kitchen
- Features: Stone Counters
- Level: First
Basement
- Area: 1740
Heating
- Forced Air, Natural Gas, Heat Pump
Cooling
- Central Air, Electric, Heat Pump, Ceiling Fan(s)
Appliances
- Included: Dishwasher, Microwave, Double Oven, Stove-Gas, Gas Water Heater
- Laundry: Electric Dryer Hookup, Washer Hookup, Main Level, Laundry Room, Laundry (ROOM), Yes
Features
- Recessed Lighting, Split Bedroom, Smooth Ceilings, Linen Closet, Separate Shower, Double Vanity, Shared Bath, Split Bedrooms, Tub/Shower Combo, Walk-In Closet(s)
- Flooring: Carpet, Hardwood, Tile, Vinyl
- Windows: Bay Window(s), Double Pane Windows
- Basement: Full,Unfinished,Block
- Attic: Pull Down Stairs,Yes
- Number of fireplaces: 1
- Fireplace features: Brick (FIREPL), Gas Starter, Family Room, Gas, Wood Burning
Interior area
- Total interior livable area: 2,621 sqft
- Finished area above ground: 2,621
- Finished area below ground: 0
Video & virtual tour
Property
Parking
- Total spaces: 2
- Parking features: Basement, Driveway, Lower Level, Off Street, Garage Faces Side
- Attached garage spaces: 2
- Has uncovered spaces: Yes
Features
- Levels: One and One Half
- Stories: 1.5
- Patio & porch: Covered (DECK), Open (DECK), Screened (DECK), Deck
- Exterior features: None
- Pool features: None
- Has spa: Yes
- Spa features: Bath
- View description: None
- Waterfront features: No
Lot
- Size: 0.53 Acres
- Features: Cul-De-Sac, Irregular Lot, Few Trees, Subdivision
Details
- Parcel number: 0900341000191.000
- Special conditions: N/A
Construction
Type & style
- Home type: SingleFamily
- Property subtype: Single Family Residence
Materials
- Brick Over Foundation, Vinyl Siding
- Foundation: Basement
Condition
- Year built: 1991
Utilities & green energy
- Sewer: Septic Tank
- Water: Public
- Utilities for property: Underground Utilities
Community & HOA
Community
- Subdivision: Cosby Gardens
Location
- Region: Pinson
Financial & listing details
- Price per square foot: $142/sqft
- Tax assessed value: $285,400
- Annual tax amount: $1,520
- Price range: $372K - $372K
- Date on market: 9/17/2026
Estimated market value
Not available
Estimated sales range
Not available
Not available
Price history
| Date | Event | Price |
|---|---|---|
| 9/17/2026 | Listed for sale | $372,000+138.6%$142/sqft |
Source:  GALMLS #21465195 Report a problem GALMLS #21465195 Report a problem | ||
| 6/1/1994 | Sold | $155,900$59/sqft |
Source: Agent Provided Report a problem | ||
Public tax history
| Year | Property taxes | Tax assessment |
|---|---|---|
| 2025 | $1,520 | $28,540 |
| 2024 | $1,520 +12.2% | $28,540 +11.7% |
| 2023 | $1,354 +4.3% | $25,540 +4.2% |
| 2022 | $1,298 +26.8% | $24,520 +25.5% |
| 2021 | $1,024 | $19,540 |
| 2020 | $1,024 | $19,540 |
| 2019 | $1,024 -2.6% | $19,540 -2.5% |
| 2018 | $1,051 | $20,040 |
| 2017 | $1,051 | $20,040 |
| 2016 | $1,051 -4.3% | $20,040 -4.1% |
| 2015 | $1,099 +11.8% | $20,900 +5% |
| 2014 | $983 -4.6% | $19,900 |
| 2013 | $1,031 | $19,900 -3.3% |
| 2012 | $1,031 -6.2% | $20,570 -6.2% |
| 2011 | $1,099 | $21,930 |
| 2010 | $1,099 | $21,930 |
| 2009 | $1,099 -2.3% | $21,930 -2.3% |
| 2008 | $1,124 -1% | $22,440 -1% |
| 2007 | $1,136 +5.5% | $22,670 +5.5% |
| 2006 | $1,077 +4.7% | $21,490 +4.7% |
| 2005 | $1,028 +2.8% | $20,520 -48.6% |
| 2004 | $1,000 +4.3% | $39,920 +4.3% |
| 2003 | $958 +12.2% | $38,260 +124.4% |
| 2002 | $854 | $17,050 |
| 2001 | $854 | $17,050 |
| 2000 | $854 | $17,050 |
Find assessor info on the county website
Monthly payment
Est. payment
Payment breakdown
Explore the cost of this home by adjusting the details. Changes won't be saved.Climate risks
Neighborhood: 35126
Nearby schools
Schools provided by the listing agent
- Elementary: Clay
- Middle: Clay - Chalkville
- High: Clay - Chalkville
Source: GALMLS. This data may not be complete. We recommend contacting the local school district to confirm school assignments for this home.
Similar homes
- $335,0004 bd2 ba3.1k sqft6376 Yellowhammer Dr, Pinson, AL 35126For Sale

 MLS ID #21461075, Chris Maze, Keller Williams. GALMLS
 - $349,9004 bd2 ba3.2k sqft5907 Canterbury Run, Pinson, AL 35126For Sale
 MLS ID #21460116, Missy Mills, Hitchcock Real Estate Al LLC. GALMLS
 - $299,9004 bd3 ba2.3k sqftSpectrum, Pinson, AL 35126For Sale
 MLS ID #21461321, Deanna Young, RE/MAX Marketplace. GALMLS
 - $450,0004 bd4 ba2.7k sqft5419 Somersby Pkwy, Pinson, AL 35126For Sale
 MLS ID #21461585, Joy Everson, RealtySouth-I459 Southwest. GALMLS
 - $415,0003 bd3 ba2.9k sqftBright Speed, Trussville, AL 35173For SaleMLS ID #21466612, Sandy Mills, EXIT Realty Southern Select - Alabaster. GALMLS
- $274,9005 bd3 ba3k sqftTbd, Pinson, AL 35126For SaleMLS ID #21454441, Patricia Pounders, Keller Williams Metro North. GALMLS
- $379,0005 bd3 ba3.5k sqft1520 Auman Dr, Birmingham, AL 35235For SaleMLS ID #21464454, Dawn Parker, Premier Agent Network Alabama. GALMLS
- $310,0004 bd3 ba1.8k sqft3090 Woodhaven Dr, Pinson, AL 35126For SaleMLS ID #21462674, Barbara Turbville, eXp Realty, LLC Central. GALMLS
- $357,9003 bd3 ba1.8k sqftT - Mobile, Trussville, AL 35173For SaleMLS ID #21465093, Sarah Caiola, Iron City Realty, LLC. GALMLS
- $375,0003 bd3 ba3.6k sqftBrightspeed, Trussville, AL 35173For SaleMLS ID #21458899, Sue Isenhower, Realty One Group Legends. GALMLS
- $365,0003 bd3 ba2.2k sqftCharter Communications, Mount Olive, AL 35117For SaleMLS ID #21462275, Meagan Campbell, Real Broker LLC. GALMLS
- $375,0004 bd3 ba2.2k sqftWindstream, Springville, AL 35146For SaleMLS ID #21458589, Kim Scherer, Keller Williams Metro South. GALMLS
- $385,0004 bd3 ba2.5k sqftSpectrum, Trussville, AL 35173For SaleMLS ID #21461052, Zoe McCrear, SimpliHOM. GALMLS
- $374,9004 bd4 ba2.6k sqft7922 Ed Jones Rd, Gardendale, AL 35071For SaleMLS ID #21460806, Jamie Tolbert, Magnolia Real Estate Group LLC. GALMLS
- $425,0004 bd3 ba2.8k sqftSpectrum, Trussville, AL 35173For SaleMLS ID #21447867, Sherri Elkins, eXp Realty, LLC Central. GALMLS
- $204,9003 bd2 ba2.3k sqftAtt, Pinson, AL 35126For SaleMLS ID #21432371, Kirk Mabeus, Kell Realty. GALMLS
- $274,9003 bd2 ba1.3k sqftSpectrum, Pinson, AL 35126For SaleMLS ID #21464074, Celia Killough, EXIT Realty Crossroads. GALMLS
- $244,9004 bd3 ba2.8k sqft4421 Oak Lane Cir, Pinson, AL 35126For SaleMLS ID #21418908, Kelley Shaw Smith, RE/MAX on Main. GALMLS
- $399,9004 bd3 ba2.1k sqftAt&t, Birmingham, AL 35223For SaleMLS ID #21465210, Frank Phillips, ARC Realty Vestavia-Liberty Pk. GALMLS
- $339,5005 bd3 ba2.4k sqft2528 Rhody Dr, Gardendale, AL 35071For SaleMLS ID #21463527, Gwen McKenzie, RE/MAX Advantage. GALMLS
