Welcome to this beautifully maintained 4-bedroom, 3-bath home nestled on 1.4 acres at the end of a quiet cul-de-sac! Enjoy hardwood floors throughout and numerous updates, including the kitchen, primary bathroom, roof, HVAC, windows, garage doors, and den flooring. The primary suite is your personal retreat, offering the perfect place to relax and unwind after a long day. The basement provides additional space for entertaining guests or creating a separate living area. With plenty of space, privacy, and updates already in place, this home checks all the boxes! Set up your private showing today.
For sale
$359,900
305 Madison Ln, Odenville, AL 35120
4beds
2,275sqft
Single Family Residence
Built in 2007
1.4 Acres Lot
$-- Zestimate®
$158/sqft
$25/mo HOA
What's special
- 22 days
- 352
- 21
Likely to sell faster than
Zillow last checked:
Listing updated:
Listed by:
Quinton Prothro 205-826-6330,
Keller Williams Realty Vestavia
Source: GALMLS,MLS#: 21467526
Facts & features
Interior
Bedrooms & bathrooms
- Bedrooms: 4
- Bathrooms: 3
- Full bathrooms: 3
Rooms
- Room types: Bedroom, Bonus Room, Den/Family (ROOM), Dining Room, Bathroom, Kitchen, Master Bathroom, Master Bedroom
Primary bedroom
- Level: First
Bedroom 1
- Level: First
Bedroom 2
- Level: First
Bedroom 3
- Level: Basement
Primary bathroom
- Level: First
Bathroom 1
- Level: First
Dining room
- Level: First
Family room
- Level: Basement
Kitchen
- Features: Stone Counters, Eat-in Kitchen
- Level: First
Living room
- Level: First
Basement
- Area: 512
Heating
- Central
Cooling
- Central Air, Electric, Ceiling Fan(s)
Appliances
- Included: Dishwasher, Microwave, Electric Oven, Refrigerator, Stainless Steel Appliance(s), Stove-Electric, Electric Water Heater
- Laundry: Electric Dryer Hookup, Washer Hookup, Main Level, Laundry Room, Laundry (ROOM), Yes
Features
- None, High Ceilings, Smooth Ceilings, Tray Ceiling(s), Soaking Tub, Linen Closet, Separate Shower, Double Vanity, Tub/Shower Combo
- Flooring: Hardwood, Tile
- Windows: Double Pane Windows
- Basement: Full,Partially Finished,Concrete
- Attic: Pull Down Stairs,Yes
- Number of fireplaces: 1
- Fireplace features: Gas Log, Tile (FIREPL), Living Room, Gas
Interior area
- Total interior livable area: 2,275 sqft
- Finished area above ground: 1,763
- Finished area below ground: 512
Property
Parking
- Total spaces: 2
- Parking features: Basement, Driveway, On Street, Garage Faces Side
- Attached garage spaces: 2
- Has uncovered spaces: Yes
Features
- Levels: One
- Stories: 1
- Patio & porch: Porch
- Pool features: In Ground, Community
- View description: None
- Waterfront features: No
Lot
- Size: 1.4 Acres
- Features: Acreage, Subdivision
Details
- Parcel number: 2404180001001.059
- Special conditions: As Is
Construction
Type & style
- Home type: SingleFamily
- Property subtype: Single Family Residence
Materials
- Brick, Vinyl Siding
- Foundation: Basement
Condition
- Year built: 2007
Utilities & green energy
- Sewer: Septic Tank
- Water: Public
Green energy
- Energy efficient items: Ridge Vent
Community & HOA
Community
- Features: Clubhouse
- Subdivision: Brookhaven
HOA
- Has HOA: Yes
- Services included: Maintenance Grounds
- HOA fee: $300 annually
Location
- Region: Odenville
Financial & listing details
- Price per square foot: $158/sqft
- Tax assessed value: $276,000
- Annual tax amount: $946
- Price range: $359.9K - $359.9K
- Date on market: 10/12/2026
Estimated market value
Not available
Estimated sales range
Not available
Not available
Price history
| Date | Event | Price |
|---|---|---|
| 10/27/2026 | Listed for sale | $359,900-5.3%$158/sqft |
Source:  GALMLS #21467526 Report a problem | ||
| 5/17/2023 | Listing removed | -- |
Source: GALMLS #1349196 Report a problem | ||
| 5/10/2023 | Price change | $379,900-1.3%$167/sqft |
Source: GALMLS #1349196 Report a problem | ||
| 4/15/2023 | Price change | $384,900-1.3%$169/sqft |
Source: GALMLS #1349196 Report a problem | ||
| 3/26/2023 | Listed for sale | $389,900+50%$171/sqft |
Source: GALMLS #1349196 Report a problem | ||
| 6/14/2020 | Listing removed | $259,900$114/sqft |
Source: Marketplace Housing LLC #881129 Report a problem | ||
| 5/15/2020 | Price change | $259,900-1.9%$114/sqft |
Source: Marketplace Housing LLC #881129 Report a problem | ||
| 4/22/2020 | Listed for sale | $265,000+26.3%$116/sqft |
Source: Marketplace Housing LLC #881129 Report a problem | ||
| 7/21/2017 | Sold | $209,900-6%$92/sqft |
Source: GALMLS #775773 Report a problem | ||
| 6/30/2017 | Price change | $223,250-4.1%$98/sqft |
Source: RealtySouth #775773 Report a problem | ||
| 3/2/2017 | Price change | $232,900+1.3%$102/sqft |
Source: RealtySouth #775773 Report a problem | ||
| 12/17/2016 | Price change | $229,900-2.2%$101/sqft |
Source: RealtySouth #765644 Report a problem | ||
| 10/22/2016 | Listed for sale | $235,000$103/sqft |
Source: RealtySouth #765644 Report a problem | ||
Public tax history
| Year | Property taxes | Tax assessment |
|---|---|---|
| 2025 | $946 | $27,600 |
| 2024 | $946 -3.4% | $27,600 -3.2% |
| 2023 | $979 +10.7% | $28,520 +10.1% |
| 2022 | $884 +11.3% | $25,900 +10.7% |
| 2021 | $794 +1.1% | $23,400 +1% |
| 2020 | $786 +0.7% | $23,160 +0.7% |
| 2019 | $780 +10.2% | $23,000 +9.5% |
| 2018 | $708 | $21,000 +15.5% |
| 2017 | -- | $18,180 |
| 2016 | -- | $18,180 -2.5% |
| 2015 | $684 | $18,640 -1.9% |
| 2014 | $684 | $19,000 |
| 2013 | -- | $19,000 |
| 2012 | -- | $19,000 -1.6% |
| 2011 | -- | $19,300 -2.9% |
| 2010 | -- | $19,880 |
| 2009 | -- | $19,880 +2.1% |
| 2008 | -- | $19,480 |
Find assessor info on the county website
Monthly payment
Est. payment
Payment breakdown
Explore the cost of this home by adjusting the details. Changes won't be saved.Climate risks
Neighborhood: 35120
Nearby schools
Schools provided by the listing agent
- Elementary: Odenville
- Middle: Odenville
- High: St Clair County
Source: GALMLS. This data may not be complete. We recommend contacting the local school district to confirm school assignments for this home.


Similar homes
- $--4 bd3 ba1.6k sqft545 Ridgefield Way, Odenville, AL 35120AuctionXome
- $--4 bd3 ba1.9k sqft60 Abingdon Trce, Odenville, AL 35120Auction
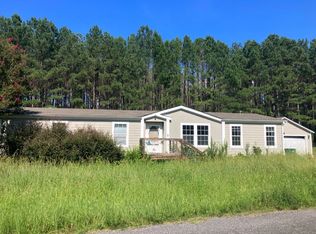 Auction.com 2
- $318,0005 bd3 ba2k sqft675 Brookhaven Dr, Odenville, AL 35120For Sale
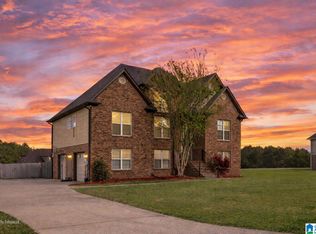
 MLS ID #21467485, Micah Martin, Keller Williams Pell City. GALMLS
- $409,9003 bd3 ba2k sqft245 Lakeside Dr, Odenville, AL 35120For Sale
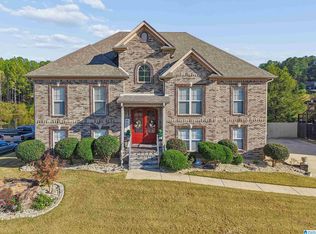 MLS ID #21468535, Dede Markle, Keller Williams. GALMLS
- $347,0004 bd3 ba2.5k sqft15 Lakeside Dr, Odenville, AL 35120For SaleMLS ID #21461288, Undrea Gladden, Sold South Realty. GALMLS
- $384,9004 bd3 ba2.4k sqftWindstream, Odenville, AL 35120For SaleMLS ID #21455608, Dawn Jenkins, eXp Realty, LLC Central. GALMLS
- $259,9003 bd2 ba1.8k sqftWindstream, Odenville, AL 35120For SaleMLS ID #21468988, Lee Marlow, RealtySouth-Trussville Office. GALMLS
- $380,0004 bd3 ba2.3k sqft7 Solwold Trl, Trussville, AL 35173For SaleMLS ID #21464351, Dede Markle, Keller Williams. GALMLS
- $209,9003 bd2 ba1.2k sqftUnknown, Odenville, AL 35120For SaleMLS ID #21468638, Ben Preston, LAH Sotheby's International Realty Hoover. GALMLS
- $268,9004 bd3 ba1.9k sqft185 Horton Dr, Odenville, AL 35120For SaleMLS ID #21461317, Maegan Reeves, Five Star Real Estate, LLC. GALMLS
- $339,9004 bd3 ba1.9k sqft3931 Valley Bend Dr, Moody, AL 35004For SaleMLS ID #21462461, Tracy Horton, EXIT Coosa River Realty LLC. GALMLS
- $294,9003 bd2 ba1.6k sqftKinetic / Sparklight / Starlink, Odenville, AL 35120For SaleMLS ID #21462925, Judy Loveless, Arcara Residential, LLC. GALMLS
- $385,0003 bd2 ba2.3k sqft170 Lakeside Dr, Odenville, AL 35120For SaleMLS ID #21454369, Theresa Harris, RealtySouth-Trussville Office. GALMLS
- $479,9004 bd5 ba2.9k sqft155 Lakeside Dr, Odenville, AL 35120For SaleMLS ID #21451434, Stacey Duncan, EXIT Legacy Realty. GALMLS
- $309,0004 bd3 ba2.4k sqft560 Ridge Cir, Odenville, AL 35120For SaleMLS ID #21462260, Laurie Brasher, Fields Gossett Realty. GALMLS
- $389,9004 bd3 ba2.9k sqft95 Lakeside Dr, Odenville, AL 35120For SaleMLS ID #21439175, Theresa Harris, RealtySouth-Trussville Office. GALMLS
- $269,0003 bd2 ba1.5k sqft7480 Old Acton Rd, Moody, AL 35004For SaleMLS ID #21468679, Joy Groce, eXp Realty, LLC Central. GALMLS
- $225,0004 bd3 ba2.4k sqft145 Hunters Cv, Odenville, AL 35120For SaleMLS ID #21461873, Marshall Casselman, eXp Realty, LLC Central. GALMLS
