Welcome to 170 Lakeside Dr in Beautiful Brookhaven Subdivision in Odenville. The Perfect site for your brand-new dream home!! Builder is PROPOSING A NEW CONSTRUCTION HOME, our Hampton Plan. This thoughtfully designed one level 3 Bedroom 2 bath home has OPTIONAL Upstairs to be build out with Bonus/Bedroom with full bath plus attic with storage. Builder will build to your specfications at an additional cost This OPEN FLOORPLAN with Great Room fireplace, separate dining room with island in kitchen and ample cabinets. Covered Patio, 2 car garage. Give us a call today for more details.
For sale
$385,000
170 Lakeside Dr, Odenville, AL 35120
3beds
2,340sqft
Single Family Residence
Built in 2026
0.34 Acres Lot
$384,300 Zestimate®
$165/sqft
$30/mo HOA
What's special
Great room fireplaceIsland in kitchenSeparate dining roomAmple cabinetsOpen floorplanCovered patio
- 105 days
- 18
- 0
Zillow last checked:
Listing updated:
Listed by:
Theresa Harris 205-283-3576,
RealtySouth-Trussville Office,
Stephanie Reese 205-283-7801,
RealtySouth-Trussville Office
Source: GALMLS,MLS#: 21454369
Facts & features
Interior
Bedrooms & bathrooms
- Bedrooms: 3
- Bathrooms: 2
- Full bathrooms: 2
Rooms
- Room types: Bedroom, Dining Room, Bathroom, Great Room, Kitchen, Master Bathroom, Master Bedroom
Primary bedroom
- Level: First
Bedroom 1
- Level: First
Bedroom 2
- Level: First
Primary bathroom
- Level: First
Bathroom 1
- Level: First
Dining room
- Level: First
Kitchen
- Features: Stone Counters, Breakfast Bar, Pantry
- Level: First
Basement
- Area: 0
Heating
- Central
Cooling
- Central Air
Appliances
- Included: Electric Cooktop, Dishwasher, Microwave, Electric Oven, Self Cleaning Oven, Stainless Steel Appliance(s), Electric Water Heater
- Laundry: Electric Dryer Hookup, Washer Hookup, Main Level, Laundry Room, Laundry (ROOM), Yes
Features
- Recessed Lighting, Split Bedroom, Smooth Ceilings, Separate Shower, Split Bedrooms, Tub/Shower Combo, Walk-In Closet(s)
- Flooring: Carpet, Laminate, Tile
- Doors: French Doors
- Attic: Walk-In,Yes
- Has fireplace: Yes
- Fireplace features: Great Room, Wood Burning
Interior area
- Total interior livable area: 2,340 sqft
- Finished area above ground: 2,340
- Finished area below ground: 0
Property
Parking
- Total spaces: 2
- Parking features: Attached, Driveway, Parking (MLVL), Garage Faces Side
- Attached garage spaces: 2
- Has uncovered spaces: Yes
Features
- Levels: One
- Stories: 1
- Patio & porch: Covered, Patio, Porch
- Pool features: In Ground, Community
- Has view: Yes
- View description: None
- Waterfront features: No
Lot
- Size: 0.34 Acres
- Features: Interior Lot, Irregular Lot, Subdivision
Details
- Parcel number: 2403070001081.000
- Special conditions: N/A
Construction
Type & style
- Home type: SingleFamily
- Property subtype: Single Family Residence
- Attached to another structure: Yes
Materials
- 1 Side Brick, Shingle Siding, HardiPlank Type
- Foundation: Slab
Condition
- Year built: 2026
Utilities & green energy
- Water: Public
- Utilities for property: Sewer Connected
Community & HOA
Community
- Features: Sidewalks, Street Lights, Swimming Allowed, Walking Paths
- Subdivision: Brookhaven
HOA
- Has HOA: Yes
- Amenities included: Recreation Facilities
- Services included: Maintenance Grounds
- HOA fee: $360 annually
Location
- Region: Odenville
Financial & listing details
- Price per square foot: $165/sqft
- Price range: $385K - $385K
- Date on market: 5/28/2026
- Road surface type: Paved
Estimated market value
$384,300
$365,000 - $404,000
$2,149/mo
Price history
| Date | Event | Price |
|---|---|---|
| 5/28/2026 | Listed for sale | $385,000$165/sqft |
Source:  GALMLS #21454369 Report a problem GALMLS #21454369 Report a problem | ||
Public tax history
Tax history is unavailable.
Monthly payment
Est. payment
Payment breakdown
Explore the cost of this home by adjusting the details. Changes won't be saved.Climate risks
Neighborhood: 35120
Nearby schools
Schools provided by the listing agent
- Elementary: Margaret
- Middle: Odenville
- High: St Clair County
Source: GALMLS. This data may not be complete. We recommend contacting the local school district to confirm school assignments for this home.
Similar homes
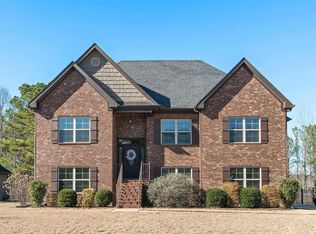
- $389,9004 bd3 ba2.9k sqft95 Lakeside Dr, Odenville, AL 35120For Sale

 MLS ID #21439175, Theresa Harris, RealtySouth-Trussville Office. GALMLS
 - $--4 bd3 ba2.5k sqft1432 Mountain Laurel Ln, Moody, AL 35004Auction
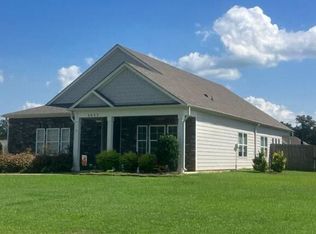 Auction.com 2
 - $429,9003 bd2 ba1.9k sqftWindstream, Odenville, AL 35120For Sale
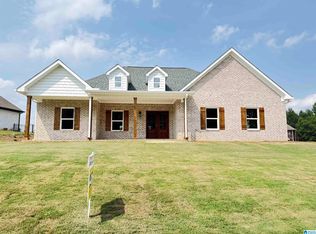 MLS ID #21457616, Terry DeWitt, Lovejoy Realty Inc. GALMLS
 - $281,9903 bd3 ba2.2k sqftThe Caldwell Sterling Grove Dr, Odenville, AL 35120For Sale
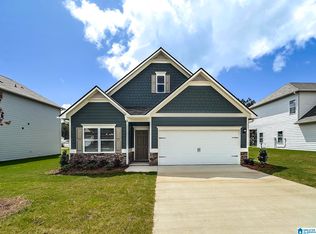 MLS ID #21439516, Kita Riggins, SDH Alabama LLC. GALMLS
 - $303,4553 bd3 ba2.2k sqft2100 Sterling Cir, Margaret, AL 35120New ConstructionGALMLS
- $389,5003 bd3 ba1.7k sqft6635 Spring St, Trussville, AL 35173For SaleMLS ID #21464403, Pam Carroll, Harris Doyle Homes. GALMLS
- $422,2824 bd4 ba2.4k sqft6679 Spring St, Trussville, AL 35173New ConstructionGALMLS
- $402,9904 bd3 ba3k sqftThe Kingswood Arbor Valley Pkwy, Moody, AL 35004New ConstructionGALMLS
- $415,0003 bd2 ba1.8k sqft6529 Little Goose Dr, Trussville, AL 35173New ConstructionMLS ID #21444134, Bonnie Hicks, Keller Williams. GALMLS
- $373,8693 bd3 ba1.9k sqft6640 Spring St, Trussville, AL 35173New ConstructionGALMLS
- $449,0004 bd4 ba2.6k sqft229 Oak Hill Ln, Moody, AL 35004For SaleMLS ID #21460705, Daniel Hadwin, eXp Realty, LLC Central. GALMLS
- $425,0003 bd3 ba2k sqft6521 Little Goose Dr, Trussville, AL 35173New ConstructionMLS ID #21444135, Bonnie Hicks, Keller Williams. GALMLS
- $380,0003 bd3 ba2k sqft4225 Jordan Cir, Pinson, AL 35126For SaleMLS ID #21439879, Jill Griffin, JGriffin Properties. GALMLS
- $317,9903 bd2 ba1.7k sqftThe Langford Arbor Valley Pkwy, Moody, AL 35004New ConstructionGALMLS
- $393,1003 bd3 ba2.1k sqft4221 Jordan Cir, Pinson, AL 35126For SaleMLS ID #21424131, Jill Griffin, JGriffin Properties. GALMLS
- $319,9904 bd2 ba1.7k sqftThe Hampton Arbor Valley Pkwy, Moody, AL 35004For SaleMLS ID #21461228, Flo Simmons, SDH Alabama LLC. GALMLS
- $470,6194 bd4 ba2.4k sqft6639 Spring St, Trussville, AL 35173New ConstructionGALMLS
