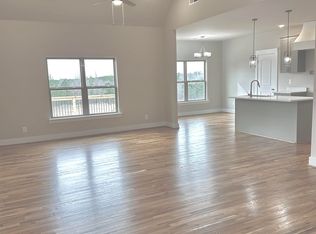
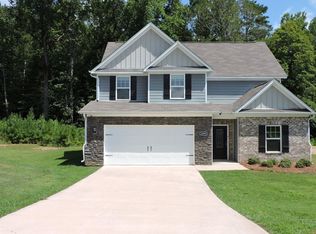
Welcome to Jameson Trace Phase II, a quiet subdivision located in Pinson, AL, approximately 10 miles from the Blount Co. line. We are excited to offer new construction homes in 5 different designs ranging from 2090 to 2744 square feet with an equal amount of unfinished basement square footage. We have both basement and flat lots available, as well as 1-story and 2-story plans. We have a total of 23 homesites available for sale. To locate the subdivision, please use 8550 Richard Drive, Pinson, AL 35126 in your maps. Come and make Jameson Trace Phase II your new home!
For sale
$393,100
4221 Jordan Cir, Pinson, AL 35126
3beds
2,168sqft
Single Family Residence
Built in 2026
0.46 Acres Lot
$-- Zestimate®
$181/sqft
$50/mo HOA
What's special
- 470 days
- 60
- 0
Zillow last checked:
Listing updated:
Listed by:
Jill Griffin 205-601-7490,
JGriffin Properties
Source: GALMLS,MLS#: 21424131
Facts & features
Interior
Bedrooms & bathrooms
- Bedrooms: 3
- Bathrooms: 3
- Full bathrooms: 2
- 1/2 bathrooms: 1
Rooms
- Room types: Bedroom, Breakfast Room (ROOM), Den/Family (ROOM), Bathroom, Half Bath (ROOM), Kitchen, Master Bathroom, Master Bedroom
Primary bedroom
- Level: First
- Area: 238.47
- Dimensions: 14.17 x 16.83
Bedroom 1
- Level: First
- Area: 143
- Dimensions: 13 x 11
Bedroom 2
- Level: First
- Area: 143
- Dimensions: 13 x 11
Primary bathroom
- Level: First
- Area: 174.22
- Dimensions: 10.67 x 16.33
Bathroom 1
- Level: First
- Area: 44.44
- Dimensions: 5.33 x 8.33
Bathroom 2
- Level: 6.333333333333333
- Area: 47.5
- Dimensions: 6.33 x 7.5
Family room
- Level: First
- Area: 446.5
- Dimensions: 15.67 x 28.5
Kitchen
- Features: Stone Counters, Eat-in Kitchen, Kitchen Island, Pantry
- Level: First
- Area: 148.89
- Dimensions: 13.33 x 11.17
Basement
- Area: 1600
Heating
- Central
Cooling
- Central Air
Appliances
- Included: Dishwasher, Microwave, Electric Water Heater
- Laundry: Electric Dryer Hookup, Washer Hookup, Main Level, Laundry Room, Laundry (ROOM), Yes
Features
- Recessed Lighting, High Ceilings, Cathedral/Vaulted, Smooth Ceilings, Tray Ceiling(s), Linen Closet, Separate Shower, Double Vanity, Sitting Area in Master, Tub/Shower Combo
- Flooring: Carpet, Hardwood, Tile
- Basement: Full,Unfinished,Concrete
- Attic: Pull Down Stairs,Yes
- Has fireplace: No
Interior area
- Total interior livable area: 2,168 sqft
- Finished area above ground: 2,168
- Finished area below ground: 0
Video & virtual tour
Property
Parking
- Total spaces: 2
- Parking features: Attached, Garage Faces Side
- Attached garage spaces: 2
Features
- Levels: One
- Stories: 1
- Patio & porch: Covered, Open (PATIO), Screened, Patio, Porch, Porch Screened, Covered (DECK), Open (DECK), Screened (DECK), Deck
- Pool features: None
- View description: None
- Waterfront features: No
Lot
- Size: 0.46 Acres
Details
- Parcel number: 0900063000047.000
- Special conditions: N/A
Construction
Type & style
- Home type: SingleFamily
- Property subtype: Single Family Residence
Materials
- Brick
- Foundation: Basement
Condition
- Year built: 2026
Utilities & green energy
- Sewer: Septic Tank
- Water: Public
- Utilities for property: Underground Utilities
Community & HOA
Community
- Security: Security System
- Subdivision: Jameson Trace Phase Ii
HOA
- Has HOA: Yes
- Services included: Maintenance Grounds, Reserve for Improvements, Utilities for Comm Areas
- HOA fee: $600 annually
Location
- Region: Pinson
Financial & listing details
- Price per square foot: $181/sqft
- Price range: $393.1K - $393.1K
- Date on market: 7/7/2025
Estimated market value
Not available
Estimated sales range
Not available
Not available
Price history
| Date | Event | Price |
|---|---|---|
| 8/9/2026 | Listed for sale | $393,100+2.6%$181/sqft |
Source:  GALMLS #21424131 Report a problem GALMLS #21424131 Report a problem | ||
| 1/4/2026 | Listed for sale | $383,100+0.8%$177/sqft |
Source: GALMLS #21424131 Report a problem | ||
| 7/7/2025 | Listed for sale | $380,000+2.7%$175/sqft |
Source: GALMLS #21424131 Report a problem | ||
| 5/6/2025 | Listing removed | $370,000$171/sqft |
Source:  Exit Realty #21384153 Report a problem Exit Realty #21384153 Report a problem | ||
| 10/11/2024 | Price change | $370,000+5.7%$171/sqft |
Source: GALMLS #21384153 Report a problem | ||
| 4/28/2024 | Listed for sale | $350,000$161/sqft |
Source: GALMLS #21384153 Report a problem | ||
Public tax history
Tax history is unavailable.
Monthly payment
Est. payment
Payment breakdown
Explore the cost of this home by adjusting the details. Changes won't be saved.Climate risks
Neighborhood: 35126
Nearby schools
Schools provided by the listing agent
- Elementary: Kermit Johnson
- Middle: Rudd
- High: Pinson Valley
Source: GALMLS. This data may not be complete. We recommend contacting the local school district to confirm school assignments for this home.
Similar homes
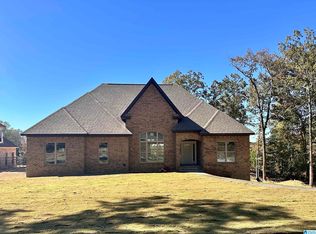
- $380,0003 bd3 ba2k sqft4225 Jordan Cir, Pinson, AL 35126For Sale
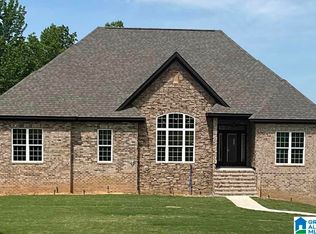
 MLS ID #21439879, Jill Griffin, JGriffin Properties. GALMLS
 - $420,8003 bd3 ba2.3k sqft4233 Jordan Cir, Pinson, AL 35126For Sale
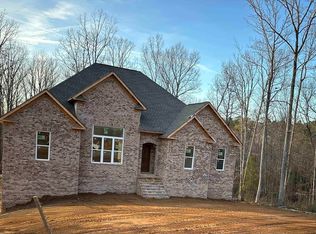 MLS ID #21439880, Jill Griffin, JGriffin Properties. GALMLS
 - $223,0004 bd2 ba2.1k sqft4676 Fairway Dr, Pinson, AL 35126For Sale
 MLS ID #21464752, Nakia Walker, Opendoor Brokerage LLC. GALMLS
 - $315,0004 bd3 ba2.3k sqft6999 Rebecca Ln, Pinson, AL 35126For Sale
 MLS ID #21466603, Cody Cato, Impact Realty Advisors. GALMLS
 - $374,9004 bd4 ba2.6k sqft7922 Ed Jones Rd, Gardendale, AL 35071For SaleMLS ID #21460806, Jamie Tolbert, Magnolia Real Estate Group LLC. GALMLS
- $299,9004 bd3 ba2.3k sqftSpectrum, Pinson, AL 35126For SaleMLS ID #21461321, Deanna Young, RE/MAX Marketplace. GALMLS
- $375,5003 bd3 ba2.5k sqft9153 Sparks Dr, Warrior, AL 35180For SaleMLS ID #21464421, Kalan Sargent, Magnolia Real Estate Group LLC. GALMLS
- $369,9004 bd2 ba2.5k sqftSpectrum Or At&t Fier, Morris, AL 35116For SaleMLS ID #21454633, Linda Willis, Magnolia Real Estate Group LLC. GALMLS
- $359,9003 bd2 ba1.5k sqft4905 Spunky Hollow Rd, Remlap, AL 35133For SaleMLS ID #21461206, Nicki Pender, Creed Land Company LLC. GALMLS
- $399,9004 bd2 ba2.2k sqftAtt, Fultondale, AL 35068For SaleMLS ID #21431898, Randy Brooks, Avast Realty- Birmingham. GALMLS
- $339,9004 bd2 ba2.2k sqftSpectrum And Att, Warrior, AL 35180For SaleMLS ID #21467036, Darren White, White Real Estate Inc.. GALMLS
- $410,0005 bd3 ba2.5k sqft117 Turnberry Highlands Way, Gardendale, AL 35071For SaleMLS ID #21454461, Ellen Ortis, RealtySouth-MB-Crestline. GALMLS
- $335,0004 bd3 ba2.5k sqft556 Bridlewood Cir, Morris, AL 35116For SaleMLS ID #21467134, Kathy Caufield, Magnolia Real Estate Group LLC. GALMLS
- $299,9003 bd2 ba1.7k sqft9777 Deerview Ln, Kimberly, AL 35091For SaleMLS ID #21455375, Denise Launius, RE/MAX on Main. GALMLS
- $209,9503 bd2 ba1.5k sqft5055 Stonearbor Dr, Pinson, AL 35126For SaleMLS ID #21436279, Kelly Kah, Marketplace Homes. GALMLS
- $399,9003 bd2 ba2.1k sqftAtt, Mount Olive, AL 35117For SaleMLS ID #21443091, Randy Brooks, Avast Realty- Birmingham. GALMLS
- $409,9003 bd2 ba1.9k sqftWindstream, Odenville, AL 35120For SaleMLS ID #21457616, Terry DeWitt, Lovejoy Realty Inc. GALMLS
- $399,9003 bd2 ba1.7k sqftAtt, Mount Olive, AL 35117For SaleMLS ID #21463248, Randy Brooks, Avast Realty- Birmingham. GALMLS
- $409,0003 bd2 ba1.8k sqft7790 State Highway 174, Odenville, AL 35120For SaleMLS ID #21436123, Kathryn Norton, ARC Realty Vestavia. GALMLS
