Under Construction: Beautiful open floor plan sits on a large lot with a view and plenty of privacy. Master Bedroom features an office/study. Check out 360 video from similar house built in neighborhood 5.5% Interest Rate and $5,000 Closing Cost and Refrigerator *with builders approved lender and FHA Loan and rates based on 2/12/2026 rates.
For sale
$449,000
694 Norfolk Dr, Fultondale, AL 35068
4beds
2,222sqft
:
Get pre-qualified$2,698/mo
Single Family Residence
Built in 2026
0.82 Acres Lot
$448,200 Zestimate®
$202/sqft
$29/mo HOA
What's special
- 309 days |
- 233 |
- 14 |
Zillow last checked:
Listing updated:
Listed by:
Randy Brooks 205-965-6645,
Avast Realty- Birmingham
Source: GALMLS,MLS#: 21431898
Facts & features
Interior
Bedrooms & bathrooms
- Bedrooms: 4
- Bathrooms: 2
- Full bathrooms: 2
Rooms
- Room types: Bedroom, Den/Family (ROOM), Dining Room, Bathroom, Kitchen, Master Bedroom, Office/Study (ROOM)
Primary bedroom
- Level: First
Bedroom 1
- Level: First
Bedroom 2
- Level: First
Bedroom 3
- Level: Second
Bathroom 1
- Level: First
Dining room
- Level: First
Family room
- Level: First
Kitchen
- Features: Stone Counters, Eat-in Kitchen, Kitchen Island
- Level: First
Basement
- Area: 0
Office
- Level: First
Heating
- Forced Air, Natural Gas
Cooling
- Central Air
Appliances
- Included: Dishwasher, Microwave, Stove-Gas, Gas Water Heater
- Laundry: Electric Dryer Hookup, Washer Hookup, Main Level, Laundry Room, Laundry (ROOM), Yes
Features
- Recessed Lighting, Split Bedroom, Smooth Ceilings, Separate Shower, Tub/Shower Combo
- Flooring: Carpet, Laminate
- Attic: Other,Yes
- Number of fireplaces: 1
- Fireplace features: Insert, Den, Electric
Interior area
- Total interior livable area: 2,222 sqft
- Finished area above ground: 2,222
- Finished area below ground: 0
Video & virtual tour
Property
Parking
- Total spaces: 2
- Parking features: Driveway, Parking (MLVL), Garage Faces Front
- Garage spaces: 2
- Has uncovered spaces: Yes
Features
- Levels: One
- Stories: 1
- Patio & porch: Open (PATIO), Patio
- Exterior features: None
- Pool features: None
- Has view: Yes
- View description: City
- Waterfront features: No
Lot
- Size: 0.82 Acres
- Features: Interior Lot
Details
- Parcel number: 1300303000168000
- Special conditions: N/A
Construction
Type & style
- Home type: SingleFamily
- Property subtype: Single Family Residence
- Attached to another structure: Yes
Materials
- Brick
- Foundation: Slab
Condition
- Year built: 2026
Utilities & green energy
- Water: Public
- Utilities for property: Sewer Connected, Underground Utilities
Community & HOA
Community
- Subdivision: Black Creek Station
HOA
- Has HOA: Yes
- Services included: None
- HOA fee: $350 annually
Location
- Region: Fultondale
Financial & listing details
- Price per square foot: $202/sqft
- Price range: $449K - $449K
- Date on market: 9/21/2025
Estimated market value
$448,200
$426,000 - $471,000
$2,537/mo
Price history
| Date | Event | Price |
|---|---|---|
| 10/6/2025 | Listed for sale | $449,000$202/sqft |
Source:  GALMLS #21431898 Report a problem GALMLS #21431898 Report a problem | ||
Public tax history
Tax history is unavailable.
Monthly payment
Est. payment
Payment breakdown
Explore the cost of this home by adjusting the details. Changes won't be saved.Climate risks
Neighborhood: 35068
Nearby schools
GreatSchools rating
- 7/10Fultondale Elementary SchoolGrades: PK-5Distance: 1.1 mi
- 3/10Fultondale High SchoolGrades: 6-12Distance: 1.4 mi
Schools provided by the listing agent
- Elementary: Fultondale
- Middle: Fultondale
- High: Fultondale
Source: GALMLS. This data may not be complete. We recommend contacting the local school district to confirm school assignments for this home.
- $310,9004 bd2 ba1.9k sqft3634 Burlington Dr, Fultondale, AL 35068Off Market
- $333,9004 bd3 ba1.8k sqft3630 Burlington Dr, Fultondale, AL 35068Off Market
- $390,4004 bd3 ba2.4k sqft3638 Burlington Dr, Fultondale, AL 35068Off Market
- $360,3004 bd3 ba2.1k sqft3642 Burlington Dr, Fultondale, AL 35068Off Market
- $355,0003 bd2 ba1.7k sqft695 Norfolk Dr, Fultondale, AL 35068Sold
- $360,7004 bd3 ba2.1k sqft3624 Burlington Dr, Fultondale, AL 35068Off Market
- $429,0005 bd3 ba2.6k sqft3646 Burlington Dr, Fultondale, AL 35068Off Market
- $321,9004 bd3 ba2.3k sqft549 Reading Ln, Fultondale, AL 35068Off Market
A local agent can set up tours, give advice and negotiate with sellers.
Similar homes
- $469,9005 bd4 ba2.4k sqft978 Montevallo Rd, Leeds, AL 35094For Sale

 MLS ID #21459860, Laurie Burgess, Webb & Company Realty. GALMLS
 - $434,9503 bd2 ba2k sqftAtt, Mount Olive, AL 35117For Sale
 MLS ID #21432696, Randy Brooks, Avast Realty- Birmingham. GALMLS
 - $449,9004 bd3 ba2.4k sqft1633 Sunset Dr, Birmingham, AL 35216For Sale
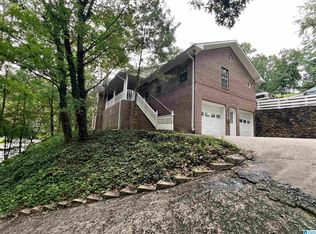 MLS ID #21446721, Wayne Goodrich, Fathom Realty AL LLC. GALMLS
 - $439,0004 bd2 ba2.2k sqft3549 William And Mary Rd, Birmingham, AL 35216For Sale
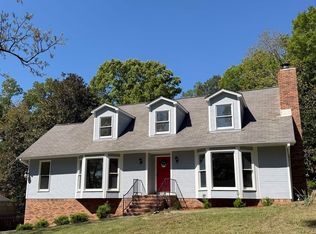 MLS ID #21448937, Cameron James, Legacy Realty Group Inc.. GALMLS
 - $434,9003 bd2 ba2k sqftAtt, Mount Olive, AL 35117For SaleMLS ID #21443091, Randy Brooks, Avast Realty- Birmingham. GALMLS
- $449,0004 bd3 ba2.8k sqft1606 Bent River Cir, Birmingham, AL 35216For SaleMLS ID #21456646, Kim Delaine, Keller Williams Metro North. GALMLS
- $415,0004 bd3 ba2.4k sqftSpectrum, Birmingham, AL 35235For SaleMLS ID #21457729, Pam Carpri, ARC Realty - Hoover. GALMLS
- $239,9003 bd2 ba1.3k sqftCharter / Spectrum, Fultondale, AL 35068For SaleMLS ID #21451455, Pam Files, Keller Williams Metro North. GALMLS
- $469,0003 bd2 ba2.1k sqftT - Mobile, Birmingham, AL 35226For SaleMLS ID #21458637, Amy Sandlin, Keller Williams Metro North. GALMLS
- $410,0005 bd3 ba2.5k sqft117 Turnberry Highlands Way, Gardendale, AL 35071For SaleMLS ID #21454461, Ellen Ortis, RealtySouth-MB-Crestline. GALMLS
- $399,9004 bd3 ba2.9k sqft110 Woodland Cir, Trussville, AL 35173For SaleMLS ID #21456067, Steven Koleno, Beycome Brokerage Realty. GALMLS
- $349,7003 bd2 ba2k sqft5644 Azz Higgins Dr, Mulga, AL 35118For SaleMLS ID #21459886, Pam Segars Morris, SeBro Realty. GALMLS
- $439,7214 bd3 ba2.1k sqft1148 Oak Blvd, Moody, AL 35004New ConstructionGALMLS
- $384,9005 bd4 ba3.1k sqft531 Doss Ferry Pkwy, Kimberly, AL 35091For SaleMLS ID #21452646, Darren White, White Real Estate Inc.. GALMLS
- $350,0004 bd3 ba1.9k sqft7459 Cresview Ln, Dora, AL 35062For Sale By Owner
- $471,5824 bd3 ba2.7k sqftAt&t, Moody, AL 35004For SaleMLS ID #21458787, Thomas Gamble, Embridge Realty, LLC. GALMLS
- $479,0004 bd3 ba2.4k sqftWindstream Or Spectrum, Leeds, AL 35094For SaleMLS ID #21444195, Chris Hicks, Hicks Realty LLC. GALMLS
- $379,9004 bd2 ba2.5k sqftSpectrum Or At&t Fier, Morris, AL 35116For SaleMLS ID #21454633, Linda Willis, Magnolia Real Estate Group LLC. GALMLS
- $399,0004 bd2 ba1.7k sqft409 Art Hanes Blvd, Birmingham, AL 35213For SaleMLS ID #21457491, Nancy Tran, Canterbury Realty Group, LLC. GALMLS
- $299,9003 bd2 ba2k sqft1235 Little Brook Ln, Birmingham, AL 35235For SaleMLS ID #21453567, Dan Thompson, HOLLAND HOME SALES. GALMLS
