"Ready to Move In" located in Salter Farms- Mt Olive- The Skylar Plan this beautiful 3-bedroom, 2-bath home Featuring a spacious open floor plan and classic craftsman-style construction, the Skylar plan offers both charm and functionality. Seller offering up to $5,000 towards closing cost and $7,500 to use to buydown the interest rate with builders preferred lender only and blinds, and refrigerator. Buydown with builders preferred lender . Situated on a generous 75-foot-wide lot, the home sits back from the road with a long driveway-perfect for extra parking. Inside, you'll find thoughtful details throughout, including a large kitchen island, a separate oversized shower, free standing tub and a sink in the laundry and many more upgraded features that make this home truly special.
For sale
Price cut: $7.2K (7/9)
$434,950
1490 Brooks Dr, Mount Olive, AL 35117
3beds
2,082sqft
Single Family Residence
Built in 2026
0.25 Acres Lot
$433,800 Zestimate®
$209/sqft
$23/mo HOA
What's special
Classic craftsman-style constructionFree standing tubSpacious open floor planLarge kitchen islandMany more upgraded featuresSeparate oversized showerSink in the laundry
- 21 days |
- 135 |
- 3 |
Zillow last checked:
Listing updated:
Listed by:
Randy Brooks 205-965-6645,
Avast Realty- Birmingham
Source: GALMLS,MLS#: 21432696
Facts & features
Interior
Bedrooms & bathrooms
- Bedrooms: 3
- Bathrooms: 2
- Full bathrooms: 2
Rooms
- Room types: Bedroom, Den/Family (ROOM), Kitchen, Master Bathroom, Master Bedroom
Primary bedroom
- Level: First
Bedroom 1
- Level: First
Bedroom 2
- Level: First
Primary bathroom
- Level: First
Family room
- Level: First
Kitchen
- Features: Stone Counters, Kitchen Island
- Level: First
Basement
- Area: 0
Heating
- Natural Gas
Cooling
- Heat Pump
Appliances
- Included: Dishwasher, Microwave, Stove-Gas, Gas Water Heater
- Laundry: Electric Dryer Hookup, Washer Hookup, Main Level, Laundry Room, Yes
Features
- Recessed Lighting, High Ceilings, Smooth Ceilings, Separate Shower, Double Vanity, Tub/Shower Combo
- Flooring: Laminate, Tile, Vinyl
- Basement: Crawl Space
- Attic: Pull Down Stairs,Yes
- Number of fireplaces: 1
- Fireplace features: Ventless, Den, Gas
Interior area
- Total interior livable area: 2,082 sqft
- Finished area above ground: 2,082
- Finished area below ground: 0
Video & virtual tour
Property
Parking
- Total spaces: 2
- Parking features: Attached, Garage Faces Front
- Attached garage spaces: 2
Features
- Levels: One
- Stories: 1
- Patio & porch: Covered, Patio, Covered (DECK), Deck
- Exterior features: None
- Pool features: None
- Has view: Yes
- View description: None
- Waterfront features: No
Lot
- Size: 0.25 Acres
- Features: Interior Lot
Details
- Parcel number: 07333036.032
- Special conditions: N/A
Construction
Type & style
- Home type: SingleFamily
- Property subtype: Single Family Residence
- Attached to another structure: Yes
Materials
- HardiPlank Type
Condition
- Year built: 2026
Utilities & green energy
- Sewer: Septic Tank
- Water: Public
- Utilities for property: Underground Utilities
Community & HOA
Community
- Subdivision: Salter Farms
HOA
- Has HOA: Yes
- Services included: None
- HOA fee: $270 annually
Location
- Region: Mount Olive
Financial & listing details
- Price per square foot: $209/sqft
- Price range: $435K - $435K
- Date on market: 6/29/2026
Estimated market value
$433,800
$412,000 - $455,000
$2,401/mo
Price history
| Date | Event | Price |
|---|---|---|
| 7/9/2026 | Price change | $434,950-1.6%$209/sqft |
Source:  GALMLS #21432696 Report a problem GALMLS #21432696 Report a problem | ||
| 6/29/2026 | Listed for sale | $442,170$212/sqft |
Source: GALMLS #21432696 Report a problem | ||
| 6/2/2026 | Listing removed | $442,170$212/sqft |
Source: GALMLS #21432696 Report a problem | ||
| 5/14/2026 | Price change | $442,170+1.8%$212/sqft |
Source: GALMLS #21432696 Report a problem | ||
| 2/22/2026 | Price change | $434,500+1.2%$209/sqft |
Source: GALMLS #21432696 Report a problem | ||
| 1/9/2026 | Price change | $429,500-1.2%$206/sqft |
Source: GALMLS #21432696 Report a problem | ||
| 10/12/2025 | Listed for sale | $434,500$209/sqft |
Source: GALMLS #21432696 Report a problem | ||
Public tax history
Tax history is unavailable.
Monthly payment
Est. payment
Payment breakdown
Explore the cost of this home by adjusting the details. Changes won't be saved.Climate risks
Neighborhood: 35117
Nearby schools
GreatSchools rating
- 5/10Mt Olive Elementary SchoolGrades: PK-5Distance: 0.9 mi
- 9/10Bragg Middle SchoolGrades: 6-8Distance: 3.7 mi
- 5/10Gardendale High SchoolGrades: 9-12Distance: 3.8 mi
Schools provided by the listing agent
- Elementary: Mt Olive
- Middle: Bragg
- High: Gardendale
Source: GALMLS. This data may not be complete. We recommend contacting the local school district to confirm school assignments for this home.
- $434,9003 bd2 ba2k sqft1486 Brooks Dr, Mount Olive, AL 35117For Sale

- $379,9003 bd2 ba1.7k sqft1494 Brooks Dr, Mount Olive, AL 35117Sold

- $469,5003 bd3 ba2.6k sqft1482 Brooks Dr, Mount Olive, AL 35117Sold
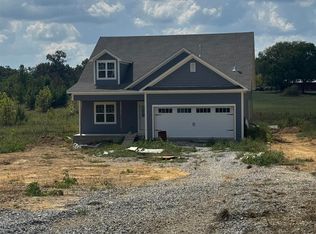
- $369,9003 bd2 ba1.7k sqft1491 Brooks Dr, Mount Olive, AL 35117Sold

- $224,8003 bd-- ba1.6k sqft6051 Graham Rd, Mount Olive, AL 35117Off Market
- $412,9005 bd3 ba2.9k sqft801 Avery Ln, Mount Olive, AL 35117Off Market
- $367,0004 bd2 ba2.1k sqft800 Avery Ln, Mount Olive, AL 35117Off Market
- $419,9003 bd2 ba2k sqft1495 Brooks Dr, Mount Olive, AL 35117Sold
A local agent can set up tours, give advice and negotiate with sellers.
Similar homes
- $434,9003 bd2 ba2k sqftAtt, Mount Olive, AL 35117For Sale
 MLS ID #21443091, Randy Brooks, Avast Realty- Birmingham. GALMLS
 - $310,0003 bd2 ba2k sqft5807 Tommy Town Rd, Mount Olive, AL 35117For Sale
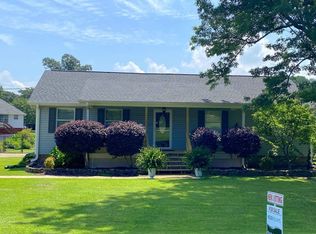 MLS ID #21457468, Nina Martin-Powers, Keller Williams Realty Hoover. GALMLS
 - $334,9003 bd3 ba1.6k sqftSpectrum, Mount Olive, AL 35117For Sale
 MLS ID #21454689, Stan Mosley, Knox Realty. GALMLS
 - $269,0003 bd2 ba1.6k sqft5473 New Found Rd, Mount Olive, AL 35117For Sale
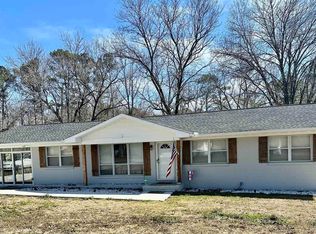 MLS ID #21433902, Summer McIsaac, Keller Williams Homewood. GALMLS
 - $269,0003 bd2 ba1.3k sqftSpectrum, Mount Olive, AL 35117For SaleMLS ID #21457955, Brittney Waddell, Keller Williams Metro North. GALMLS
- $410,0005 bd3 ba2.5k sqft117 Turnberry Highlands Way, Gardendale, AL 35071For SaleMLS ID #21454461, Ellen Ortis, RealtySouth-MB-Crestline. GALMLS
- $449,0004 bd2 ba2.2k sqftAtt, Fultondale, AL 35068For SaleMLS ID #21431898, Randy Brooks, Avast Realty- Birmingham. GALMLS
- $279,9003 bd2 ba1.3k sqft5337 Gap Cir, Mount Olive, AL 35117For SaleMLS ID #21458142, Terrence Forman, Keller Williams Realty Hoover. GALMLS
- $415,0004 bd3 ba2.4k sqftSpectrum, Birmingham, AL 35235For SaleMLS ID #21457729, Pam Carpri, ARC Realty - Hoover. GALMLS
- $379,9004 bd2 ba2.5k sqftSpectrum Or At&t Fier, Morris, AL 35116For SaleMLS ID #21454633, Linda Willis, Magnolia Real Estate Group LLC. GALMLS
- $435,9003 bd2 ba1.8k sqft6529 Little Goose Dr, Trussville, AL 35173New ConstructionMLS ID #21444134, Bonnie Hicks, Keller Williams. GALMLS
- $279,9003 bd2 ba1.3k sqft9374 Bagley Rd, Dora, AL 35062For SaleMLS ID #21459176, Andrea Rouse, RE/MAX on Main. GALMLS
- $410,8003 bd3 ba2.3k sqft4233 Jordan Cir, Pinson, AL 35126For SaleMLS ID #21439880, Jill Griffin, JGriffin Properties. GALMLS
- $389,0003 bd2 ba1.6k sqft689 Beaver Creek Rd, Remlap, AL 35133New ConstructionMLS ID #21458159, Summer McIsaac, Keller Williams Homewood. GALMLS
- $384,9005 bd4 ba3.1k sqft531 Doss Ferry Pkwy, Kimberly, AL 35091For SaleMLS ID #21452646, Darren White, White Real Estate Inc.. GALMLS
- $539,9003 bd3 ba2.6k sqft1913 Moncrief Rd, Gardendale, AL 35071New ConstructionMLS ID #21453951, Sheree West Bennefield, RE/MAX Northern Properties. GALMLS
- $449,9004 bd3 ba2.4k sqft1633 Sunset Dr, Birmingham, AL 35216For SaleMLS ID #21446721, Wayne Goodrich, Fathom Realty AL LLC. GALMLS
- $350,0004 bd3 ba1.9k sqft7459 Cresview Ln, Dora, AL 35062For Sale By Owner
- $425,0003 bd3 ba2.3k sqftSpectrum, Trussville, AL 35173For SaleMLS ID #21442049, Susan Weber, Pro Home Team Realty. GALMLS
- $439,4503 bd3 ba2k sqft6521 Little Goose Dr, Trussville, AL 35173New ConstructionMLS ID #21444135, Bonnie Hicks, Keller Williams. GALMLS
