
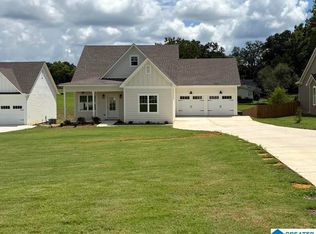
Salter Farms,. This beautiful and spacious 3 bedroom with open floor plan with Craftsman style construction sits on a 75 ft wide lot with many features of a separate large shower large island in the kitchen and so much more. Hardwood floors through out except 2 secondary bedrooms and bath's. This home is on a crawl space but it is level at the front and a few steps off the covered deck on the back. Seller poured concrete under a portion of the crawl space for extra storage. Fenced in Yard and all upgrades. Collins Plan
For sale
Price increase: $4.4K (8/26)
$399,900
1494 Brooks Dr, Mount Olive, AL 35117
3beds
1,789sqft
Single Family Residence
Built in 2025
0.25 Acres Lot
$399,100 Zestimate®
$224/sqft
$-- HOA
What's special
Craftsman style constructionFenced in yardOpen floor planHardwood floors throughoutLarge shower
- 59 days
- 57
- 3
Zillow last checked:
Listing updated:
Listed by:
Randy Brooks 205-965-6645,
Avast Realty- Birmingham
Source: GALMLS,MLS#: 21463248
Facts & features
Interior
Bedrooms & bathrooms
- Bedrooms: 3
- Bathrooms: 2
- Full bathrooms: 2
Rooms
- Room types: Bedroom, Den/Family (ROOM), Bathroom, Kitchen, Master Bathroom, Master Bedroom
Primary bedroom
- Level: First
Bedroom 1
- Level: First
Bedroom 2
- Level: First
Primary bathroom
- Level: First
Bathroom 1
- Level: First
Family room
- Level: First
Kitchen
- Features: Stone Counters, Kitchen Island
- Level: First
Basement
- Area: 0
Heating
- Natural Gas
Cooling
- Heat Pump
Appliances
- Included: Dishwasher, Microwave, Stove-Gas, Gas Water Heater
- Laundry: Electric Dryer Hookup, Washer Hookup, Main Level, Laundry Room, Yes
Features
- Recessed Lighting, High Ceilings, Smooth Ceilings, Separate Shower, Double Vanity, Tub/Shower Combo
- Flooring: Carpet, Hardwood, Tile
- Basement: Crawl Space
- Attic: Pull Down Stairs,Yes
- Number of fireplaces: 1
- Fireplace features: Ventless, Den, Electric
Interior area
- Total interior livable area: 1,789 sqft
- Finished area above ground: 1,789
- Finished area below ground: 0
Video & virtual tour
Property
Parking
- Total spaces: 2
- Parking features: Attached, Garage Faces Front
- Attached garage spaces: 2
Features
- Levels: One
- Stories: 1
- Patio & porch: Covered, Patio, Covered (DECK), Deck
- Exterior features: None
- Pool features: None
- View description: None
- Waterfront features: No
Lot
- Size: 0.25 Acres
- Features: Interior Lot
Details
- Parcel number: 07333036.033
- Special conditions: N/A
Construction
Type & style
- Home type: SingleFamily
- Property subtype: Single Family Residence
- Attached to another structure: Yes
Materials
- HardiPlank Type
Condition
- Year built: 2025
Utilities & green energy
- Sewer: Septic Tank
- Water: Public
- Utilities for property: Underground Utilities
Community & HOA
Community
- Subdivision: Salter Farms
HOA
- Services included: Maintenance Grounds, Utilities for Comm Areas
Location
- Region: Mount Olive
Financial & listing details
- Price per square foot: $224/sqft
- Price range: $399.9K - $399.9K
- Date on market: 8/26/2026
Estimated market value
$399,100
$379,000 - $419,000
$2,123/mo
Price history
| Date | Event | Price |
|---|---|---|
| 8/26/2026 | Price change | $399,900+1.1%$224/sqft |
Source:  GALMLS #21463248 Report a problem GALMLS #21463248 Report a problem | ||
| 8/9/2026 | Listed for sale | $395,500+4.1%$221/sqft |
Source: Owner Report a problem | ||
| 6/20/2025 | Sold | $379,900$212/sqft |
Source: GALMLS #21395420 Report a problem | ||
| 6/2/2025 | Pending sale | $379,900$212/sqft |
Source: GALMLS #21395420 Report a problem | ||
| 5/20/2025 | Listed for sale | $379,900$212/sqft |
Source: GALMLS #21395420 Report a problem | ||
| 3/1/2025 | Contingent | $379,900$212/sqft |
Source: GALMLS #21395420 Report a problem | ||
| 2/23/2025 | Pending sale | $379,900$212/sqft |
Source: GALMLS #21395420 Report a problem | ||
| 8/23/2024 | Contingent | $379,900$212/sqft |
Source: GALMLS #21395420 Report a problem | ||
Public tax history
Tax history is unavailable.
Monthly payment
Est. payment
Payment breakdown
Explore the cost of this home by adjusting the details. Changes won't be saved.Climate risks
Neighborhood: 35117
Nearby schools
Schools provided by the listing agent
- Elementary: Mt Olive
- Middle: Bragg
- High: Gardendale
Source: GALMLS. This data may not be complete. We recommend contacting the local school district to confirm school assignments for this home.

Similar homes
- $399,9003 bd2 ba2.1k sqftAtt, Mount Olive, AL 35117For Sale
 MLS ID #21443091, Randy Brooks, Avast Realty- Birmingham. GALMLS
 - $365,0003 bd3 ba2.2k sqftCharter Communications, Mount Olive, AL 35117For Sale
 MLS ID #21462275, Meagan Campbell, Real Broker LLC. GALMLS
 - $249,9994 bd2 ba1.4k sqftAtt, Mount Olive, AL 35117For Sale
 MLS ID #21465777, Scott Butler, ARC Realty - Homewood. GALMLS
 - $374,9004 bd4 ba2.6k sqft7922 Ed Jones Rd, Gardendale, AL 35071For Sale
 MLS ID #21460806, Jamie Tolbert, Magnolia Real Estate Group LLC. GALMLS
 - $315,5003 bd3 ba1.9k sqft5328 Gap Cir, Mount Olive, AL 35117For SaleMLS ID #21466641, Tomeka Bell, Green Acres Realty Ent LLC. GALMLS
- $379,9003 bd2 ba1.9k sqft180 Forest Cir, Warrior, AL 35180For SaleMLS ID #21465518, Darren White, White Real Estate Inc.. GALMLS
- $410,0005 bd3 ba2.5k sqft117 Turnberry Highlands Way, Gardendale, AL 35071For SaleMLS ID #21454461, Ellen Ortis, RealtySouth-MB-Crestline. GALMLS
- $298,9003 bd2 ba1.4k sqftAt&t, Gardendale, AL 35071For SaleMLS ID #21459266, Darrell Sloan, Charles Poe Realty. GALMLS
- $299,9003 bd2 ba1.4k sqftUnknown, Gardendale, AL 35071For SaleMLS ID #21462058, Patricia Pounders, Keller Williams Metro North. GALMLS
- $314,9003 bd2 ba2k sqft200 Hershel Dr, Gardendale, AL 35071For SaleMLS ID #21465187, Johnna Gowen, Monarch Realty LLC. GALMLS
- $429,9003 bd2 ba1.6k sqftUnknown, Trussville, AL 35173For SaleMLS ID #21467977, Ben Bonham, EXIT Realty Southern Select. GALMLS
- $399,9004 bd2 ba2.2k sqftAtt, Fultondale, AL 35068For SaleMLS ID #21431898, Randy Brooks, Avast Realty- Birmingham. GALMLS
- $449,9004 bd2 ba2.2k sqft3652 Vanderbilt Way, Fultondale, AL 35068For SaleMLS ID #21461023, Andrea Rouse, RE/MAX on Main. GALMLS
- $320,0003 bd3 ba1.9k sqft301 Springdale Dr, Gardendale, AL 35071For SaleMLS ID #21456800, Jahmilah Brown, Norluxe Realty Birmingham LLC. GALMLS
- $393,9003 bd3 ba1.8k sqft3706 Majestic Oaks Way, Trussville, AL 35173For SaleMLS ID #21463872, Adam Snow, Keller Williams Homewood. GALMLS
- $359,9004 bd3 ba2.6k sqftSpectrum, Pinson, AL 35126For SaleMLS ID #21465195, Deanna Young, RE/MAX Marketplace. GALMLS
- $410,0004 bd3 ba2.1k sqftSpectrum, Warrior, AL 35180For SaleMLS ID #21460164, Cindy Mars, RE/MAX Northern Properties. GALMLS
- $349,7003 bd2 ba2k sqft5644 Azz Higgins Dr, Mulga, AL 35118For SaleMLS ID #21459886, Pam Segars Morris, SeBro Realty. GALMLS
