Skip main navigation
Sold for $469,500
  • $469,500

    1482 Brooks Dr, Mount Olive, AL 35117

    3beds
    2,620sqft
    Single Family Residence
    Built in 2026
    0.25 Acres Lot
    $470,600 Zestimate®
    $179/sqft
    $2,507 Estimated rent

    Home value

    $470,600

    $447,000 - $494,000

    $2,507/mo

    Zestimate® history
    Loading
    Loading...

    Owner options

    List your home for rent

    $2,507/mo

    Rent Zestimate®

    Find your next renter with Zillow Rental Manager. Plus, with online applications, you can quickly screen prospective tenants – for free.

    Learn more

    $2,507/mo

    Rent Zestimate®

    Refinance and save

    $2,464/mo

    Est. payment

    Refinancing to a lower rate could help reduce your monthly payments and save thousands over the life of the loan.

    See today's rates

    $2,464/mo

    Est. payment

    Explore your selling options

    Work with a Zillow partner agent

    Leverage their expertise and Zillow's premium Showcase listings to get your home seen by more buyers.

    Get started

    List with your own agent

    Get your home in front of millions of buyers by listing it on Zillow.

    Learn how to do it

    Sell it yourself

    Take full control of how buyers see your home on Zillow by listing For Sale by Owner (FSBO).

    List your home

    What's special

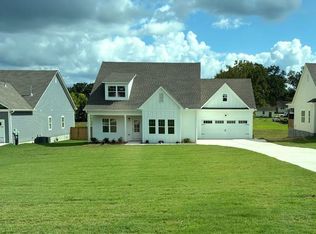
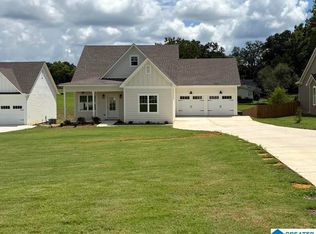
    Classic craftsman styleSoaking tubLarge bonus room upstairsSeparate walk-in showerOversized lotSpacious open floor planThree bedrooms
    This beautiful new home is currently under construction and nearing completion! Featuring a spacious open floor plan with three bedrooms, a large bonus room upstairs, and a versatile flex space perfect for a home office. Built in classic craftsman style, this home sits on an oversized lot and offers plenty of desirable features, including a soaking tub, separate walk-in shower, and a large kitchen island for gathering and entertaining. New and Ready To Move In. Seller offering 5.5% Interest Rate, $7500 closing cost and Refrigerator, Fence, 4 year warranty and Blinds. Contact sellers agent for details, must use preferred lender by builder. (Rate buydown is based on market rates offered on 2/9/2026 FHA and subject to purchasers credit and approval) Rizzardi Plan

    Zillow last checked:

    Listing updated:

    Listed by:

    Randy Brooks 205-965-6645,

    Avast Realty- Birmingham

    Bought with:

    Courtney Ridgeway

    Ridgeway Realty LLC

    Source: GALMLS,MLS#: 21419295MLS Logo

    Facts & features

    Interior

    Bedrooms & bathrooms
    • Bedrooms: 3
    • Bathrooms: 3
    • Full bathrooms: 3
    Primary bedroom
    • Level: First
    Bedroom 1
    • Level: First
    Bedroom 2
    • Level: First
    Primary bathroom
    • Level: First
    Bathroom 1
    • Level: First
    Family room
    • Level: First
    Kitchen
    • Features: Stone Counters, Kitchen Island
    • Level: First
    Basement
    • Area: 0
    Office
    • Level: First
    Heating
    • Natural Gas
    Cooling
    • Heat Pump
    Appliances
    • Included: Dishwasher, Microwave, Stove-Gas, Gas Water Heater
    • Laundry: Electric Dryer Hookup, Washer Hookup, Main Level, Laundry Room, Yes
    Features
    • None, High Ceilings, Smooth Ceilings, Separate Shower, Double Vanity, Tub/Shower Combo
    • Flooring: Carpet, Tile, Vinyl
    • Basement: Crawl Space
    • Attic: Walk-In,Yes
    • Number of fireplaces: 1
    • Fireplace features: Ventless, Den, Electric, Gas
    Interior area
    • Total interior livable area: 2,620 sqft
    • Finished area above ground: 2,620
    • Finished area below ground: 0

    Property

    Parking
    • Total spaces: 2
    • Parking features: Attached, Garage Faces Front
    • Attached garage spaces: 2
    Features
    • Levels: One and One Half
    • Stories: 1
    • Patio & porch: Covered, Patio, Covered (DECK), Deck
    • Exterior features: None
    • Pool features: None
    • Has view: Yes
    • View description: None
    • Waterfront features: No
    Lot
    • Size: 0.25 Acres
    • Features: Interior Lot
    Details
    • Parcel number: 0700333000036.015
    • Special conditions: N/A

    Construction

    Type & style
    • Home type: SingleFamily
    • Property subtype: Single Family Residence
    • Attached to another structure: Yes
    Materials
    • HardiPlank Type
    Condition
    • Year built: 2026

    Utilities & green energy

    • Sewer: Septic Tank
    • Water: Public
    • Utilities for property: Underground Utilities

    Community & neighborhood

    Location
    • Region: Mount Olive
    • Subdivision: Salter Farms

    HOA & financial

    HOA
    • Has HOA: Yes
    • HOA fee: $240 annually
    • Services included: Maintenance Grounds, Utilities for Comm Areas

    Other

    Other facts
    • Price range: $469.5K - $469.5K

    Price history

    DateEventPrice
    4/22/2026Sold$469,500$179/sqft
    Source: GALMLS #21419295 Report a problem
    3/13/2026Pending sale$469,500$179/sqft
    Source: GALMLS #21419295 Report a problem
    6/2/2025Listed for sale$469,500$179/sqft
    Source: GALMLS #21419295 Report a problem

    Public tax history

    Tax history is unavailable.

    Neighborhood: 35117

    Nearby schools

    GreatSchools rating
    Schools provided by the listing agent
    • Elementary: Mt Olive
    • Middle: Bragg
    • High: Gardendale

    Source: GALMLS. This data may not be complete. We recommend contacting the local school district to confirm school assignments for this home.

    Get a cash offer in 3 minutes
    Find out how much your home could sell for in as little as 3 minutes with a no-obligation cash offer.
    Estimated market value
    $470,600
    Get a cash offer in 3 minutes
    Find out how much your home could sell for in as little as 3 minutes with a no-obligation cash offer.
    Estimated market value
    $470,600