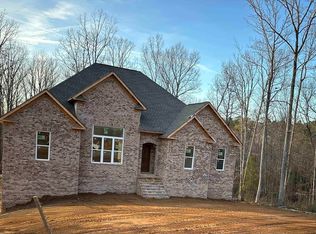
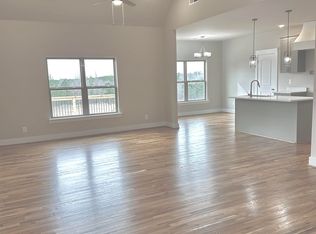
Welcome to Jameson Trace Phase II, a quiet subdivision located in Pinson, AL, approximately 10 miles from the Blount Co. line. We are excited to offer new construction homes in 5 different designs ranging from 2090 to 2744 square feet with an equal amount of unfinished basement square footage. We have both basement and flat lots available, as well as 1-story and 2-story plans. We have a total of 23 homesites available for sale. To locate the subdivision, please use 8550 Richard Drive, Pinson, AL 35126 in your maps. Come and make Jameson Trace Phase II your new home!
Pending
$370,000
4234 Jordan Cir, Pinson, AL 35126
3beds
2,090sqft
Single Family Residence
Built in 2026
0.46 Acres Lot
$-- Zestimate®
$177/sqft
$50/mo HOA
What's special
- 394 days |
- 5 |
- 0 |
Zillow last checked:
Listing updated:
Listed by:
Jill Griffin 205-601-7490,
JGriffin Properties
Source: GALMLS,MLS#: 21421389
Facts & features
Interior
Bedrooms & bathrooms
- Bedrooms: 3
- Bathrooms: 3
- Full bathrooms: 2
- 1/2 bathrooms: 1
Rooms
- Room types: Bedroom, Breakfast Room (ROOM), Den/Family (ROOM), Bathroom, Half Bath (ROOM), Kitchen, Master Bathroom, Master Bedroom
Primary bedroom
- Level: First
Bedroom 1
- Level: First
Bedroom 2
- Level: First
Primary bathroom
- Level: First
Bathroom 1
- Level: First
Family room
- Level: First
Kitchen
- Level: First
Basement
- Area: 2090
Heating
- Central
Cooling
- Central Air
Appliances
- Included: Dishwasher, Microwave, Electric Water Heater
- Laundry: Electric Dryer Hookup, Washer Hookup, Main Level, Laundry Room, Laundry (ROOM), Yes
Features
- Recessed Lighting, High Ceilings, Cathedral/Vaulted, Smooth Ceilings, Tray Ceiling(s), Soaking Tub, Separate Shower, Sitting Area in Master, Split Bedrooms, Tub/Shower Combo, Walk-In Closet(s)
- Flooring: Carpet, Hardwood, Tile
- Basement: Full,Unfinished,Concrete
- Attic: Pull Down Stairs,Yes
- Number of fireplaces: 1
- Fireplace features: Brick (FIREPL), Insert, Marble (FIREPL), Masonry, Stone, Tile (FIREPL), Family Room, Electric
Interior area
- Total interior livable area: 2,090 sqft
- Finished area above ground: 2,090
- Finished area below ground: 0
Video & virtual tour
Property
Parking
- Total spaces: 2
- Parking features: Attached, Garage Faces Side
- Attached garage spaces: 2
Features
- Levels: One
- Stories: 1
- Patio & porch: Covered, Open (PATIO), Screened, Patio, Porch, Porch Screened, Covered (DECK), Open (DECK), Screened (DECK), Deck
- Pool features: None
- Has view: Yes
- View description: None
- Waterfront features: No
Lot
- Size: 0.46 Acres
Details
- Parcel number: 0900063000058.000
- Special conditions: N/A
Construction
Type & style
- Home type: SingleFamily
- Property subtype: Single Family Residence
Materials
- Brick
- Foundation: Basement
Condition
- Year built: 2026
Utilities & green energy
- Sewer: Septic Tank
- Water: Public
- Utilities for property: Underground Utilities
Community & HOA
Community
- Security: Security System
- Subdivision: Jameson Trace Phase Ii
HOA
- Has HOA: Yes
- Amenities included: Management
- Services included: Reserve for Improvements, Utilities for Comm Areas
- HOA fee: $600 annually
Location
- Region: Pinson
Financial & listing details
- Price per square foot: $177/sqft
- Price range: $370K - $370K
- Date on market: 6/7/2025
Estimated market value
Not available
Estimated sales range
Not available
Not available
Price history
| Date | Event | Price |
|---|---|---|
| 5/19/2026 | Pending sale | $370,000$177/sqft |
Source: | ||
| 7/7/2025 | Contingent | $370,000$177/sqft |
Source: | ||
| 6/7/2025 | Listed for sale | $370,000$177/sqft |
Source: | ||
Public tax history
Tax history is unavailable.
Monthly payment
Est. payment$--/mo
Payment breakdown
Explore the cost of this home by adjusting the details. Changes won't be saved.All calculations are estimates and provided by Zillow, Inc. for informational purposes only. Actual amounts may vary.
HOA fees may include property taxes on listings classified as Co-Ops. Contact the listing agent and/or owner for fee details.
Mortgage interest rates are dependent on a number of factors, including credit score, down payment, and repayment length. Interest rate data provided by Zillow Group Marketplace, Inc. as of 1/1/1970 from various mortgage lenders with which we have lead or other similar arrangements; the Estimated Payment is an average of those rates.
See how much you could borrow to make a competitive offer.
Climate risks
Neighborhood: 35126
Nearby schools
GreatSchools rating
- 5/10Kermit Johnson SchoolGrades: 3-5Distance: 0.9 mi
- 4/10Rudd Middle SchoolGrades: 6-8Distance: 3.9 mi
- 3/10Pinson Valley High SchoolGrades: 9-12Distance: 3.9 mi
Schools provided by the listing agent
- Elementary: Kermit Johnson
- Middle: Rudd
- High: Pinson Valley
Source: GALMLS. This data may not be complete. We recommend contacting the local school district to confirm school assignments for this home.
A local agent can set up tours, give advice and negotiate with sellers.
- Alabama
- Jefferson County
- Pinson
- 35126
- 4234 Jordan Cir