Moody Schools! Located in the Beautiful Edgewater Farms Community In Moody with Custom Built Estate Homes, Not Tract Built! Community has 3 private lakes, underground utilities, sewer, park areas and piers. This low maintenance full brick home has 3 bedrooms, two full baths, large sun room, mud room, main level 2 car garage and large relaxing full covered front porch! Great room with a nice electric wall fireplace, kitchen with large island/breakfast bar and stone countertops! Great size Master bedroom with trey ceiling and huge walk-in closet! Master bathroom has separate tile shower, soaker tub, double vanities with a knee space and tile floors! Two spare bedrooms and a roomy full hall bath with tile floors and stone countertops. Mud room outside laundry room. Lots of closet space! NO CARPET! Just Luxury Vinyl Planking and Tile throughout! Extra wide concrete driveway! Also backyard is partially fenced! If needed, Builder may consider a smaller home "trade in" in our service area.
For sale
Price cut: $10K (8/17)
$429,900
104 Edgewater Dr, Odenville, AL 35120
3beds
1,964sqft
Single Family Residence
Built in 2026
0.41 Acres Lot
$-- Zestimate®
$219/sqft
$167/mo HOA
What's special
Two spare bedroomsSoaker tubTile floorsStone countertopsHuge walk-in closetPark areasBackyard is partially fenced
- 103 days
- 134
- 3
Zillow last checked:
Listing updated:
Listed by:
Terry DeWitt 205-966-3425,
Lovejoy Realty Inc,
Micshelle DeWitt 205-966-3425,
Lovejoy Realty Inc
Source: GALMLS,MLS#: 21457616
Facts & features
Interior
Bedrooms & bathrooms
- Bedrooms: 3
- Bathrooms: 2
- Full bathrooms: 2
Rooms
- Room types: Bedroom, Dining Room, Bathroom, Great Room, Kitchen, Master Bathroom, Master Bedroom, Mud (ROOM)
Primary bedroom
- Level: First
Bedroom 1
- Level: First
Bedroom 2
- Level: First
Primary bathroom
- Level: First
Bathroom 1
- Level: First
Dining room
- Level: First
Kitchen
- Features: Stone Counters, Breakfast Bar, Eat-in Kitchen, Kitchen Island, Pantry
- Level: First
Basement
- Area: 0
Heating
- Central
Cooling
- Central Air, Ceiling Fan(s)
Appliances
- Included: Dishwasher, Microwave, Stainless Steel Appliance(s), Stove-Electric, Electric Water Heater
- Laundry: Electric Dryer Hookup, Washer Hookup, Main Level, Laundry Room, Laundry (ROOM), Yes
Features
- Recessed Lighting, Split Bedroom, High Ceilings, Smooth Ceilings, Soaking Tub, Separate Shower, Double Vanity, Shared Bath, Split Bedrooms, Tub/Shower Combo, Walk-In Closet(s)
- Flooring: Tile, Vinyl
- Windows: Double Pane Windows
- Attic: Pull Down Stairs,Yes
- Has fireplace: No
Interior area
- Total interior livable area: 1,964 sqft
- Finished area above ground: 1,964
- Finished area below ground: 0
Video & virtual tour
Property
Parking
- Total spaces: 2
- Parking features: Attached, Parking (MLVL), Garage Faces Side
- Attached garage spaces: 2
Features
- Levels: One
- Stories: 1
- Exterior features: None
- Pool features: None
- View description: None
- Waterfront features: No
Lot
- Size: 0.41 Acres
- Features: Interior Lot, Subdivision
Details
- Parcel number: 2404170001008.006
- Special conditions: N/A
Construction
Type & style
- Home type: SingleFamily
- Property subtype: Single Family Residence
- Attached to another structure: Yes
Materials
- Brick
- Foundation: Slab
Condition
- Year built: 2026
Utilities & green energy
- Water: Public
- Utilities for property: Sewer Connected, Underground Utilities
Green energy
- Energy efficient items: Thermostat
Community & HOA
Community
- Features: Fishing, Lake, Street Lights, Water Access
- Subdivision: Edgewater Farms
HOA
- Has HOA: Yes
- Services included: Maintenance Grounds
- HOA fee: $500 quarterly
Location
- Region: Odenville
Financial & listing details
- Price per square foot: $219/sqft
- Tax assessed value: $20,000
- Annual tax amount: $204
- Price range: $429.9K - $429.9K
- Date on market: 6/30/2026
Estimated market value
Not available
Estimated sales range
Not available
Not available
Price history
| Date | Event | Price |
|---|---|---|
| 8/17/2026 | Price change | $429,900-2.3%$219/sqft |
Source:  GALMLS #21457616 Report a problem GALMLS #21457616 Report a problem | ||
| 7/27/2026 | Price change | $439,900-2.2%$224/sqft |
Source: GALMLS #21457616 Report a problem | ||
| 7/22/2026 | Price change | $449,900-2.2%$229/sqft |
Source: GALMLS #21457616 Report a problem | ||
| 6/30/2026 | Listed for sale | $459,900$234/sqft |
Source: GALMLS #21457616 Report a problem | ||
Public tax history
| Year | Property taxes | Tax assessment |
|---|---|---|
| 2025 | $204 | $4,000 |
| 2024 | $204 | $4,000 |
| 2023 | $204 | $4,000 |
| 2022 | $204 +28.8% | $4,000 -9.1% |
| 2021 | $158 -8.3% | $4,400 -8.3% |
| 2020 | $173 | $4,800 |
| 2019 | $173 | $4,800 |
| 2018 | $173 | $4,800 |
| 2017 | -- | $4,800 +100% |
| 2016 | -- | $2,400 |
| 2015 | $86 | $2,400 |
Find assessor info on the county website
Monthly payment
Est. payment
Payment breakdown
Explore the cost of this home by adjusting the details. Changes won't be saved.Climate risks
Neighborhood: 35120
Nearby schools
Schools provided by the listing agent
- Elementary: Moody
- Middle: Moody
- High: Moody
Source: GALMLS. This data may not be complete. We recommend contacting the local school district to confirm school assignments for this home.
Similar homes
- $589,9003 bd2 ba2.2k sqftWindstream, Odenville, AL 35120For Sale
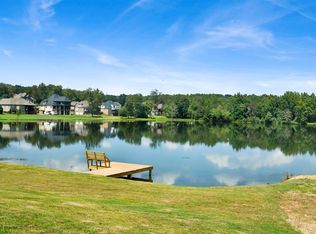
 MLS ID #21457617, Terry DeWitt, Lovejoy Realty Inc. GALMLS
 - $425,0004 bd3 ba2.2k sqft1010 Old Springville Rd, Odenville, AL 35120For Sale
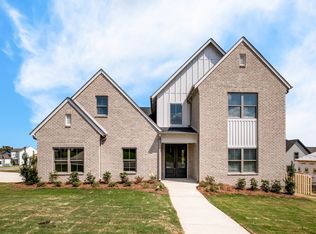 MLS ID #21436122, Kathryn Norton, ARC Realty Vestavia. GALMLS
 - $409,0003 bd2 ba1.8k sqft7790 State Highway 174, Odenville, AL 35120For Sale
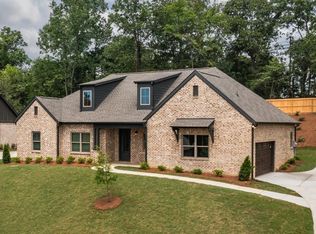 MLS ID #21436123, Kathryn Norton, ARC Realty Vestavia. GALMLS
 - $345,0004 bd2 ba2.4k sqft26 Fawns Way, Odenville, AL 35120For Sale
 MLS ID #21462124, Monica Thach, Keller Williams. GALMLS
 - $308,9004 bd3 ba1.9k sqft477 Levine Rd, Odenville, AL 35120For SaleMLS ID #21461607, Kayla Watson, Real Broker LLC. GALMLS
- $434,9003 bd3 ba1.7k sqftSpectrum, Trussville, AL 35173New ConstructionMLS ID #21467398, Joseph Heckel, RealtySouth-Inverness Office. GALMLS
- $449,0004 bd4 ba2.6k sqft229 Oak Hill Ln, Moody, AL 35004For SaleMLS ID #21460705, Daniel Hadwin, eXp Realty, LLC Central. GALMLS
- $399,0004 bd2 ba1.8k sqft6999 McFrancis Rd, Trussville, AL 35173For SaleMLS ID #21465520, Carolyn Spain, Keller Williams. GALMLS
- $475,0003 bd2 ba1.5k sqftWindstream And Spectrum, Springville, AL 35146For SaleMLS ID #21467182, Anthony McPherson, Keller Williams Metro North. GALMLS
- $244,9003 bd3 ba2.3k sqft15 County Road 12, Odenville, AL 35120For SaleMLS ID #21445500, Laurie Brasher, Fields Gossett Realty. GALMLS
- $439,7214 bd3 ba2.1k sqft1148 Oak Blvd, Moody, AL 35004New ConstructionGALMLS
- $294,9953 bd2 ba1.8k sqft2015 Sterling Cir, Margaret, AL 35120New ConstructionGALMLS
- $463,0004 bd3 ba2.3k sqft3428 Chatham Cir, Trussville, AL 35173For SaleMLS ID #21463570, Christian Kelly, ARC Realty Vestavia. GALMLS
- $419,9003 bd3 ba1.6k sqft279 Mays Bend Dr, Pell City, AL 35128For SaleMLS ID #21439069, Chris Christian, RealtySouth-Trussville Office. GALMLS
- $443,5004 bd3 ba1.9k sqftSpectrum / Att, Trussville, AL 35173New ConstructionMLS ID #21467326, Joseph Heckel, RealtySouth-Inverness Office. GALMLS
- $265,7004 bd3 ba2.2k sqft1005 Hawthorn Ln, Odenville, AL 35120For SaleMLS ID #21460112, Beverly Stracener, RE/MAX Marketplace. GALMLS
- $361,9903 bd3 ba2.4k sqftThe Avery Arbor Valley Pkwy, Moody, AL 35004For SaleMLS ID #21414783, Flo Simmons, SDH Alabama LLC. GALMLS
- $449,9005 bd4 ba2.4k sqft978 Montevallo Rd, Leeds, AL 35094For SaleMLS ID #21459860, Laurie Burgess, Webb & Company Realty. GALMLS
- $459,0004 bd4 ba2.8k sqft6490 Winslow Parc Ln, Trussville, AL 35173For SaleMLS ID #21452871, Roxanne Corbett, Keller Williams. GALMLS
- $400,0004 bd3 ba1.7k sqft6526 Mountain Ridge Rd, Trussville, AL 35173For SaleMLS ID #21461195, Debbie Larson, Sold South Realty. GALMLS
