Must see to believe! This 3 bed 2.5 bath, fully renovated home sits on a flat 1-acre corner lot with desirable lake access within walking distance. Every detail thoughtfully updated inside and out. New concrete siding, windows, front porch, custom mailbox, fresh sod, professional landscaping, new concrete driveway and sidewalk, 16x16 deck, garage door and operator, new front door, French doors and a built-in exterior firepit. Master-on-main suite with spa-like bathroom, freestanding tub, walk-in closet, granite countertops, and tiled floors and shower. Continued with luxury vinyl flooring, plush carpeted secondary bedrooms, new kitchen with stainless appliances, granite island and custom cabinets. New HVAC, water heater, electrical panels with underground utilities, plumbing fixtures, lighting fixtures, interior and exterior paint, new attic access, electric fireplace, powder room and dedicated laundry room.
For sale
Price cut: $5K (6/10)
$419,900
279 Mays Bend Dr, Pell City, AL 35128
3beds
1,680sqft
:
Get pre-qualified$2,454/mo
Single Family Residence
Built in 1989
1 Acres Lot
$-- Zestimate®
$250/sqft
$13/mo HOA
What's special
Electric fireplaceFront porchGarage door and operatorFrench doorsMaster-on-main suiteFreestanding tubCustom mailbox
- 233 days |
- 504 |
- 33 |
Zillow last checked:
Listing updated:
Listed by:
Chris Christian 256-458-2708,
RealtySouth-Trussville Office
Source: GALMLS,MLS#: 21439069
Facts & features
Interior
Bedrooms & bathrooms
- Bedrooms: 3
- Bathrooms: 3
- Full bathrooms: 2
- 1/2 bathrooms: 1
Rooms
- Room types: Bedroom, Breakfast Room (ROOM), Bathroom, Half Bath (ROOM), Kitchen, Master Bathroom, Master Bedroom
Primary bedroom
- Level: First
Bedroom 1
- Level: Second
Bedroom 2
- Level: Second
Primary bathroom
- Level: First
Bathroom 1
- Level: First
Kitchen
- Features: Stone Counters, Breakfast Bar, Eat-in Kitchen, Kitchen Island
- Level: First
Living room
- Level: First
Basement
- Area: 0
Heating
- Central
Cooling
- Central Air, Ceiling Fan(s)
Appliances
- Included: Gas Cooktop, Dishwasher, Ice Maker, Microwave, Gas Oven, Stainless Steel Appliance(s), Stove-Gas, Electric Water Heater
- Laundry: Electric Dryer Hookup, Washer Hookup, Main Level, Laundry Room, Laundry (ROOM), Yes
Features
- Split Bedroom, Smooth Ceilings, Soaking Tub, Separate Shower, Double Vanity, Shared Bath, Split Bedrooms, Tub/Shower Combo, Walk-In Closet(s)
- Flooring: Carpet, Vinyl
- Basement: Crawl Space
- Attic: Pull Down Stairs,Walk-In,Yes
- Number of fireplaces: 1
- Fireplace features: Insert, Living Room, Electric
Interior area
- Total interior livable area: 1,680 sqft
- Finished area above ground: 1,680
- Finished area below ground: 0
Video & virtual tour
Property
Parking
- Total spaces: 1
- Parking features: Attached, Driveway, Parking (MLVL), Off Street, Open, Garage Faces Front
- Attached garage spaces: 1
- Has uncovered spaces: Yes
Features
- Levels: 2+ story
- Patio & porch: Open (PATIO), Patio, Open (DECK), Deck
- Exterior features: Lighting
- Pool features: None
- Has water view: Yes
- Water view: Water
- Waterfront features: No
Lot
- Size: 1 Acres
- Features: Corner Lot, Interior Lot, Few Trees, Subdivision
Details
- Parcel number: 2905220001061.000
- Special conditions: N/A
Construction
Type & style
- Home type: SingleFamily
- Property subtype: Single Family Residence
Materials
- Brick Over Foundation, HardiPlank Type
Condition
- Year built: 1989
Utilities & green energy
- Sewer: Septic Tank
- Water: Public
- Utilities for property: Underground Utilities
Green energy
- Energy efficient items: Ridge Vent
Community & HOA
Community
- Features: BBQ Area, Boat Launch, Boats-Motorized Allowed, Park, Street Lights, Swimming Allowed, Walking Paths, Water Access, Curbs
- Subdivision: Mays Bend
HOA
- Has HOA: Yes
- Amenities included: Management
- Services included: Maintenance Grounds, Utilities for Comm Areas
- HOA fee: $150 annually
Location
- Region: Pell City
Financial & listing details
- Price per square foot: $250/sqft
- Tax assessed value: $138,780
- Annual tax amount: $569
- Price range: $419.9K - $419.9K
- Date on market: 12/18/2025
- Road surface type: Paved
Estimated market value
Not available
Estimated sales range
Not available
Not available
Price history
| Date | Event | Price |
|---|---|---|
| 6/10/2026 | Price change | $419,900-1.2%$250/sqft |
Source:  GALMLS #21439069 Report a problem GALMLS #21439069 Report a problem | ||
| 4/21/2026 | Listed for sale | $424,900$253/sqft |
Source: GALMLS #21439069 Report a problem | ||
| 4/9/2026 | Contingent | $424,900$253/sqft |
Source: GALMLS #21439069 Report a problem | ||
| 3/2/2026 | Price change | $424,900-1%$253/sqft |
Source: GALMLS #21439069 Report a problem | ||
| 12/18/2025 | Listed for sale | $429,000+206.4%$255/sqft |
Source: GALMLS #21439069 Report a problem | ||
| 1/23/2025 | Sold | $140,000-26.3%$83/sqft |
Source: Public Record Report a problem | ||
| 10/2/2024 | Listing removed | $190,000$113/sqft |
Source:  RealtySouth #21396637 Report a problem RealtySouth #21396637 Report a problem | ||
| 9/6/2024 | Listed for sale | $190,000+134.6%$113/sqft |
Source: GALMLS #21396637 Report a problem | ||
| 12/18/2013 | Sold | $81,000$48/sqft |
Source: Agent Provided Report a problem | ||
Public tax history
| Year | Property taxes | Tax assessment |
|---|---|---|
| 2025 | $569 | $13,880 |
| 2024 | $569 | $13,880 |
| 2023 | $569 +30.8% | $13,880 +17.8% |
| 2022 | $435 +15.4% | $11,780 -0.2% |
| 2021 | $377 | $11,800 |
| 2020 | $377 | $11,800 |
| 2019 | $377 +11.5% | $11,800 +10.1% |
| 2018 | $338 | $10,720 |
| 2017 | -- | $10,720 -1.1% |
| 2016 | -- | $10,840 |
| 2015 | $361 | $10,840 -4.6% |
| 2014 | $361 | $11,360 |
| 2013 | -- | $11,360 |
| 2012 | -- | $11,360 |
| 2011 | -- | $11,360 +2.3% |
| 2010 | -- | $11,100 -0.2% |
| 2009 | -- | $11,120 +4.9% |
| 2008 | -- | $10,600 +8.6% |
| 2006 | -- | $9,760 |
| 2005 | -- | $9,760 +13.2% |
| 2004 | -- | $8,620 |
| 2003 | $262 | $8,620 |
| 2002 | -- | -- |
| 2000 | -- | -- |
Find assessor info on the county website
Monthly payment
Est. payment
Payment breakdown
Explore the cost of this home by adjusting the details. Changes won't be saved.Climate risks
Neighborhood: 35128
Nearby schools
GreatSchools rating
- 5/10Williams Intermediate SchoolGrades: 4-7Distance: 3.7 mi
- 5/10Pell City High SchoolGrades: 9-12Distance: 5.9 mi
- 6/10Walter M Kennedy SchoolGrades: K-4Distance: 4.2 mi
Schools provided by the listing agent
- Elementary: Kennedy W M
- Middle: Duran
- High: Pell City
Source: GALMLS. This data may not be complete. We recommend contacting the local school district to confirm school assignments for this home.
- $--1.49 acres0 Mays Bend Rd #26, Pell City, AL 35128Off Market
- $462,3004 bd3 ba2.9k sqft275 Mays Bend Dr, Pell City, AL 35128Off Market
- $261,4003 bd2 ba1.3k sqft289 Mays Bend Dr, Pell City, AL 35128Off Market
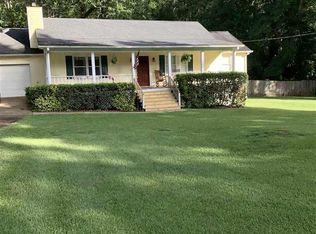
- $249,5003 bd2 ba1.5k sqft60 Mohican Dr, Pell City, AL 35128Off Market
- $260,0003 bd3 ba1.7k sqft248 Mays Bend Dr, Pell City, AL 35128Sold
- $472,3003 bd2 ba2.2k sqft278 Mays Bend Dr, Pell City, AL 35128Off Market
- $336,3004 bd3 ba2.7k sqft204 Mays Bend Dr, Pell City, AL 35128Off Market
- $301,200-- bd1 ba1.3k sqft300 Mays Bend Dr, Pell City, AL 35128Off Market
A local agent can set up tours, give advice and negotiate with sellers.
Similar homes
- $375,0003 bd3 ba2.1k sqft3175 Boardwalk Ln, Pell City, AL 35128For Sale

 MLS ID #21461151, Tamika Reese, Arice Properties LLC. GALMLS
 - $397,0003 bd2 ba2.2k sqftTbd, Pell City, AL 35128For Sale
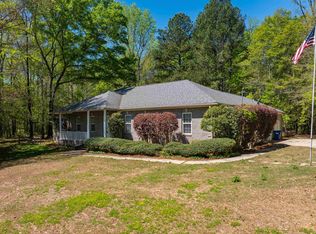 MLS ID #21443423, Nancy Drinkard, RE/MAX Marketplace. GALMLS
 - $449,5003 bd3 ba2.2k sqftCentury Link, Lincoln, AL 35096For Sale
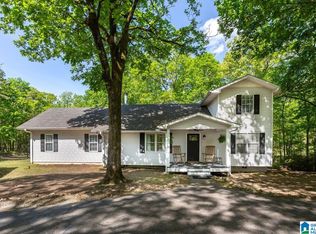 MLS ID #21448891, Casi Duncan, Southern Hometown Selling, LLC. GALMLS
 - $429,9003 bd3 ba2k sqft115 Eastland Dr, Lincoln, AL 35096For Sale
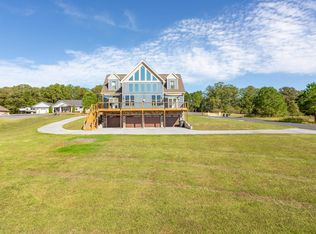 MLS ID #21451865, Natasha OKonski, Keller Williams Pell City. GALMLS
 - $310,0003 bd3 ba2.2k sqftCoosa Valley Technologies, Pell City, AL 35128For SaleMLS ID #21452761, Donna Breland, Signature Realty. GALMLS
- $415,0004 bd2 ba2.1k sqft115 River View Ln, Talladega, AL 35160For SaleMLS ID #21433189, Nicole Anderson, Lake Homes Realty of West Alabama. GALMLS
- $549,9003 bd4 ba2.4k sqftSpectrum, Pell City, AL 35128New ConstructionMLS ID #21458408, Ben Preston, LAH Sotheby's International Realty Hoover. GALMLS
- $329,9003 bd2 ba1.7k sqftSparklight And Brightspeed, Pell City, AL 35128For SaleMLS ID #21457731, Britton Falkner, The Falkner Firm, LLC. GALMLS
- $310,0003 bd2 ba1.9k sqftVerizion, Pell City, AL 35128For SaleMLS ID #21457779, Caran Wilbanks, ERA King Real Estate - Pell City. GALMLS
- $277,9003 bd2 ba1.5k sqft201 Cove Access Rd, Talladega, AL 35160Active
 MLS ID #10818663, Zephyr Smith, Real Broker, LLC. GAMLS
 - $469,0003 bd2 ba2.4k sqft115 Lands End, Lincoln, AL 35096For SaleMLS ID #21439846, Kay McKinney, eXp Realty, LLC Central. GALMLS
- $339,0003 bd2 ba1.9k sqft4208 Cogswell Ave, Pell City, AL 35125For SaleMLS ID #21457230, Julie Luker, Keller Williams Pell City. GALMLS
- $344,0004 bd4 ba2.3k sqft360 Camellia Ln, Pell City, AL 35128For SaleMLS ID #21447525, Allen Ray, Southern Hometown Selling, LLC. GALMLS
- $419,9003 bd3 ba2.1k sqft2035 Morris Dr, Moody, AL 35004For SaleMLS ID #21447299, Michael Early, White Oak Realty. GALMLS
- $279,0003 bd2 ba1.7k sqft509 Fox Run Ln E, Pell City, AL 35125For SaleMLS ID #21461435, Crystal Watkins, Keller Williams Pell City. GALMLS
- $499,9004 bd3 ba2.3k sqftUnknown, Cropwell, AL 35054For SaleMLS ID #21441190, Paul Golden, Signature Realty. GALMLS
- $374,9004 bd3 ba2.4k sqft710 Small Lake Rd, Odenville, AL 35120For SaleMLS ID #21451283, Terica Nathan, Real Broker LLC. GALMLS
- $450,0003 bd2 ba2.3k sqft1098 Macedonia Rd, Ragland, AL 35131For SaleMLS ID #21454677, Shay Mitchell, Keller Williams Realty Vestavia. GALMLS
- $515,0004 bd3 ba2.4k sqftSparklight Or Brightspeed, Cropwell, AL 35054For SaleMLS ID #21435395, Nicole Anderson, Lake Homes Realty of West Alabama. GALMLS
- $499,9003 bd2 ba1.5k sqft180 Shoreline Vw, Talladega, AL 35160For SaleMLS ID #21457220, Natasha OKonski, Keller Williams Pell City. GALMLS
