NEW HOME IN PELL CITY! Rare new build opportunity in this price range to have a property so close Logan Martin Lake. This beautiful 3-bedroom, 3.5-bath home has been thoughtfully constructed and designed with high-end finishes throughout. The main-level primary suite features a double vanity, rain shower, soaking tub, walk-in closet, and cozy gas fireplace. The stunning kitchen offers stainless steel appliances, soft-close cabinets, a large island, abundant counter space, and a built-in office nook perfect for working from home or homework. The vaulted great room showcases beautiful ceiling details and a striking fireplace. You'll also find a laundry room, mudroom, half bath, and extra storage off the 2-car garage. Upstairs are two private guest suites, each with its own bath, plus a spacious bonus room that will be suitable for a media or game room. Enjoy the inviting front porch and back deck, ideal for relaxing or entertaining. Much More to discuss.. Call today for more details!
New construction
$549,900
1271 Valley St, Pell City, AL 35128
3beds
2,457sqft
Single Family Residence
Built in 2026
0.51 Acres Lot
$549,000 Zestimate®
$224/sqft
$-- HOA
What's special
- 97 days
- 281
- 14
Zillow last checked:
Listing updated:
Listed by:
Ben Preston 205-305-6347,
LAH Sotheby's International Realty Hoover
Source: GALMLS,MLS#: 21458408
Facts & features
Interior
Bedrooms & bathrooms
- Bedrooms: 3
- Bathrooms: 4
- Full bathrooms: 3
- 1/2 bathrooms: 1
Rooms
- Room types: Bedroom, Bonus Room, Den/Family (ROOM), Bathroom, Half Bath (ROOM), Kitchen, Living/Dining (ROOM), Master Bathroom, Master Bedroom
Primary bedroom
- Level: First
Bedroom 1
- Level: Second
Bedroom 2
- Level: Second
Primary bathroom
- Level: First
Bathroom 1
- Level: Second
Bathroom 3
- Level: First
Family room
- Level: First
Kitchen
- Features: Stone Counters
- Level: First
Basement
- Area: 0
Heating
- Central
Cooling
- Central Air
Appliances
- Included: Electric Cooktop, Dishwasher, Electric Oven, Refrigerator, Electric Water Heater
- Laundry: Electric Dryer Hookup, Sink, Washer Hookup, Main Level, Laundry Room, Laundry (ROOM), Yes
Features
- Recessed Lighting, High Ceilings, Tray Ceiling(s), Soaking Tub, Separate Shower, Double Vanity, Tub/Shower Combo, Walk-In Closet(s)
- Flooring: Carpet, Hardwood, Tile
- Basement: Crawl Space
- Attic: Walk-In,Yes
- Number of fireplaces: 2
- Fireplace features: Gas Starter, Insert, Ventless, Bedroom, Den, Gas
Interior area
- Total interior livable area: 2,457 sqft
- Finished area above ground: 2,457
- Finished area below ground: 0
Video & virtual tour
Property
Parking
- Total spaces: 2
- Parking features: Attached, Driveway, Garage Faces Side
- Attached garage spaces: 2
- Has uncovered spaces: Yes
Features
- Levels: 2+ story
- Patio & porch: Covered (DECK), Open (DECK), Deck
- Exterior features: None
- Pool features: None
- View description: None
- Waterfront features: No
Lot
- Size: 0.51 Acres
Details
- Parcel number: 2905220001005.202
- Special conditions: N/A
Construction
Type & style
- Home type: SingleFamily
- Property subtype: Single Family Residence
Materials
- Other
Condition
- New construction: Yes
- Year built: 2026
Utilities & green energy
- Sewer: Septic Tank
- Water: Public
Community & HOA
Community
- Subdivision: Twin Oaks
Location
- Region: Pell City
Financial & listing details
- Price per square foot: $224/sqft
- Tax assessed value: $24,500
- Annual tax amount: $201
- Price range: $549.9K - $549.9K
- Date on market: 7/8/2026
Estimated market value
$549,000
$522,000 - $576,000
$2,372/mo
Price history
| Date | Event | Price |
|---|---|---|
| 7/31/2026 | Listed for sale | $549,900$224/sqft |
Source:  GALMLS #21458408 Report a problem GALMLS #21458408 Report a problem | ||
| 7/19/2026 | Pending sale | $549,900$224/sqft |
Source: GALMLS #21458408 Report a problem | ||
| 7/11/2026 | Listed for sale | $549,900$224/sqft |
Source: GALMLS #21458408 Report a problem | ||
Public tax history
| Year | Property taxes | Tax assessment |
|---|---|---|
| 2025 | $201 | $4,900 |
| 2024 | $201 | $4,900 |
| 2023 | $201 | $4,900 |
| 2022 | $201 +13.9% | $4,900 |
| 2021 | $176 | $4,900 |
| 2020 | $176 +52.2% | $4,900 +52.2% |
| 2019 | $116 | $3,220 |
| 2018 | $116 | $3,220 |
| 2017 | -- | $3,220 |
| 2016 | -- | $3,220 |
| 2015 | $116 | $3,220 |
Find assessor info on the county website
Monthly payment
Est. payment
Payment breakdown
Explore the cost of this home by adjusting the details. Changes won't be saved.Climate risks
Neighborhood: 35128
Nearby schools
Schools provided by the listing agent
- Elementary: Kennedy W M
- Middle: Williams
- High: Pell City
Source: GALMLS. This data may not be complete. We recommend contacting the local school district to confirm school assignments for this home.

Similar homes
- $499,9004 bd3 ba2.2k sqftBright Speed, Pell City, AL 35128For Sale

 MLS ID #21464520, Adam Bain, Fields Gossett Realty. GALMLS
 - $625,0004 bd4 ba2.8k sqft119 Estates Club Dr, Pell City, AL 35128For Sale
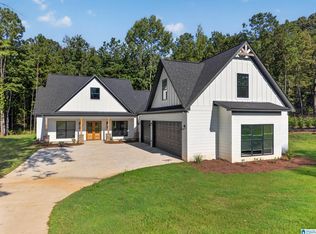 MLS ID #21464682, Michelle Greene, EXIT Coosa River Realty LLC. GALMLS
 - $649,9003 bd3 ba2.6k sqft231 Blue Ridge Rd, Pell City, AL 35128New Construction
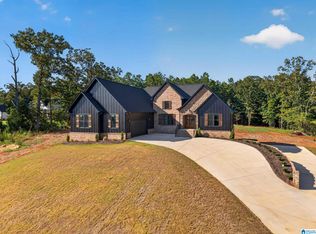 MLS ID #21464694, Michelle Greene, EXIT Coosa River Realty LLC. GALMLS
 - $419,9003 bd3 ba1.6k sqft279 Mays Bend Dr, Pell City, AL 35128For Sale
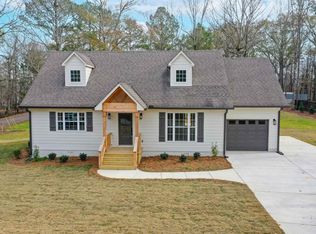 MLS ID #21439069, Chris Christian, RealtySouth-Trussville Office. GALMLS
 - $780,0004 bd3 ba2.4k sqftBrightspeed, Pell City, AL 35128For SaleMLS ID #21454423, Elana Weems, ERA King Real Estate - Pell City. GALMLS
- $529,9003 bd4 ba2.3k sqft2325 Fraim Dr, Pell City, AL 35128For SaleMLS ID #21466585, Natasha OKonski, Keller Williams Pell City. GALMLS
- $744,9003 bd2 ba2.1k sqft4412 Masters Rd, Pell City, AL 35128For SaleMLS ID #21453231, Julie Luker, Keller Williams Pell City. GALMLS
- $429,0004 bd4 ba2.5k sqft443 Avondale Ln, Pell City, AL 35128For SaleMLS ID #21463894, Julie Luker, Keller Williams Pell City. GALMLS
- $494,9003 bd2 ba2.2k sqft100 S Lakeshore Dr, Talladega, AL 35160For SaleMLS ID #21457759, Tricia Large, TLC Real Estate LLC. GALMLS
- $429,9003 bd2 ba2.1k sqftCoosa Valley, Lincoln, AL 35096For SaleMLS ID #21464218, Chris Christian, RealtySouth-Trussville Office. GALMLS
- $573,9003 bd2 ba1.8k sqftUnknown, Talladega, AL 35160For SaleMLS ID #21457026, Donna Breland, Signature Realty. GALMLS
- $605,0003 bd2 ba1.7k sqft181 Bridgeview Dr, Lincoln, AL 35096For SaleMLS ID #21456196, Michelle Greene, EXIT Coosa River Realty LLC. GALMLS
- $469,0003 bd2 ba2.4k sqft115 Lands End, Lincoln, AL 35096For SaleMLS ID #21439846, Kay McKinney, eXp Realty, LLC Central. GALMLS
- $479,9003 bd2 ba1.5k sqft180 Shoreline Vw, Talladega, AL 35160For SaleMLS ID #21457220, Natasha OKonski, Keller Williams Pell City. GALMLS
- $497,7004 bd2 ba2.6k sqft15 Old Road Way, Cropwell, AL 35054For SaleMLS ID #21464011, Jessica Blackerby, eXp Realty, LLC Central. GALMLS
- $698,0003 bd4 ba2.7k sqftCoosa Valley, Lincoln, AL 35096For SaleMLS ID #21461465, Tyler Hughes, Kelly Right Real Estate of Ala. GALMLS
- $748,0004 bd3 ba2.7k sqft11 Pinewell Dr, Cropwell, AL 35054For SaleMLS ID #21439249, Laurie Brasher, Fields Gossett Realty. GALMLS
- $315,0003 bd2 ba1.7k sqftBrightspeed Or Sparklight, Pell City, AL 35128For SaleMLS ID #21462272, Breanna Farmer, ERA King Real Estate - Pell City. GALMLS
- $667,0003 bd3 ba1.7k sqftSparklight, Talladega, AL 35160For SaleMLS ID #21467048, Micah Martin, Keller Williams Pell City. GALMLS
- $399,9003 bd3 ba2k sqft115 Eastland Dr, Lincoln, AL 35096For SaleMLS ID #21451865, Natasha OKonski, Keller Williams Pell City. GALMLS
