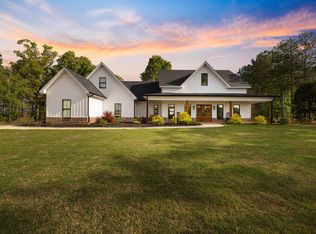
Experience elevated living in this stunning new construction home, where exceptional craftsmanship meets sophisticated design. Offering 3 bedrooms and 2.5 baths, this impressive residence showcases an open, upscale floor plan accented by heavy crown molding, custom trim work, designer finishes, and thoughtful details throughout. Enjoy both a main-level garage and additional basement garage, providing exceptional parking and storage. Constructed with poured concrete basement walls and a dedicated safe room, quality and function were built into every detail. The expansive basement offers incredible potential for future living space with framed walls, plumbing already stubbed, and electrical in place. Located in a highly desirable community, this exceptional property delivers luxury, versatility, quality construction, and room to grow—all wrapped in a beautifully designed home that makes a statement from the moment you arrive.
New construction
$649,900
231 Blue Ridge Rd, Pell City, AL 35128
3beds
2,600sqft
Single Family Residence
Built in 2026
1.36 Acres Lot
$648,400 Zestimate®
$250/sqft
$42/mo HOA
What's special
Main-level garageCustom trim workAdditional basement garageExpansive basementDesigner finishesDedicated safe roomHeavy crown molding
- 3 days
- 297
- 14
Zillow last checked:
Listing updated:
Listed by:
Michelle Greene 205-901-3352,
EXIT Coosa River Realty LLC,
Amaris Renda 404-693-6447,
EXIT Coosa River Realty LLC
Source: GALMLS,MLS#: 21464694
Facts & features
Interior
Bedrooms & bathrooms
- Bedrooms: 3
- Bathrooms: 3
- Full bathrooms: 2
- 1/2 bathrooms: 1
Rooms
- Room types: Bedroom, Dining Room, Bathroom, Half Bath (ROOM), Kitchen, Master Bathroom, Master Bedroom
Primary bedroom
- Level: First
Bedroom 1
- Level: First
Bedroom 2
- Level: First
Primary bathroom
- Level: First
Bathroom 1
- Level: First
Dining room
- Level: First
Kitchen
- Features: Stone Counters, Breakfast Bar, Eat-in Kitchen, Kitchen Island, Pantry
- Level: First
Living room
- Level: First
Basement
- Area: 2600
Heating
- Central
Cooling
- Central Air
Appliances
- Included: Dishwasher, Microwave, Gas Oven, Electric Water Heater
- Laundry: Electric Dryer Hookup, Sink, Washer Hookup, Main Level, Laundry Room, Laundry (ROOM), Yes
Features
- Recessed Lighting, High Ceilings, Cathedral/Vaulted, Crown Molding, Smooth Ceilings, Tray Ceiling(s), Soaking Tub, Linen Closet, Separate Shower, Double Vanity, Tub/Shower Combo, Walk-In Closet(s)
- Flooring: Hardwood, Tile
- Basement: Full,Unfinished,Bath/Stubbed
- Attic: Pull Down Stairs,Yes
- Number of fireplaces: 1
- Fireplace features: Stone, Living Room, Gas
Interior area
- Total interior livable area: 2,600 sqft
- Finished area above ground: 2,600
- Finished area below ground: 0
Property
Parking
- Total spaces: 3
- Parking features: Attached, Parking (MLVL), Garage Faces Side
- Attached garage spaces: 3
Features
- Levels: One
- Stories: 1
- Patio & porch: Covered (DECK), Deck
- Exterior features: Lighting
- Pool features: None
- Has view: Yes
- View description: None
- Waterfront features: No
Lot
- Size: 1.36 Acres
- Features: Subdivision
Details
- Parcel number: 2909320001040.030
- Special conditions: N/A
Construction
Type & style
- Home type: SingleFamily
- Property subtype: Single Family Residence
Materials
- Brick Over Foundation, HardiPlank Type
- Foundation: Basement
Condition
- New construction: Yes
- Year built: 2026
Utilities & green energy
- Sewer: Septic Tank
- Water: Public
- Utilities for property: Underground Utilities
Community & HOA
Community
- Subdivision: The Yacht Club
HOA
- Has HOA: Yes
- Services included: Maintenance Grounds
- HOA fee: $500 annually
Location
- Region: Pell City
Financial & listing details
- Price per square foot: $250/sqft
- Price range: $649.9K - $649.9K
- Date on market: 9/11/2026
Estimated market value
$648,400
$616,000 - $681,000
$2,399/mo
Price history
| Date | Event | Price |
|---|---|---|
| 9/11/2026 | Listed for sale | $649,900+0.1%$250/sqft |
Source:  GALMLS #21464694 Report a problem GALMLS #21464694 Report a problem | ||
| 9/8/2026 | Listing removed | $649,000$250/sqft |
Source: GALMLS #21453299 Report a problem | ||
| 8/5/2026 | Contingent | $649,000$250/sqft |
Source: GALMLS #21453299 Report a problem | ||
| 7/28/2026 | Price change | $649,000-5.8%$250/sqft |
Source: GALMLS #21453299 Report a problem | ||
| 7/20/2026 | Price change | $689,000-0.9%$265/sqft |
Source: GALMLS #21453299 Report a problem | ||
| 6/1/2026 | Listed for sale | $695,000$267/sqft |
Source: GALMLS #21453299 Report a problem | ||
Public tax history
Tax history is unavailable.
Monthly payment
Est. payment
Payment breakdown
Explore the cost of this home by adjusting the details. Changes won't be saved.Climate risks
Neighborhood: 35128
Nearby schools
Schools provided by the listing agent
- Elementary: Coosa Valley
- Middle: Williams
- High: Pell City
Source: GALMLS. This data may not be complete. We recommend contacting the local school district to confirm school assignments for this home.
Similar homes
- $699,0004 bd4 ba2.8k sqft119 Estates Club Dr, Pell City, AL 35128For Sale
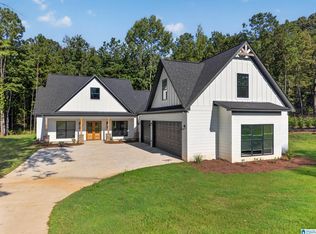
 MLS ID #21464682, Michelle Greene, EXIT Coosa River Realty LLC. GALMLS
 - $719,0004 bd3 ba2.7k sqft5404 Smith Rd, Pell City, AL 35128For Sale
 MLS ID #21464626, Steven Koleno, Beycome Brokerage Realty. GALMLS
 - $699,9003 bd3 ba3.4k sqftSparklight, Pell City, AL 35128For Sale
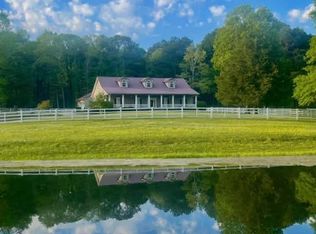 MLS ID #21464567, Tracy Sargent, ERA King Real Estate - Pell City. GALMLS
 - $705,0004 bd3 ba2.2k sqftBrightspeed, Pell City, AL 35128For Sale
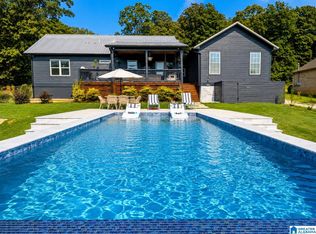 MLS ID #21460880, Jeannie Cole, EXIT Coosa River Realty LLC. GALMLS
 - $574,9004 bd4 ba3.8k sqft155 Nottingham Dr, Pell City, AL 35128For SaleMLS ID #21449227, Natasha OKonski, Keller Williams Pell City. GALMLS
- $799,0003 bd3 ba2.7k sqftUnknown, Pell City, AL 35128For SaleMLS ID #21458453, Paul Golden, Signature Realty. GALMLS
- $749,9003 bd2 ba2.1k sqft4412 Masters Rd, Pell City, AL 35128For SaleMLS ID #21453231, Julie Luker, Keller Williams Pell City. GALMLS
- $549,9003 bd4 ba2.4k sqftSpectrum, Pell City, AL 35128New ConstructionMLS ID #21458408, Ben Preston, LAH Sotheby's International Realty Hoover. GALMLS
- $780,0004 bd3 ba2.4k sqftBrightspeed, Pell City, AL 35128For SaleMLS ID #21454423, Elana Weems, ERA King Real Estate - Pell City. GALMLS
- $653,9005 bd4 ba3.7k sqftSpectrum, Cropwell, AL 35054For SaleMLS ID #21454728, Laurie Brasher, Fields Gossett Realty. GALMLS
- $699,9003 bd4 ba3k sqftSparklight, Talladega, AL 35160For SaleMLS ID #21419909, Kayla Jones, EXIT Legacy Realty. GALMLS
- $735,0003 bd3 ba3k sqft126 Amitola Dr, Cropwell, AL 35054For SaleMLS ID #21455924, Kacie Camp, Kelly Right Real Estate of Ala. GALMLS
- $497,7004 bd2 ba2.6k sqft15 Old Road Way, Cropwell, AL 35054For SaleMLS ID #21464011, Jessica Blackerby, eXp Realty, LLC Central. GALMLS
- $699,9003 bd4 ba2.7k sqftCoosa Valley, Lincoln, AL 35096For SaleMLS ID #21461465, Tyler Hughes, Kelly Right Real Estate of Ala. GALMLS
- $758,0004 bd3 ba2.7k sqft11 Pinewell Dr, Cropwell, AL 35054For SaleMLS ID #21439249, Laurie Brasher, Fields Gossett Realty. GALMLS
- $685,0003 bd4 ba3.4k sqftAtt, Odenville, AL 35120For SaleMLS ID #21462938, Hope Rhoades, Keller Williams. GALMLS
- $439,0004 bd4 ba2.5k sqft443 Avondale Ln, Pell City, AL 35128For SaleMLS ID #21463894, Julie Luker, Keller Williams Pell City. GALMLS
- $419,9003 bd3 ba1.6k sqft279 Mays Bend Dr, Pell City, AL 35128For SaleMLS ID #21439069, Chris Christian, RealtySouth-Trussville Office. GALMLS
- $573,9003 bd2 ba1.8k sqftUnknown, Talladega, AL 35160For SaleMLS ID #21457026, Donna Breland, Signature Realty. GALMLS
- $618,0003 bd2 ba1.7k sqft181 Bridgeview Dr, Lincoln, AL 35096For SaleMLS ID #21456196, Michelle Greene, EXIT Coosa River Realty LLC. GALMLS
