NEW CONSTRUCTION WITH ASSIGNED BOAT SLIPS!! PRICE DROPPED!! The Carlyle Plan | $699,990 | LAKE ACCESS!! Secure this luxury 5BR/4BA home before completion! The Carlyle Plan offers an open-concept layout filled with natural light, designer finishes, & upscale details throughout. The chef’s kitchen features a large island, tons of cabinet & counter space, flowing seamlessly into the spacious living area—perfect for entertaining. The private owner’s suite includes a spa-inspired bath & monster walk-in closet. Full finished basement expands the living space with BR/BA+den - perfect for guests or multi-generational living. Upstairs, a versatile bonus room provides add'l flexibility. Two-car main level garage + basement garage for two cars + boat and/or golf cart. Enjoy lake access and elevated living in one of Pell City’s most desirable areas. Builder is motivated—bring your offer before it’s gone!
For sale
$699,900
198 Estates Club Dr, Pell City, AL 35128
5beds
4,440sqft
:
Get pre-qualified$4,054/mo
Single Family Residence
Built in 2026
1.13 Acres Lot
$697,700 Zestimate®
$158/sqft
$42/mo HOA
What's special
Designer finishesTwo-car main level garageUpscale details throughoutMonster walk-in closetSpa-inspired bath
- 173 days |
- 215 |
- 11 |
Zillow last checked:
Listing updated:
Listed by:
Theresa Harris 205-283-3576,
RealtySouth-Trussville Office,
Stephanie Reese 205-283-7801,
RealtySouth-Trussville Office
Source: GALMLS,MLS#: 21444327
Facts & features
Interior
Bedrooms & bathrooms
- Bedrooms: 5
- Bathrooms: 4
- Full bathrooms: 4
Rooms
- Room types: Bedroom, Bonus Room, Den/Family (ROOM), Dining Room, Bathroom, Great Room, Kitchen, Master Bathroom, Master Bedroom
Primary bedroom
- Level: First
Bedroom 1
- Level: First
Bedroom 2
- Level: Second
Bedroom 3
- Level: Second
Bedroom 4
- Level: Basement
Primary bathroom
- Level: First
Bathroom 1
- Level: First
Bathroom 3
- Level: Basement
Dining room
- Level: First
Family room
- Level: Basement
Kitchen
- Features: Eat-in Kitchen, Kitchen Island, Pantry
- Level: First
Basement
- Area: 1900
Heating
- Central, Electric
Cooling
- Central Air
Appliances
- Included: Dishwasher, Microwave, Gas Oven, Self Cleaning Oven, Stainless Steel Appliance(s), Stove-Gas, Electric Water Heater
- Laundry: Electric Dryer Hookup, Sink, Washer Hookup, Main Level, Laundry Room, Yes
Features
- Recessed Lighting, Split Bedroom, Smooth Ceilings, Separate Shower, Double Vanity, Split Bedrooms, Tub/Shower Combo, Walk-In Closet(s)
- Flooring: Carpet, Laminate, Tile
- Basement: Full,Partially Finished,Daylight,Concrete
- Attic: Pull Down Stairs,Yes
- Number of fireplaces: 1
- Fireplace features: Gas Log, Great Room, Gas
Interior area
- Total interior livable area: 4,440 sqft
- Finished area above ground: 2,540
- Finished area below ground: 1,900
Video & virtual tour
Property
Parking
- Total spaces: 5
- Parking features: Basement, Driveway, Parking (MLVL), Garage Faces Side
- Attached garage spaces: 5
- Has uncovered spaces: Yes
Features
- Levels: One and One Half
- Stories: 1.5
- Patio & porch: Covered, Patio, Porch, Covered (DECK), Deck
- Pool features: None
- Has view: Yes
- View description: None
- Waterfront features: No
Lot
- Size: 1.13 Acres
Details
- Parcel number: 2909320001040.065
- Special conditions: N/A
Construction
Type & style
- Home type: SingleFamily
- Property subtype: Single Family Residence
Materials
- 1 Side Brick, Brick Over Foundation, Other
- Foundation: Basement
Condition
- Year built: 2026
Utilities & green energy
- Sewer: Septic Tank
- Water: Public
- Utilities for property: Underground Utilities
Community & HOA
Community
- Features: Curbs
- Subdivision: Lake Crest
HOA
- Has HOA: Yes
- Services included: Maintenance Grounds, Utilities for Comm Areas
- HOA fee: $500 annually
Location
- Region: Pell City
Financial & listing details
- Price per square foot: $158/sqft
- Price range: $699.9K - $699.9K
- Date on market: 2/22/2026
- Road surface type: Paved
Estimated market value
$697,700
$663,000 - $733,000
$3,579/mo
Price history
| Date | Event | Price |
|---|---|---|
| 5/14/2026 | Price change | $699,900-3.4%$158/sqft |
Source:  RealtySouth #21444327 Report a problem RealtySouth #21444327 Report a problem | ||
| 5/13/2026 | Price change | $724,900+3.6%$163/sqft |
Source: RealtySouth #21444327 Report a problem | ||
| 5/12/2026 | Price change | $699,900-3.4%$158/sqft |
Source:  GALMLS #21444327 Report a problem GALMLS #21444327 Report a problem | ||
| 2/22/2026 | Listed for sale | $724,900$163/sqft |
Source: GALMLS #21444327 Report a problem | ||
Public tax history
Tax history is unavailable.
Monthly payment
Est. payment
Payment breakdown
Explore the cost of this home by adjusting the details. Changes won't be saved.Climate risks
Neighborhood: 35128
Nearby schools
GreatSchools rating
- 10/10Coosa Valley Elementary SchoolGrades: K-4Distance: 3.1 mi
- 5/10Williams Intermediate SchoolGrades: 4-7Distance: 3.8 mi
- 5/10Pell City High SchoolGrades: 9-12Distance: 5.9 mi
Schools provided by the listing agent
- Elementary: Coosa Valley
- Middle: Duran
- High: Pell City
Source: GALMLS. This data may not be complete. We recommend contacting the local school district to confirm school assignments for this home.
- $--53 acres198 Estates Club Dr #55, Pell City, AL 35128Off Market
- $659,9005 bd4 ba3.3k sqft190 Estates Club Dr, Pell City, AL 35128Sold
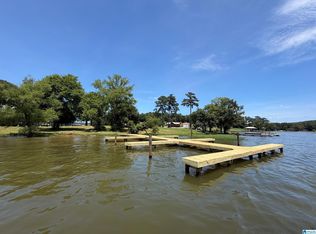
- $45,5001.03 acres184 Estates Club Dr, Pell City, AL 35128Off Market
- $716,1685 bd4 ba4k sqft217 Blue Ridge Rd, Pell City, AL 35128Sold
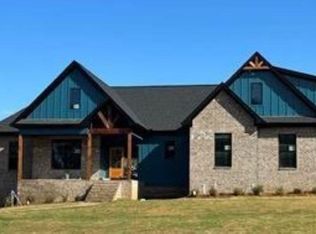
- $680,5734 bd3 ba2.9k sqft223 Blue Ridge Rd, Pell City, AL 35128Sold
- $317,3003 bd3 ba1.7k sqft1415 Funderburg Bend Rd, Pell City, AL 35128Off Market
- $419,5003 bd3 ba1.7k sqft1465 Funderburg Bend Rd, Pell City, AL 35128Off Market
- $302,700-- bd1 ba2.4k sqft1389 Funderburg Bend Rd, Pell City, AL 35128Off Market
A local agent can set up tours, give advice and negotiate with sellers.
Similar homes
- $779,0004 bd3 ba2.7k sqft5404 Smith Rd, Pell City, AL 35128For Sale

 MLS ID #21441716, Julie Luker, Keller Williams Pell City. GALMLS
 - $649,0004 bd4 ba3.5k sqftSparklight, Brightspeed, Pell City, AL 35128For Sale
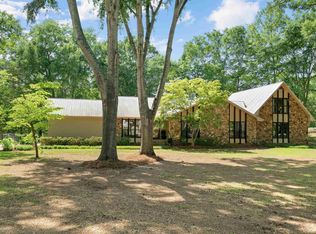 MLS ID #21451132, Dana Ellison, LAH Sotheby's International Realty Mountain Brook. GALMLS
 - $574,9004 bd4 ba3.8k sqft155 Nottingham Dr, Pell City, AL 35128For Sale
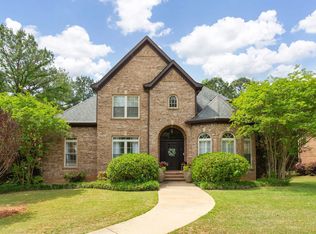 MLS ID #21449227, Natasha OKonski, Keller Williams Pell City. GALMLS
 - $780,0004 bd3 ba2.4k sqftBrightspeed, Pell City, AL 35128For Sale
 MLS ID #21454423, Elana Weems, ERA King Real Estate - Pell City. GALMLS
 - $425,0005 bd3 ba2.8k sqftBright Speed (fiber), Pell City, AL 35128For SaleMLS ID #21454952, Joey Crews, KW Realty Group. GALMLS
- $799,9004 bd3 ba3.9k sqftFiber Optic Internet, Sparklight, Pell City, AL 35128For SaleMLS ID #21455274, Natasha OKonski, Keller Williams Pell City. GALMLS
- $668,9005 bd4 ba3.7k sqftSpectrum, Cropwell, AL 35054For SaleMLS ID #21454728, Laurie Brasher, Fields Gossett Realty. GALMLS
- $735,0003 bd3 ba3k sqft126 Amitola Dr, Cropwell, AL 35054For SaleMLS ID #21455924, Kacie Camp, Kelly Right Real Estate of Ala. GALMLS
- $929,9004 bd3 ba2.9k sqft401 Allen Rd, Pell City, AL 35128For SaleMLS ID #21455079, Donna Breland, Signature Realty. GALMLS
- $839,9003 bd3 ba2.7k sqftUnknown, Pell City, AL 35128For SaleMLS ID #21458453, Paul Golden, Signature Realty. GALMLS
- $699,9003 bd4 ba2.7k sqftCoosa Valley, Lincoln, AL 35096For SaleMLS ID #21461465, Tyler Hughes, Kelly Right Real Estate of Ala. GALMLS
- $639,0004 bd3 ba2.8k sqft515 E Lake Hill Dr, Talladega, AL 35160For SaleMLS ID #21450202, Teya Steffens, Realty Hub. GALMLS
- $699,9003 bd4 ba3k sqftSparklight, Talladega, AL 35160For SaleMLS ID #21419909, Kayla Jones, EXIT Legacy Realty. GALMLS
- $799,0005 bd5 ba5.7k sqft135 Toe River Ln, Cropwell, AL 35054For SaleMLS ID #21446344, Julie Luker, Keller Williams Pell City. GALMLS
- $549,9003 bd4 ba2.4k sqftSpectrum, Pell City, AL 35128New ConstructionMLS ID #21458408, Ben Preston, LAH Sotheby's International Realty Hoover. GALMLS
- $758,0004 bd3 ba2.7k sqft11 Pinewell Dr, Cropwell, AL 35054For SaleMLS ID #21439249, Laurie Brasher, Fields Gossett Realty. GALMLS
- $675,0003 bd3 ba2.8k sqft229 Earlie Oneal Rd, Cropwell, AL 35054For SaleMLS ID #21456919, Sinan Zakaria, Listed Simply. GALMLS
- $999,9995 bd5 ba3.5k sqftHargraves, Starlink, Pell City, AL 35128For SaleMLS ID #21453643, Matthew McLain, Keller Williams Realty Vestavia. GALMLS
- $799,0004 bd4 ba3.1k sqft1301 Stockdale Rd, Munford, AL 36268For SaleMLS ID #21461495, Amber McGehee, KW Realty Group. GALMLS
- $689,0004 bd3 ba3.1k sqft260 Bucks Dr, Vincent, AL 35178For SaleMLS ID #21411197, Billy Goza, Re/Max Hometown Properties. GALMLS
