Don't miss out on this beautiful home on Logan Martin Lake! Enjoy beautiful main channel views and gorgeous moon views! This home offers 4 bedrooms and 3 full baths. The kitchen has granite countertops, custom cabinets and wet bar. The main level also has a separate living and dining room. There are 3 bedrooms on the main level along with 2 full baths. If you need separate living quarters the full finished basement 1 bedroom,1 full bath, large storage closet, full kitchen and den/family room. The main level offers an open kitchen with custom cabinets with living and dining room. Off of the den/family room, there is a peaceful screen porch with open decks on both sides to enjoy coffee, meals, and winding down time! All rooms on the main level open to the deck. The deck has an under deck drain system. You are steps away from the pier and boat slip. The roof was also just replaced. Call today for your private showing!
For sale
Price cut: $20K (9/16)
$669,000
260 Bucks Dr, Vincent, AL 35178
4beds
3,148sqft
Single Family Residence
Built in 1978
0.56 Acres Lot
$-- Zestimate®
$213/sqft
$-- HOA
What's special
Wet barLarge storage closetCustom cabinetsGorgeous moon viewsBeautiful main channel viewsPeaceful screen porch
- 217 days
- 439
- 41
Zillow last checked:
Listing updated:
Listed by:
Billy Goza 205-907-7309,
Re/Max Hometown Properties
Source: GALMLS,MLS#: 21411197
Facts & features
Interior
Bedrooms & bathrooms
- Bedrooms: 4
- Bathrooms: 3
- Full bathrooms: 3
Rooms
- Room types: 2nd Kitchen (ROOM), 2nd Master (ROOM), Bedroom, Bathroom, Kitchen, Living/Dining (ROOM), Master Bedroom
Primary bedroom
- Level: First
Bedroom
- Level: Basement
Bedroom 1
- Level: First
Bedroom 2
- Level: First
Bedroom 3
- Level: Basement
Bathroom 1
- Level: First
Kitchen
- Features: Stone Counters, Breakfast Bar, Eat-in Kitchen, Kitchen Island, Pantry
- Level: First
Living room
- Level: First
Basement
- Area: 1428
Heating
- Central, Heat Pump
Cooling
- Central Air
Appliances
- Included: Electric Cooktop, Dishwasher, Freezer, Ice Maker, Microwave, Electric Oven, Self Cleaning Oven, Double Oven, Refrigerator, Stainless Steel Appliance(s), Electric Water Heater
- Laundry: Electric Dryer Hookup, In Garage, Sink, Washer Hookup, Main Level, Laundry Room, Yes
Features
- Recessed Lighting, Sound System, Wet Bar, Crown Molding, Smooth Ceilings, Tray Ceiling(s), Shared Bath, Tub/Shower Combo
- Flooring: Carpet, Hardwood, Laminate, Tile, Vinyl
- Windows: Window Treatments
- Basement: Full,Finished,Block,Daylight,Bath/Stubbed
- Attic: Pull Down Stairs,Yes
- Number of fireplaces: 1
- Fireplace features: Blower Fan, Brick (FIREPL), Gas Log, Den, Gas
Interior area
- Total interior livable area: 3,148 sqft
- Finished area above ground: 1,720
- Finished area below ground: 1,428
Video & virtual tour
Property
Parking
- Total spaces: 2
- Parking features: Basement, Boat, Detached, Off Street, RV Access/Parking, Garage Faces Front
- Attached garage spaces: 2
Accessibility
- Accessibility features: Support Rails, Accessible Doors
Features
- Levels: One
- Stories: 1
- Patio & porch: Open (PATIO), Patio, Porch Screened, Open (DECK), Screened (DECK), Deck
- Exterior features: Dock, Outdoor Grill, Sprinkler System
- Pool features: None
- Has water view: Yes
- Water view: Water
- On waterfront: Yes
- Waterfront features: Waterfront
- Body of water: Logan Martin
- Frontage length: 154
Lot
- Size: 0.56 Acres
- Features: Few Trees, Subdivision
Details
- Additional structures: Boat House
- Parcel number: 3106280003009.000
- Special conditions: N/A
- Other equipment: Home Theater
Construction
Type & style
- Home type: SingleFamily
- Property subtype: Single Family Residence
Materials
- Brick, Brick Over Foundation, HardiPlank Type, Wood Siding
- Foundation: Basement
Condition
- Year built: 1978
Utilities & green energy
- Sewer: Septic Tank
- Water: Public
Community & HOA
Community
- Security: Security System
- Subdivision: Treadwell Island
Location
- Region: Vincent
Financial & listing details
- Price per square foot: $213/sqft
- Tax assessed value: $308,090
- Annual tax amount: $887
- Price range: $669K - $669K
- Date on market: 3/9/2026
- Road surface type: Paved
Estimated market value
Not available
Estimated sales range
Not available
$2,233/mo
Price history
| Date | Event | Price |
|---|---|---|
| 9/16/2026 | Price change | $669,000-2.9%$213/sqft |
Source:  GALMLS #21411197 Report a problem GALMLS #21411197 Report a problem | ||
| 8/13/2026 | Price change | $689,000-1.4%$219/sqft |
Source: GALMLS #21411197 Report a problem | ||
| 6/24/2026 | Price change | $699,000-2.8%$222/sqft |
Source: GALMLS #21411197 Report a problem | ||
| 5/11/2026 | Price change | $719,000-1.4%$228/sqft |
Source: GALMLS #21411197 Report a problem | ||
| 4/29/2026 | Price change | $729,000-2.7%$232/sqft |
Source: GALMLS #21411197 Report a problem | ||
| 4/6/2026 | Price change | $749,000-2.6%$238/sqft |
Source: GALMLS #21411197 Report a problem | ||
| 3/9/2026 | Listed for sale | $769,000$244/sqft |
Source: GALMLS #21411197 Report a problem | ||
| 10/4/2025 | Listing removed | $769,000$244/sqft |
Source: GALMLS #21411197 Report a problem | ||
| 8/27/2025 | Price change | $769,000-3.8%$244/sqft |
Source: GALMLS #21411197 Report a problem | ||
| 7/31/2025 | Price change | $799,000-5.9%$254/sqft |
Source: GALMLS #21411197 Report a problem | ||
| 6/3/2025 | Price change | $849,000-2.3%$270/sqft |
Source: GALMLS #21411197 Report a problem | ||
| 4/28/2025 | Price change | $869,000-0.6%$276/sqft |
Source: GALMLS #21411197 Report a problem | ||
| 4/22/2025 | Price change | $874,000-2.8%$278/sqft |
Source: GALMLS #21411197 Report a problem | ||
| 3/27/2025 | Price change | $899,000-5.3%$286/sqft |
Source: GALMLS #21411197 Report a problem | ||
| 3/3/2025 | Listed for sale | $949,000+42.3%$301/sqft |
Source: GALMLS #21411197 Report a problem | ||
| 11/30/2012 | Sold | $667,000+217.6%$212/sqft |
Source: Agent Provided Report a problem | ||
| 8/16/2005 | Sold | $210,000$67/sqft |
Source: Public Record Report a problem | ||
Public tax history
| Year | Property taxes | Tax assessment |
|---|---|---|
| 2025 | $887 | $30,820 |
| 2024 | $887 -1.5% | $30,820 |
| 2023 | $901 +1338.5% | $30,820 +7.8% |
| 2022 | $63 -90.2% | $28,580 +7.8% |
| 2021 | $637 +1252.1% | $26,500 |
| 2020 | $47 | $26,500 |
| 2019 | $47 -90% | $26,500 +10.8% |
| 2018 | $471 | $23,920 |
| 2017 | -- | $23,920 |
| 2016 | -- | $23,920 |
| 2015 | $700 | $23,920 -0.8% |
| 2014 | $700 | $24,120 |
| 2013 | -- | $24,120 +5.4% |
| 2012 | -- | $22,880 |
| 2011 | -- | $22,880 +1.1% |
| 2010 | -- | $22,620 |
| 2009 | -- | $22,620 |
| 2008 | -- | $22,620 +15.3% |
| 2006 | -- | $19,620 +0.4% |
| 2005 | -- | $19,540 +23.8% |
| 2004 | -- | $15,780 |
| 2003 | $441 | $15,780 |
| 2002 | -- | -- |
| 2000 | -- | -- |
Find assessor info on the county website
Monthly payment
Est. payment
Payment breakdown
Explore the cost of this home by adjusting the details. Changes won't be saved.Climate risks
Neighborhood: 35178
Nearby schools
Schools provided by the listing agent
- Elementary: Coosa Valley
- Middle: Duran
- High: Pell City
Source: GALMLS. This data may not be complete. We recommend contacting the local school district to confirm school assignments for this home.
Similar homes
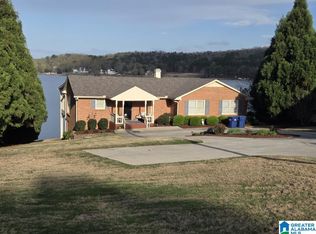
- $699,9003 bd4 ba3k sqftSparklight, Talladega, AL 35160For Sale

 MLS ID #21419909, Kayla Jones, EXIT Legacy Realty. GALMLS
 - $699,0003 bd3 ba1.9k sqftCossa Valley, Cropwell, AL 35054For Sale
 MLS ID #21441919, Billy Goza, Re/Max Hometown Properties. GALMLS
 - $650,0004 bd4 ba2.3k sqftSparklight Or Brightspeed, Pell City, AL 35128For Sale
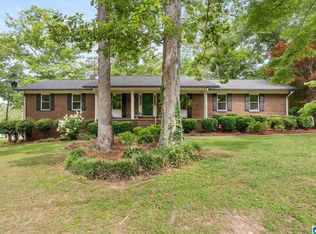 MLS ID #21463008, Deborah Cochran, ERA King Real Estate - Pell City. GALMLS
 - $699,9003 bd3 ba3.4k sqftSparklight, Pell City, AL 35128For Sale
 MLS ID #21464567, Tracy Sargent, ERA King Real Estate - Pell City. GALMLS
 - $710,0004 bd4 ba4.6k sqft5705 Mays Bend Rd, Pell City, AL 35128For SaleMLS ID #21464646, Ashley Williams, Vulcan Realty, LLC. GALMLS
- $669,0003 bd4 ba3.4k sqftAtt, Odenville, AL 35120For SaleMLS ID #21462938, Hope Rhoades, Keller Williams. GALMLS
- $573,9003 bd2 ba1.8k sqftUnknown, Talladega, AL 35160For SaleMLS ID #21457026, Donna Breland, Signature Realty. GALMLS
- $698,0003 bd4 ba2.7k sqftCoosa Valley, Lincoln, AL 35096For SaleMLS ID #21461465, Tyler Hughes, Kelly Right Real Estate of Ala. GALMLS
- $685,0004 bd3 ba2.7k sqft2454 Blue Springs Rd, Wilsonville, AL 35186For SaleMLS ID #21457068, Cruz Blanton, eXp Realty, LLC Central. GALMLS
- $514,9005 bd4 ba3k sqft3179 Cahaba Park Dr, Trussville, AL 35173For SaleMLS ID #21467140, Carmen Anderson, Keller Williams Realty Vestavia. GALMLS
- $780,0004 bd3 ba2.4k sqftBrightspeed, Pell City, AL 35128For SaleMLS ID #21454423, Elana Weems, ERA King Real Estate - Pell City. GALMLS
- $574,9004 bd4 ba3.8k sqft155 Nottingham Dr, Pell City, AL 35128For SaleMLS ID #21449227, Natasha OKonski, Keller Williams Pell City. GALMLS
- $645,0005 bd4 ba3.2k sqft1026 Parkmont Way, Chelsea, AL 35043For SaleMLS ID #21461762, Tammy Mularski, RealtySouth-Inverness Office. GALMLS
- $599,9004 bd3 ba3.2k sqftSpectrum, A T & T, Birmingham, AL 35242For SaleMLS ID #21465499, Pam Grant, ARC Realty 280. GALMLS
- $630,0004 bd5 ba3.7k sqftSpectrum, Att, Birmingham, AL 35242For SaleMLS ID #21462024, Naser Odeh, Keller Williams Realty Vestavia. GALMLS
- $769,0004 bd4 ba3.8k sqftAtt & Spectrum, Wilsonville, AL 35186For SaleMLS ID #21466936, Bryant Turner, ARC Realty 280. GALMLS
- $494,9003 bd2 ba2.2k sqft100 S Lakeshore Dr, Talladega, AL 35160For SaleMLS ID #21457759, Tricia Large, TLC Real Estate LLC. GALMLS
- $539,9005 bd3 ba3.2k sqft524 Liberty Ridge Rd, Chelsea, AL 35043For SaleMLS ID #21467110, Ted McLaughlin, ARC Realty Pelham Branch. GALMLS
- $459,0003 bd2 ba2.2k sqftHargray, Talladega, AL 35160For SaleMLS ID #21456867, Dee Castille, Keller Williams Realty Vestavia. GALMLS
- $724,9004 bd4 ba3.1k sqftVerizon, Birmingham, AL 35242For SaleMLS ID #21459611, Danny Dambro, ARC Realty 280. GALMLS
