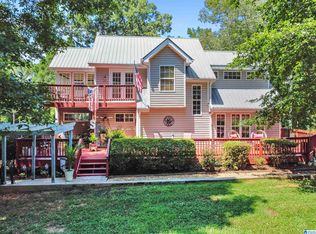
Lake Living! The waiting is over...this is the one! Nestled in Country Club Estates you'll find this beautiful lake home on a level lot offering outdoor living, lake life on Logan Martin Lake, spacious open flow for entertaining outside & inside throughout the main level as well as a community pool, clubhouse, park & boat launch. The moment you walk down the sidewalk your eyes are captivated by the gorgeous waters where the light dances across the sun kissed skies. It is easy to want to just live outdoors w/ the lush green lawn & fantastic deck that provides breathtaking lake views. Inside, you find a large great room that opens into the dining that is ideal for all the family & friends you'll have visiting. The sunporch is a perfect place for add'l seating or serving area. The large owner's suite w/ its spacious closets & ensuite wraps up the main level. Two large bedrooms & full bath can be found upstairs. Boathouse w/ sun deck is just steps away. Come w/ small lot across the rd.
Contingent
$574,900
486 S Lakeshore Dr, Talladega, AL 35160
3beds
1,800sqft
:
Get pre-qualified$3,350/mo
Single Family Residence
Built in 1990
1.27 Acres Lot
$-- Zestimate®
$319/sqft
$10/mo HOA
What's special
Outdoor livingLush green lawn
- 33 days |
- 2,081 |
- 111 |
Likely to sell faster than
Zillow last checked:
Listing updated:
Listed by:
Donna Breland 205-910-8799,
Signature Realty
Source: GALMLS,MLS#: 21457026
Facts & features
Interior
Bedrooms & bathrooms
- Bedrooms: 3
- Bathrooms: 2
- Full bathrooms: 2
Rooms
- Room types: Bedroom, Dining Room, Bathroom, Great Room, Kitchen, Master Bathroom, Master Bedroom, Sunroom (ROOM)
Primary bedroom
- Level: First
Bedroom 1
- Level: Second
Bedroom 2
- Level: Second
Primary bathroom
- Level: First
Bathroom 1
- Level: Second
Dining room
- Level: First
Kitchen
- Features: Laminate Counters, Pantry
- Level: First
Basement
- Area: 0
Heating
- Central, Electric
Cooling
- Central Air, Electric, Ceiling Fan(s)
Appliances
- Included: Dishwasher, Refrigerator, Stove-Electric, Electric Water Heater
- Laundry: Electric Dryer Hookup, Washer Hookup, Main Level, Laundry Room, Laundry (ROOM), Yes
Features
- Cathedral/Vaulted, Crown Molding, Smooth Ceilings, Linen Closet, Double Vanity, Tub/Shower Combo, Walk-In Closet(s)
- Flooring: Carpet, Laminate, Tile
- Doors: French Doors, Insulated Door
- Windows: Window Treatments, Double Pane Windows
- Basement: Crawl Space
- Attic: Other,Yes
- Has fireplace: No
Interior area
- Total interior livable area: 1,800 sqft
- Finished area above ground: 1,800
- Finished area below ground: 0
Video & virtual tour
Property
Parking
- Total spaces: 2
- Parking features: Boat, Detached, Driveway, Parking (MLVL), Off Street, Garage Faces Front
- Garage spaces: 2
- Has uncovered spaces: Yes
Features
- Levels: One and One Half
- Stories: 1.5
- Patio & porch: Open (PATIO), Patio, Porch, Porch Screened, Covered (DECK), Open (DECK), Deck
- Exterior features: Dock
- Pool features: In Ground, Fenced, Community
- Has water view: Yes
- Water view: Water
- On waterfront: Yes
- Waterfront features: Waterfront
- Body of water: Logan Martin
- Frontage length: 77
Lot
- Size: 1.27 Acres
- Features: Few Trees
Details
- Additional structures: Greenhouse, Storage, Workshop
- Parcel number: 1101110007004000
- Special conditions: N/A
Construction
Type & style
- Home type: SingleFamily
- Property subtype: Single Family Residence
Materials
- Brick Over Foundation, Wood Siding
Condition
- Year built: 1990
Utilities & green energy
- Sewer: Septic Tank
- Water: Public
Green energy
- Energy efficient items: Thermostat
Community & HOA
Community
- Features: Boat Launch, Boats-Motorized Allowed, Clubhouse, Fishing, Park, River, Skiing Allowed, Swimming Allowed, Water Access
- Subdivision: Country Club Estates
HOA
- Has HOA: Yes
- Amenities included: Recreation Facilities
- Services included: Maintenance Grounds, Utilities for Comm Areas
- HOA fee: $125 annually
Location
- Region: Talladega
Financial & listing details
- Price per square foot: $319/sqft
- Tax assessed value: $287,972
- Annual tax amount: $1,670
- Price range: $574.9K - $574.9K
- Date on market: 6/23/2026
- Road surface type: Paved
Estimated market value
Not available
Estimated sales range
Not available
Not available
Price history
| Date | Event | Price |
|---|---|---|
| 7/12/2026 | Contingent | $574,900$319/sqft |
Source:  GALMLS #21457026 Report a problem GALMLS #21457026 Report a problem | ||
| 6/23/2026 | Listed for sale | $574,900+114.5%$319/sqft |
Source: GALMLS #21457026 Report a problem | ||
| 9/28/2009 | Sold | $268,000$149/sqft |
Source: Agent Provided Report a problem | ||
Public tax history
| Year | Property taxes | Tax assessment |
|---|---|---|
| 2025 | $1,670 | $57,600 |
| 2024 | $1,670 | $57,600 |
| 2023 | $1,670 +1.4% | $57,600 +1.4% |
| 2022 | $1,647 +28.5% | $56,800 +28.5% |
| 2021 | $1,282 | $44,200 |
| 2020 | $1,282 | $44,200 |
| 2019 | $1,282 +0.8% | $44,200 +0.8% |
| 2018 | $1,271 | $43,840 +3.8% |
| 2017 | $1,271 +123.8% | $42,240 |
| 2016 | $568 | $42,240 +99.8% |
| 2015 | $568 -0.6% | $21,140 -0.6% |
| 2014 | $572 | $21,260 |
| 2013 | $572 | $21,260 |
| 2012 | -- | $21,260 |
| 2011 | -- | $21,260 +0.6% |
| 2010 | -- | $21,140 +3.4% |
| 2009 | -- | $20,440 +4% |
| 2008 | -- | $19,660 +3.6% |
| 2007 | -- | $18,980 +18.2% |
| 2006 | -- | $16,060 +25.3% |
| 2003 | -- | $12,820 |
| 2002 | -- | $12,820 |
| 2001 | -- | $12,820 +22.3% |
| 2000 | -- | $10,480 |
Find assessor info on the county website
Monthly payment
Est. payment
Payment breakdown
Explore the cost of this home by adjusting the details. Changes won't be saved.Climate risks
Neighborhood: 35160
Nearby schools
GreatSchools rating
- 5/10Stemley Road Elementary SchoolGrades: PK-6Distance: 8.8 mi
- 4/10Talladega Co Central High SchoolGrades: 7-12Distance: 7.5 mi
Schools provided by the listing agent
- Elementary: Stemley Road
- Middle: Talladega Co.
- High: Talladega Co
Source: GALMLS. This data may not be complete. We recommend contacting the local school district to confirm school assignments for this home.
- $290,600-- bd8 ba956 sqft440 S Lakeshore Dr, Talladega, AL 35160Off Market
- $486,0823 bd2 ba1.4k sqft490 S Lakeshore Dr, Talladega, AL 35160Sold
- $630,900-- bd8 ba2.3k sqft420 S Lakeshore Dr, Talladega, AL 35160Off Market
- $657,000-- bd11 ba2k sqft404 S Lakeshore Dr, Talladega, AL 35160Off Market
- $529,3003 bd3 ba-- sqft536 S Lakeshore Dr, Talladega, AL 35160Off Market
- $545,900-- bd11 ba1.2k sqft390 S Lakeshore Dr, Talladega, AL 35160Off Market
- $527,8004 bd2 ba1.5k sqft542 S Lakeshore Dr, Talladega, AL 35160Off Market
- $496,8002 bd2 ba1.3k sqft378 Lake Shore Dr, Talladega, AL 35160Off Market
A local agent can set up tours, give advice and negotiate with sellers.
A local lender can help you make sure your offer is ready when you are.
Similar homes
- $479,0003 bd2 ba2.2k sqftHargray, Talladega, AL 35160For Sale

 MLS ID #21456867, Dee Castille, Keller Williams Realty Vestavia. GALMLS
 - $498,0003 bd2 ba2.2k sqft100 S Lakeshore Dr, Talladega, AL 35160For Sale
 MLS ID #21457759, Tricia Large, TLC Real Estate LLC. GALMLS
 - $525,0002 bd2 ba1.4k sqftVerizon, Talladega, AL 35160For Sale
 MLS ID #21457424, Micah Martin, Keller Williams Pell City. GALMLS
 - $489,0003 bd2 ba2k sqft1685 Shelton Shores Dr, Talladega, AL 35160For Sale
 MLS ID #21453766, Kay McKinney, eXp Realty, LLC Central. GALMLS
 - $534,5004 bd3 ba2.4k sqftSparklight Or Brightspeed, Cropwell, AL 35054For SaleMLS ID #21435395, Nicole Anderson, Lake Homes Realty of West Alabama. GALMLS
- $499,9003 bd2 ba1.5k sqft180 Shoreline Vw, Talladega, AL 35160For SaleMLS ID #21457220, Natasha OKonski, Keller Williams Pell City. GALMLS
- $394,9003 bd2 ba1.1k sqftCoosa Valley, Talladega, AL 35160For SaleMLS ID #21453458, Anna King, ERA King Real Estate. GALMLS
- $469,9003 bd2 ba2.2k sqftAt&t Fiber, Talladega, AL 35160For SaleMLS ID #21449216, Chris Christian, RealtySouth-Trussville Office. GALMLS
- $499,9003 bd2 ba2k sqft281 Ellis Ln, Lincoln, AL 35096For SaleMLS ID #21456321, Bret Reaves, ERA King Real Estate. GALMLS
- $699,0003 bd3 ba1.9k sqftCossa Valley, Cropwell, AL 35054For SaleMLS ID #21441919, Billy Goza, Re/Max Hometown Properties. GALMLS
- $624,9003 bd2 ba1.7k sqft181 Bridgeview Dr, Lincoln, AL 35096For SaleMLS ID #21456196, Michelle Greene, EXIT Coosa River Realty LLC. GALMLS
- $359,9003 bd2 ba2.1k sqft1975 Roberts Mill Pond Rd, Pell City, AL 35128For SaleMLS ID #21459804, Betty McGinnis, Kelly Right Real Estate of Ala. GALMLS
- $415,0004 bd2 ba2.1k sqft115 River View Ln, Talladega, AL 35160For SaleMLS ID #21433189, Nicole Anderson, Lake Homes Realty of West Alabama. GALMLS
- $549,9003 bd4 ba2.4k sqft257 Chimney Rock Rd, Leeds, AL 35094For SaleMLS ID #21454662, Julia Hubbard, EXIT Legacy Realty. GALMLS
- $499,0003 bd3 ba2.1k sqft155 Sunset Rd, Pell City, AL 35128For SaleMLS ID #21441674, Julie Luker, Keller Williams Pell City. GALMLS
- $729,9004 bd3 ba2.3k sqft1618 Pine Harbor Rd, Pell City, AL 35128For SaleMLS ID #21451014, Jeff Jones, Fields Gossett Realty. GALMLS
- $397,4004 bd3 ba2k sqft5306 Lee Rd, Pell City, AL 35128For SaleMLS ID #21450065, Laurie Brasher, Fields Gossett Realty. GALMLS
- $499,9004 bd3 ba2.3k sqftUnknown, Cropwell, AL 35054For SaleMLS ID #21441190, Paul Golden, Signature Realty. GALMLS
- $759,9003 bd2 ba2.1k sqft4412 Masters Rd, Pell City, AL 35128For SaleMLS ID #21453231, Julie Luker, Keller Williams Pell City. GALMLS
- $350,0004 bd3 ba2.6k sqftVaried, Talladega, AL 35160For SaleMLS ID #21452482, Julie Watson, EXIT Realty - Cheaha. GALMLS
