Nestled among the trees at the end of a cul-de-sac is a beautiful brick home with all the privacy you need. This updated property is a charming 4 bedroom, 3 and half bath with the primary bedroom located on the main floor. The upstairs is where you will find three bedrooms and one Jack-N-Jill bath. The basement is partially finished with an office/study and a bathroom. There is ample space for two cars to park in the unfinished area of the basement. This home is everything you have dreamed of and is move in ready.
For sale
Price cut: $19.9K (7/31)
$430,000
65 Dellwood Ln, Cropwell, AL 35054
4beds
2,328sqft
:
Get pre-qualified$2,524/mo
Single Family Residence
Built in 2001
0.6 Acres Lot
$419,300 Zestimate®
$185/sqft
$-- HOA
What's special
Updated propertyJack-n-jill bathBeautiful brick home
- 138 days |
- 164 |
- 5 |
Zillow last checked:
Listing updated:
Listed by:
Misty Knight 205-368-9490,
Fields Gossett Realty
Source: GALMLS,MLS#: 21446671
Facts & features
Interior
Bedrooms & bathrooms
- Bedrooms: 4
- Bathrooms: 4
- Full bathrooms: 3
- 1/2 bathrooms: 1
Rooms
- Room types: Bedroom, Bathroom, Half Bath (ROOM), Kitchen, Master Bathroom, Master Bedroom, Office/Study (ROOM)
Primary bedroom
- Level: First
Bedroom 1
- Level: Second
Bedroom 2
- Level: Second
Bedroom 3
- Level: Second
Primary bathroom
- Level: First
Bathroom 1
- Level: Second
Bathroom 3
- Level: First
Kitchen
- Features: Eat-in Kitchen, Kitchen Island, Pantry
- Level: First
Living room
- Level: First
Basement
- Area: 0
Office
- Level: Basement
Heating
- Natural Gas
Cooling
- Central Air, Ceiling Fan(s)
Appliances
- Included: Dishwasher, Microwave, Refrigerator, Stainless Steel Appliance(s), Stove-Gas, Gas Water Heater
- Laundry: Electric Dryer Hookup, Washer Hookup, Main Level, Laundry Room, Laundry (ROOM), Yes
Features
- Recessed Lighting, Cathedral/Vaulted, High Ceilings, Smooth Ceilings, Linen Closet, Separate Shower, Double Vanity, Shared Bath, Tub/Shower Combo, Walk-In Closet(s)
- Flooring: Hardwood, Tile, Vinyl
- Windows: Window Treatments, Double Pane Windows
- Basement: Full,Partially Finished,Block
- Attic: Walk-In,Yes
- Number of fireplaces: 1
- Fireplace features: Gas Log, Living Room, Gas
Interior area
- Total interior livable area: 2,328 sqft
- Finished area above ground: 2,328
- Finished area below ground: 0
Video & virtual tour
Property
Parking
- Total spaces: 2
- Parking features: Basement, Driveway, Garage Faces Side
- Attached garage spaces: 2
- Has uncovered spaces: Yes
Features
- Levels: One and One Half
- Stories: 1.5
- Patio & porch: Porch, Open (DECK), Deck
- Pool features: None
- Has spa: Yes
- Spa features: Bath
- Has view: Yes
- View description: None
- Waterfront features: No
Lot
- Size: 0.6 Acres
- Features: Cul-De-Sac
Details
- Parcel number: 3102030001001.015
- Special conditions: As Is
Construction
Type & style
- Home type: SingleFamily
- Property subtype: Single Family Residence
Materials
- Brick, Vinyl Siding
- Foundation: Basement
Condition
- Year built: 2001
Utilities & green energy
- Sewer: Septic Tank
- Water: Public
Green energy
- Energy efficient items: Lighting, Thermostat, Ridge Vent
Community & HOA
Community
- Subdivision: Cherry Tree Park
Location
- Region: Cropwell
Financial & listing details
- Price per square foot: $185/sqft
- Tax assessed value: $340,110
- Annual tax amount: $1,177
- Price range: $430K - $430K
- Date on market: 3/16/2026
- Road surface type: Paved
Estimated market value
$419,300
$398,000 - $440,000
$2,218/mo
Price history
| Date | Event | Price |
|---|---|---|
| 7/31/2026 | Listed for sale | $430,000-4.4%$185/sqft |
Source:  GALMLS #21446671 Report a problem GALMLS #21446671 Report a problem | ||
| 4/29/2026 | Contingent | $449,900$193/sqft |
Source: GALMLS #21446671 Report a problem | ||
| 4/9/2026 | Price change | $449,900-2.2%$193/sqft |
Source: GALMLS #21446671 Report a problem | ||
| 3/16/2026 | Listed for sale | $460,000+82.5%$198/sqft |
Source: GALMLS #21446671 Report a problem | ||
| 11/9/2018 | Sold | $252,000-2.7%$108/sqft |
Source: GALMLS #827717 Report a problem | ||
| 10/8/2018 | Pending sale | $259,000$111/sqft |
Source: LAH - Mountain Brook Branch #827717 Report a problem | ||
| 8/31/2018 | Listed for sale | $259,000+0.8%$111/sqft |
Source: LAH - Mountain Brook Branch #827717 Report a problem | ||
| 7/17/2010 | Listing removed | $256,900$110/sqft |
Source: St. Clair HomeTown Properties, Inc. #428157 Report a problem | ||
| 4/10/2009 | Listed for sale | $256,900+2.4%$110/sqft |
Source: Listhub #337840 Report a problem | ||
| 3/3/2005 | Sold | $251,000$108/sqft |
Source: Public Record Report a problem | ||
Public tax history
| Year | Property taxes | Tax assessment |
|---|---|---|
| 2025 | $1,177 | $34,020 |
| 2024 | $1,177 | $34,020 |
| 2023 | $1,177 +15.2% | $34,020 +14.5% |
| 2022 | $1,021 +32.7% | $29,700 +12.6% |
| 2021 | $770 | $26,380 |
| 2020 | $770 | $26,380 |
| 2019 | -- | $26,380 +14.3% |
| 2018 | $667 | $23,080 |
| 2017 | -- | $23,080 |
| 2016 | -- | $23,080 |
| 2015 | $683 | $23,080 -2.1% |
| 2014 | $683 | $23,580 |
| 2013 | -- | $23,580 |
| 2012 | -- | $23,580 |
| 2011 | -- | $23,580 -1.5% |
| 2010 | -- | $23,940 -10.2% |
| 2009 | -- | $26,660 |
| 2008 | -- | $26,660 +6% |
| 2006 | -- | $25,160 |
| 2005 | -- | $25,160 +29.7% |
| 2004 | -- | $19,400 |
| 2002 | -- | -- |
Find assessor info on the county website
Monthly payment
Est. payment
Payment breakdown
Explore the cost of this home by adjusting the details. Changes won't be saved.Climate risks
Neighborhood: Cropwell
Nearby schools
GreatSchools rating
- 10/10Coosa Valley Elementary SchoolGrades: K-4Distance: 2.9 mi
- 5/10Williams Intermediate SchoolGrades: 4-7Distance: 4.8 mi
- 5/10Pell City High SchoolGrades: 9-12Distance: 5.9 mi
Schools provided by the listing agent
- Elementary: Coosa Valley
- Middle: Duran
- High: Pell City
Source: GALMLS. This data may not be complete. We recommend contacting the local school district to confirm school assignments for this home.
- $510,0005 bd4 ba3.5k sqft15 Cherry Tree Ln, Cropwell, AL 35054For Sale
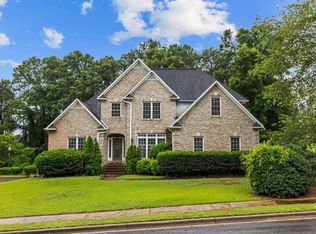
- $403,500-- bd1 ba1.9k sqft25 Dellwood Ln, Cropwell, AL 35054Off Market
- $409,4003 bd2 ba2.2k sqft10 Cherry Tree Ln, Cropwell, AL 35054Off Market
- $501,500-- bd2 ba2.4k sqft25 Cherry Tree Ln, Cropwell, AL 35054Off Market
- $93,700-- bd-- ba1.1k sqft310 Nixon Rd, Cropwell, AL 35054Off Market
- $652,800-- bd1 ba3.9k sqft5 Dellwood Ln, Cropwell, AL 35054Off Market
- $364,4003 bd3 ba2k sqft110 Old Roadway, Cropwell, AL 35054Off Market
- $327,7003 bd3 ba2k sqft110 Old Road Way, Cropwell, AL 35054Off Market
A local agent can set up tours, give advice and negotiate with sellers.
A local lender can help you make sure your offer is ready when you are.
Similar homes
- $549,9004 bd3 ba3.1k sqft75 Old Roadway, Cropwell, AL 35054For Sale

 MLS ID #21453435, Cliff Glansen, FlatFee.com. GALMLS
 - $384,9004 bd2 ba1.9k sqft107 Brookshire Ln, Cropwell, AL 35054For Sale
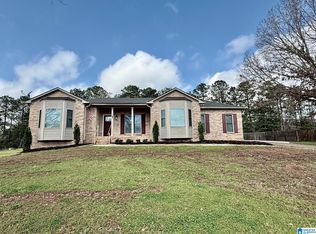 MLS ID #21446029, Laurie Burgess, Webb & Company Realty. GALMLS
 - $314,0003 bd2 ba1.6k sqft640 Riverview Dr, Cropwell, AL 35054For Sale
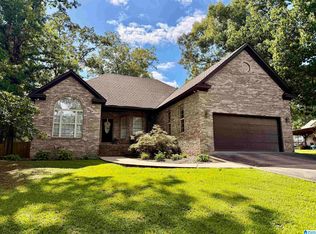 MLS ID #21459858, Laurie Brasher, Fields Gossett Realty. GALMLS
 - $439,9002 bd1 ba1.3k sqftHargray, Cropwell, AL 35054For Sale
 MLS ID #21459747, Theresa Harris, RealtySouth-Trussville Office. GALMLS
 - $425,0005 bd3 ba2.8k sqftBright Speed (fiber), Pell City, AL 35128For SaleMLS ID #21454952, Joey Crews, KW Realty Group. GALMLS
- $499,9004 bd3 ba2.3k sqftUnknown, Cropwell, AL 35054For SaleMLS ID #21441190, Paul Golden, Signature Realty. GALMLS
- $339,9003 bd3 ba2.4k sqft469 Woodhaven Way, Pell City, AL 35128For SaleMLS ID #21460568, Jennifer Gipson, ERA King Real Estate - Pell City. GALMLS
- $349,9003 bd2 ba2.1k sqft1975 Roberts Mill Pond Rd, Pell City, AL 35128For SaleMLS ID #21459804, Betty McGinnis, Kelly Right Real Estate of Ala. GALMLS
- $--3 bd1 ba1.6k sqft513 Fox Run Ln, Pell City, AL 35125AuctionAuction.com 2
- $435,0004 bd5 ba2.8k sqftSpectrum, Leeds, AL 35094For SaleMLS ID #21460518, JD Perry, Steel City at Keller Williams Realty. GALMLS
- $499,0004 bd3 ba2k sqft184 Sequoyah Rd, Pell City, AL 35128For SaleMLS ID #21923781, Steve McCombs. ValleyMLS
- $499,9994 bd2 ba2.4k sqftHargray, Alpine, AL 35014For SaleMLS ID #21421092, Mary Lou Vonderau, RE/MAX Advantage. GALMLS
- $429,9004 bd3 ba2.8k sqft7838 Laura St, Leeds, AL 35094For SaleMLS ID #21452030, Julia Hubbard, EXIT Legacy Realty. GALMLS
- $415,0004 bd2 ba2.1k sqft115 River View Ln, Talladega, AL 35160For SaleMLS ID #21433189, Nicole Anderson, Lake Homes Realty of West Alabama. GALMLS
- $449,5003 bd3 ba2.2k sqftCentury Link, Lincoln, AL 35096For SaleMLS ID #21448891, Casi Duncan, Southern Hometown Selling, LLC. GALMLS
- $364,9004 bd3 ba2.1k sqft1047 Meadows Ln, Moody, AL 35004For SaleMLS ID #21460355, Moe Mossa, Savvy Avenue, LLC. GALMLS
- $575,0003 bd2 ba1.9k sqft140 S Lake Shore Dr, Talladega, AL 35160For SaleMLS ID #21459316, Amanda Anderson-StJohn, Lake Homes Realty of West Alabama. GALMLS
- $430,0004 bd3 ba2.8k sqftSpectrum, Trussville, AL 35173For SaleMLS ID #21447867, Sherri Elkins, eXp Realty, LLC Central. GALMLS
- $305,0003 bd3 ba2.6k sqft5200 Stemley Bridge Rd, Pell City, AL 35128For SaleMLS ID #21441900, Ericka Turner, eXp Realty, LLC Central. GALMLS
- $335,0003 bd2 ba1.4k sqftInternet, Cropwell, AL 35054For SaleMLS ID #21458280, Jeff Jones, Fields Gossett Realty. GALMLS
