RENOVATED!!! LAKE ACCESS & Community BOAT Launch! 3-4 Bedroom ~ 2 Bath ~ Full Brick ~ Hardwood Floors Refinished ~ New Kitchen featuring/Hardwood/Stainless/Deep Sink/Quartz Tops/Bar with Accent Cabinets and Quartz Tops/Subway Tile Backsplash/Gold Accents/ Oversized Great Room ~ Trey Ceiling/Brick Fireplace/Gas Logs ~ Split Bedroom Design ~ Primary Suite to include Trey Ceiling/Hardwood Floors and Spa Style Bath with Quartz Tops/Separate Soaker Tub/Spacious Shower with Seat/Tile/Two Linen Closets/Private Water Closet/ Walk in Mud Room/Laundry off Garage ~ 2-3 Bedrooms opposite of Primary Bedroom with a French Door to Exterior ~ Renovated 2nd Bath with Beautiful Tile ~ 2-3 Car Garage ~ Double Garage attached with 3rd Separate including Drive Through Door ~ LAKE ACCESS ~ Convenient Location!
For sale
Price cut: $5K (7/6)
$384,900
107 Brookshire Ln, Cropwell, AL 35054
4beds
1,902sqft
:
Get pre-qualified$2,235/mo
Single Family Residence
Built in 2016
0.51 Acres Lot
$-- Zestimate®
$202/sqft
$-- HOA
What's special
Laundry off garageFull brickHardwood floors refinishedGold accentsSeparate soaker tubTrey ceilingSubway tile backsplash
- 135 days |
- 473 |
- 21 |
Zillow last checked:
Listing updated:
Listed by:
Laurie Burgess 205-365-4611,
Webb & Company Realty
Source: GALMLS,MLS#: 21446029
Facts & features
Interior
Bedrooms & bathrooms
- Bedrooms: 4
- Bathrooms: 2
- Full bathrooms: 2
Rooms
- Room types: Bedroom, Bathroom, Great Room, Kitchen, Master Bathroom, Master Bedroom
Primary bedroom
- Level: First
Bedroom 1
- Level: First
Bedroom 2
- Level: First
Bedroom 3
- Level: First
Primary bathroom
- Level: First
Bathroom 1
- Level: First
Kitchen
- Features: Stone Counters
- Level: First
Basement
- Area: 0
Heating
- Central
Cooling
- Central Air
Appliances
- Included: Dishwasher, Microwave, Stainless Steel Appliance(s), Stove-Electric, Gas Water Heater
- Laundry: Electric Dryer Hookup, Washer Hookup, Main Level, Laundry Room, Yes
Features
- Recessed Lighting, Split Bedroom, High Ceilings, Smooth Ceilings, Tray Ceiling(s), Soaking Tub, Separate Shower, Split Bedrooms, Tub/Shower Combo, Walk-In Closet(s)
- Flooring: Hardwood, Tile
- Windows: Bay Window(s)
- Attic: Other,Yes
- Number of fireplaces: 1
- Fireplace features: Gas Log, Great Room, Gas
Interior area
- Total interior livable area: 1,902 sqft
- Finished area above ground: 1,902
- Finished area below ground: 0
Video & virtual tour
Property
Parking
- Total spaces: 3
- Parking features: Attached, Parking (MLVL), Garage Faces Side
- Attached garage spaces: 3
Features
- Levels: One
- Stories: 1
- Patio & porch: Open (PATIO), Patio, Porch
- Pool features: None
- Has view: Yes
- View description: None
- Waterfront features: No
Lot
- Size: 0.51 Acres
Details
- Parcel number: 2806241001003.005
- Special conditions: N/A
Construction
Type & style
- Home type: SingleFamily
- Property subtype: Single Family Residence
Materials
- Brick
- Foundation: Slab
Condition
- Year built: 2016
Utilities & green energy
- Sewer: Septic Tank
- Water: Public
Community & HOA
Community
- Subdivision: Brookshire
Location
- Region: Cropwell
Financial & listing details
- Price per square foot: $202/sqft
- Tax assessed value: $232,540
- Annual tax amount: $906
- Price range: $384.9K - $384.9K
- Date on market: 3/10/2026
Estimated market value
Not available
Estimated sales range
Not available
Not available
Price history
| Date | Event | Price |
|---|---|---|
| 7/6/2026 | Price change | $384,900-1.3%$202/sqft |
Source:  GALMLS #21446029 Report a problem GALMLS #21446029 Report a problem | ||
| 6/9/2026 | Price change | $389,900-2.5%$205/sqft |
Source: GALMLS #21446029 Report a problem | ||
| 3/10/2026 | Listed for sale | $399,900+263.5%$210/sqft |
Source: GALMLS #21446029 Report a problem | ||
| 12/2/2025 | Sold | $110,000-69.9%$58/sqft |
Source: Public Record Report a problem | ||
| 11/12/2025 | Listed for sale | -- |
Source:  Auction.com 2 #*APID1149010* Report a problem Auction.com 2 #*APID1149010* Report a problem | ||
| 12/13/2013 | Sold | $365,000$192/sqft |
Source: Agent Provided Report a problem | ||
Public tax history
| Year | Property taxes | Tax assessment |
|---|---|---|
| 2025 | $906 | $23,260 |
| 2024 | $906 | $23,260 |
| 2023 | $906 | $23,260 +15.3% |
| 2022 | -- | $20,180 +12.6% |
| 2021 | -- | $17,920 |
| 2020 | -- | $17,920 |
| 2019 | -- | $17,920 +7.3% |
| 2018 | $471 | $16,700 |
| 2017 | -- | $16,700 |
| 2016 | -- | $16,700 |
| 2015 | $573 | $16,700 -3.2% |
| 2014 | $573 | $17,260 |
| 2013 | -- | $17,260 +0.6% |
| 2012 | -- | $17,160 |
| 2011 | -- | $17,160 -1.6% |
| 2010 | -- | $17,440 |
| 2009 | -- | $17,440 |
| 2008 | -- | $17,440 +8.5% |
| 2006 | -- | $16,080 |
| 2005 | -- | $16,080 +12.3% |
| 2004 | -- | $14,320 |
| 2002 | -- | -- |
Find assessor info on the county website
Monthly payment
Est. payment
Payment breakdown
Explore the cost of this home by adjusting the details. Changes won't be saved.Climate risks
Neighborhood: Cropwell
Nearby schools
GreatSchools rating
- 10/10Coosa Valley Elementary SchoolGrades: K-4Distance: 0.6 mi
- 5/10Williams Intermediate SchoolGrades: 4-7Distance: 1.4 mi
- 5/10Pell City High SchoolGrades: 9-12Distance: 2.8 mi
Schools provided by the listing agent
- Elementary: Coosa Valley
- Middle: Williams
- High: Pell City
Source: GALMLS. This data may not be complete. We recommend contacting the local school district to confirm school assignments for this home.
- $259,400-- bd1 ba2.1k sqft105 Brookshire Ln, Cropwell, AL 35054Off Market
- $424,9004 bd3 ba2.5k sqft109 Brookshire Ln, Cropwell, AL 35054Off Market
- $294,200-- bd1 ba2k sqft103 Brookshire Ln, Cropwell, AL 35054Off Market
- $348,0003 bd2 ba1.5k sqft201 Brookshire Ln, Cropwell, AL 35054Off Market
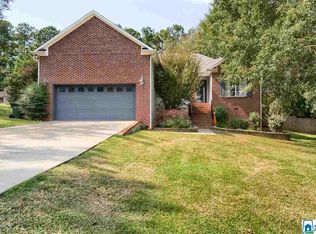
- $401,5004 bd3 ba2.4k sqft106 Brookshire Ln, Cropwell, AL 35054Off Market
- $421,3003 bd2 ba1.9k sqft101 Brookshire Ln, Cropwell, AL 35054Off Market
- $376,600-- bd1 ba2.8k sqft203 Brookshire Ln, Cropwell, AL 35054Off Market
- $401,5003 bd3 ba2.7k sqft108 Brookshire Ln, Cropwell, AL 35054Off Market
A local agent can set up tours, give advice and negotiate with sellers.
A local lender can help you make sure your offer is ready when you are.
Similar homes
- $439,9002 bd1 ba1.3k sqftHargray, Cropwell, AL 35054For Sale

 MLS ID #21459747, Theresa Harris, RealtySouth-Trussville Office. GALMLS
 - $335,0003 bd2 ba1.4k sqftInternet, Cropwell, AL 35054For Sale
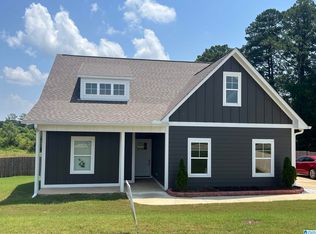 MLS ID #21458280, Jeff Jones, Fields Gossett Realty. GALMLS
 - $329,9003 bd2 ba1.7k sqftSparklight And Brightspeed, Pell City, AL 35128For Sale
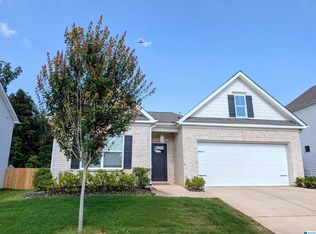 MLS ID #21457731, Britton Falkner, The Falkner Firm, LLC. GALMLS
 - $425,0005 bd3 ba2.8k sqftBright Speed (fiber), Pell City, AL 35128For Sale
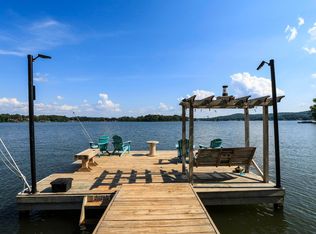 MLS ID #21454952, Joey Crews, KW Realty Group. GALMLS
 - $419,9003 bd3 ba1.6k sqft279 Mays Bend Dr, Pell City, AL 35128For SaleMLS ID #21439069, Chris Christian, RealtySouth-Trussville Office. GALMLS
- $339,0003 bd2 ba1.9k sqft4208 Cogswell Ave, Pell City, AL 35125For SaleMLS ID #21457230, Julie Luker, Keller Williams Pell City. GALMLS
- $369,0004 bd2 ba2.4k sqft195 Lakeview Cir, Riverside, AL 35135For SaleMLS ID #21455729, Gene Darden, Real Broker LLC. GALMLS
- $310,0003 bd3 ba2.2k sqftCoosa Valley Technologies, Pell City, AL 35128For SaleMLS ID #21452761, Donna Breland, Signature Realty. GALMLS
- $499,0004 bd3 ba2k sqft184 Sequoyah Rd, Pell City, AL 35128For SaleMLS ID #21923781, Steve McCombs. ValleyMLS
- $349,9004 bd2 ba2.6k sqftTba, Riverside, AL 35135For SaleMLS ID #21457008, Joshua Ehmke, Keller Williams Realty Vestavia. GALMLS
- $379,9003 bd3 ba1.9k sqftBrightspeed, Riverside, AL 35135For SaleMLS ID #21448427, Julie Hennessey, Kelly Right Real Estate of Ala. GALMLS
- $299,9003 bd2 ba1.7k sqftSparklight, Talladega, AL 35160For SaleMLS ID #21453269, Lee Higginbotham, Fields Gossett Realty. GALMLS
- $374,9004 bd3 ba2.4k sqft710 Small Lake Rd, Odenville, AL 35120For SaleMLS ID #21451283, Terica Nathan, Real Broker LLC. GALMLS
- $309,9004 bd3 ba2k sqft104 W Highland, Vincent, AL 35178For SaleMLS ID #21455221, Marcella Ridgeway, TMI Real Estate. GALMLS
- $354,9005 bd2 ba2.6k sqft3000 Floyd Bradford Rd, Trussville, AL 35173For SaleMLS ID #21454172, Kimmie Mack Womack, Keller Williams Realty Vestavia. GALMLS
- $399,9004 bd3 ba2.6k sqft510 Legacy Dr, Springville, AL 35146For SaleMLS ID #21445768, Mary Stephenson, RealtySouth-Trussville Office. GALMLS
- $449,9004 bd2 ba2.1k sqft115 River View Ln, Talladega, AL 35160For SaleMLS ID #21433189, Nicole Anderson, Lake Homes Realty of West Alabama. GALMLS
- $320,0004 bd3 ba2.3k sqft5088 Bella Ct, Moody, AL 35004For SaleMLS ID #21447967, D. Reneé Holmes, Fathom Realty AL LLC. GALMLS
- $349,9004 bd2 ba2k sqftT - Mobile, Spectrum, Leeds, AL 35094For SaleMLS ID #21457490, Stephanie Lee, eXp Realty, LLC Central. GALMLS
- $469,0003 bd2 ba2.4k sqft115 Lands End, Lincoln, AL 35096For SaleMLS ID #21439846, Kay McKinney, eXp Realty, LLC Central. GALMLS
